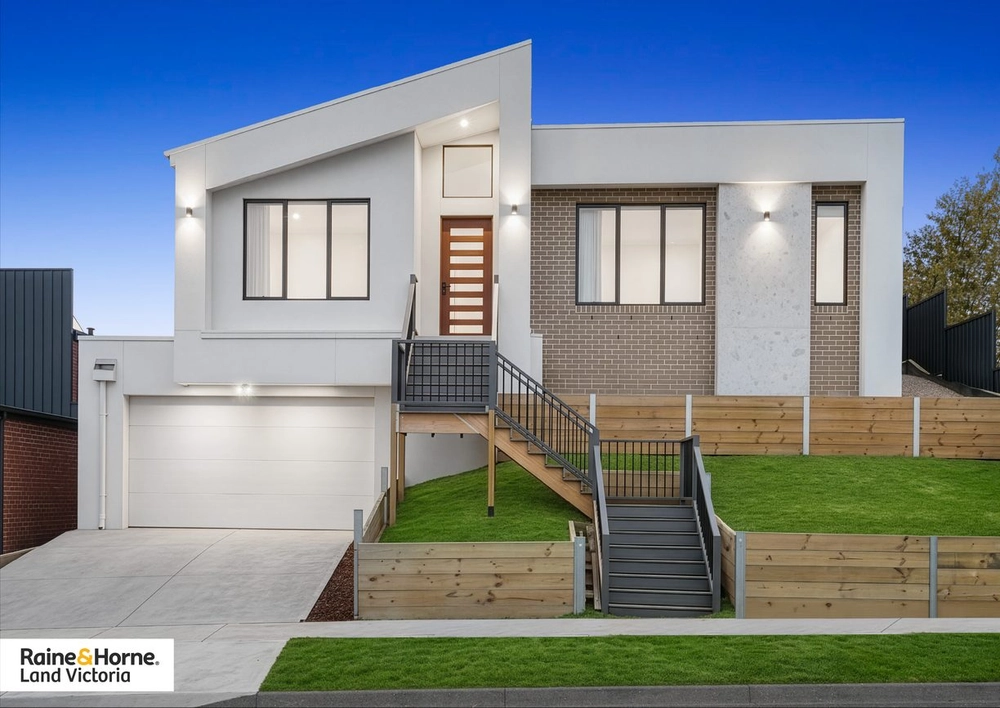
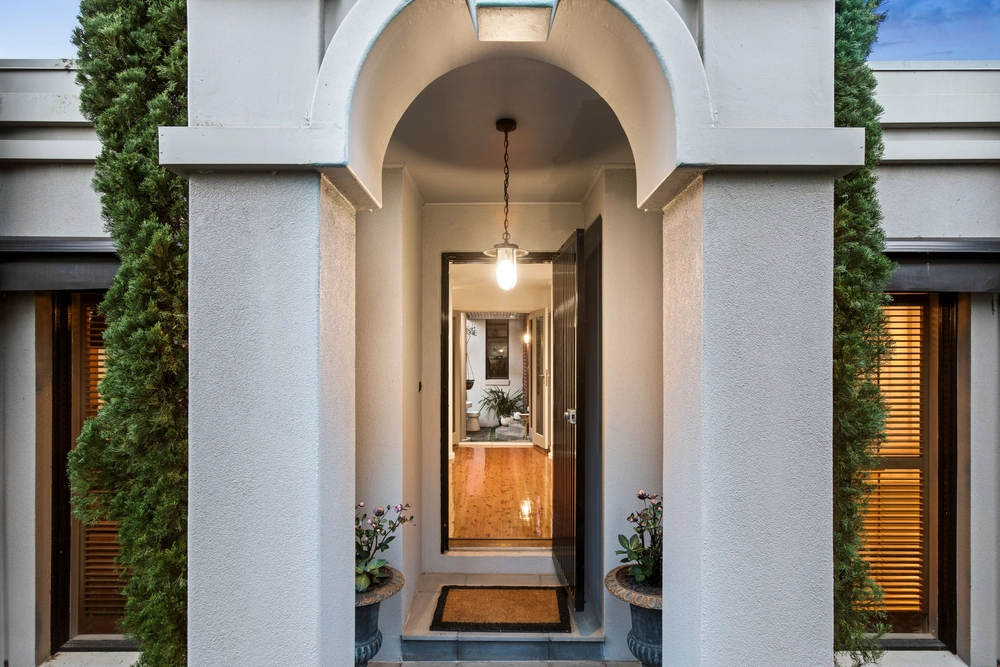
Seize a rare opportunity for your family with this substantial, fully renovated residence in one of Highton’s most exclusive locations. Befitting its street name, the double-storey contemporary home, on 680sqm (approx.) in the tightly held Pepperdine Estate, boasts stunning sunsets as well as spectacular views across the hills of Wandana Heights. It is also positioned within easy reach of a host of amenities, including Deakin University, Epworth Hospital, top schools, Pepperdine parklands and walking tracks, the Ring Road and even Surf Coast beaches.
Described by its current owners as a magnificent home to raise a family in a quiet, friendly neighbourhood, it features multiple living spaces, two distinct bedroom zones, a chef’s kitchen, entertainer’s deck and private yard. The lower level is anchored by a family living zone with a warming gas log fire, space for multiple sofas and a casual dining area for everyday mealtimes. The kitchen is sure to tick boxes for cooking enthusiasts, thanks to its top-notch V-ZUG gas cooktop and pyrolytic electric oven, integrated Miele dishwasher, stone countertops and abundant storage highlighted by a butler’s pantry. Adjoining open-plan formal dining and lounge rooms, taking in the picturesque outlook, ensure easy access for dinner parties, family get-togethers or quiet time. Step out from the family hub to the undercover alfresco deck with northern aspect and serene garden setting with established trees providing autumn highlights and summer shade.
A rear wing accommodates two generous bedrooms with built-in robes, a luxe bathroom and separate toilet. A guest or parents’ retreat with private balcony is the centrepiece of the upstairs bedroom zone, alongside a north-facing master suite with walk-in robe and two-way access to a designer bathroom. Both bathrooms feature soaker tubs, black-framed showers, sleek vanities and floor-to-ceiling subway tiles. A fourth bedroom with picture windows and built-in robes is perfect for guests or as a light-filled work-from-home space. A garden studio/storage area could also double as a stand-alone home office.
Other highlights include family laundry with storage and drying rack, powder room, polished concrete floors, plush carpets, gas heating units, split-system heating/cooling, sheer curtains, blockout blinds, plantation shutters, double garage with mini workshop space and access to the rear yard and easy-care gardens.
The property is zoned to Belmont High School, Highton Primary School and Bellaire Primary, with Clairvaux Catholic School, Christian College, Marcus Oldham College and a host of Newtown private colleges all convenient. Enjoy shopping and dining at Waurn Ponds and Highton Village and proximity to sports grounds, Leisurelink pool and gym and Waurn Ponds train station.


 4 bed
 2 bath
 2 car