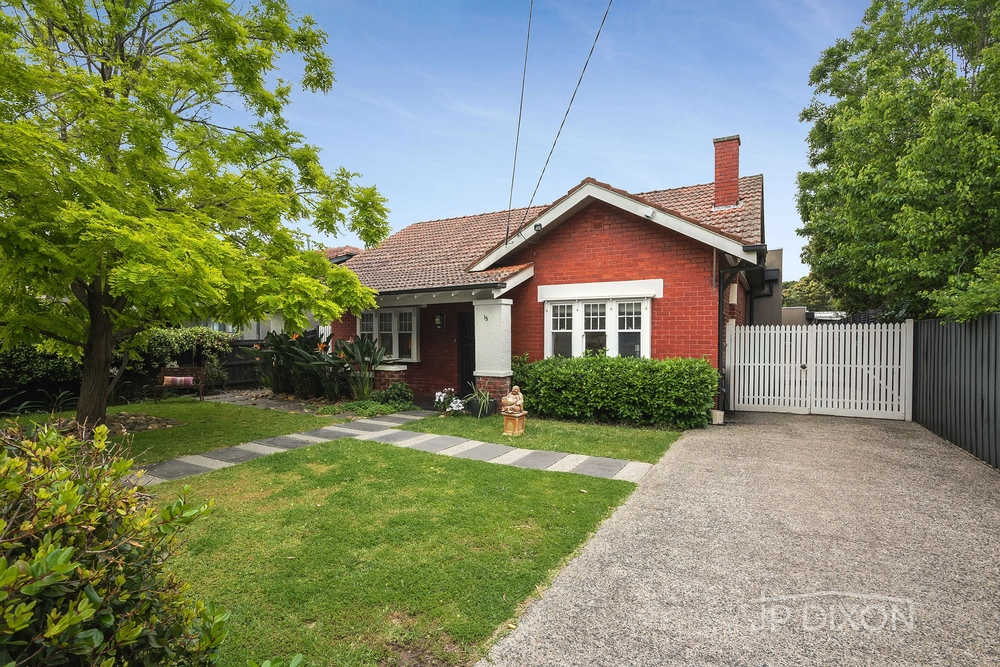
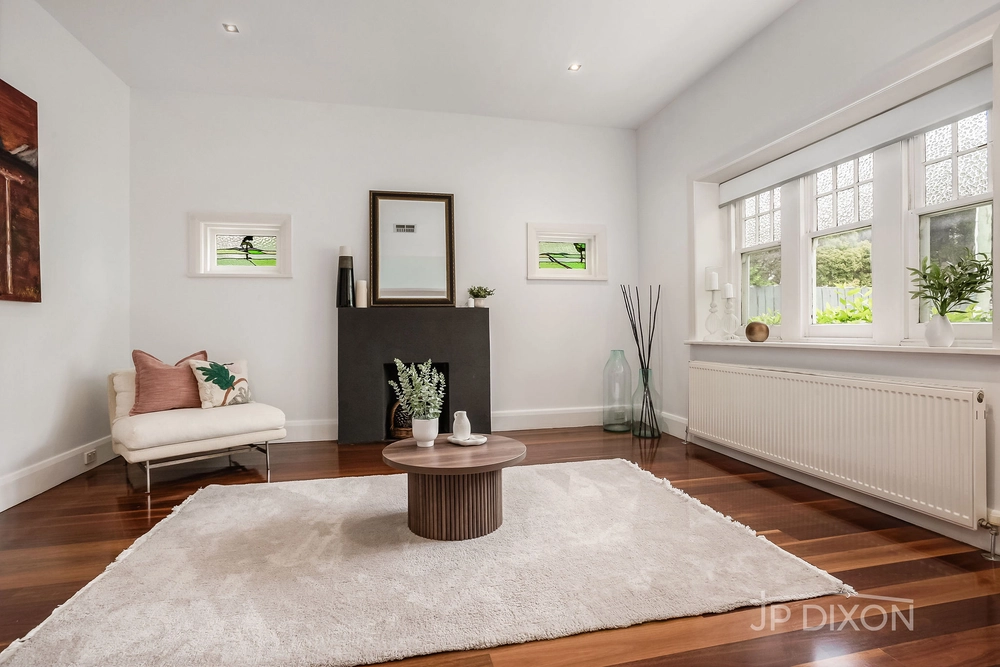
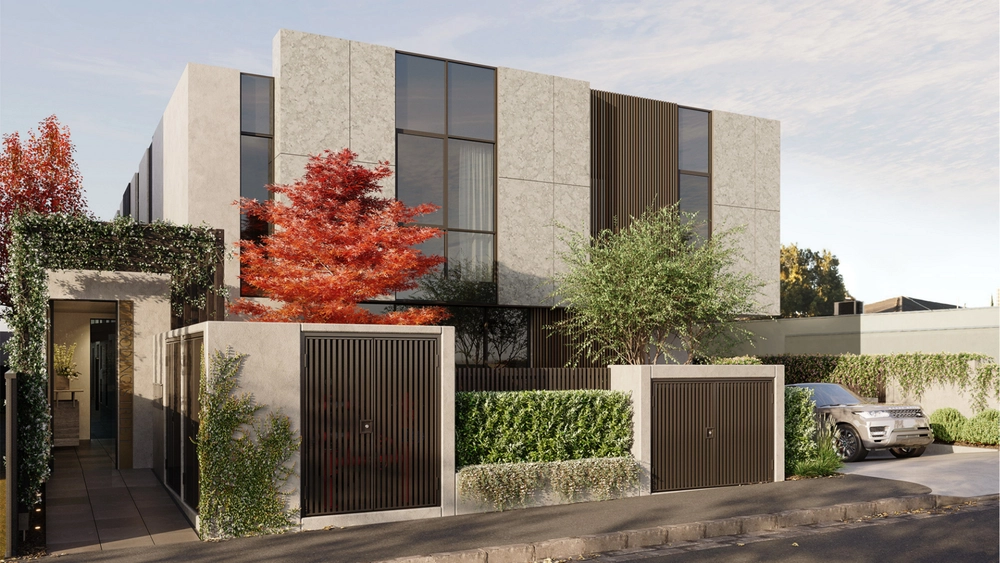
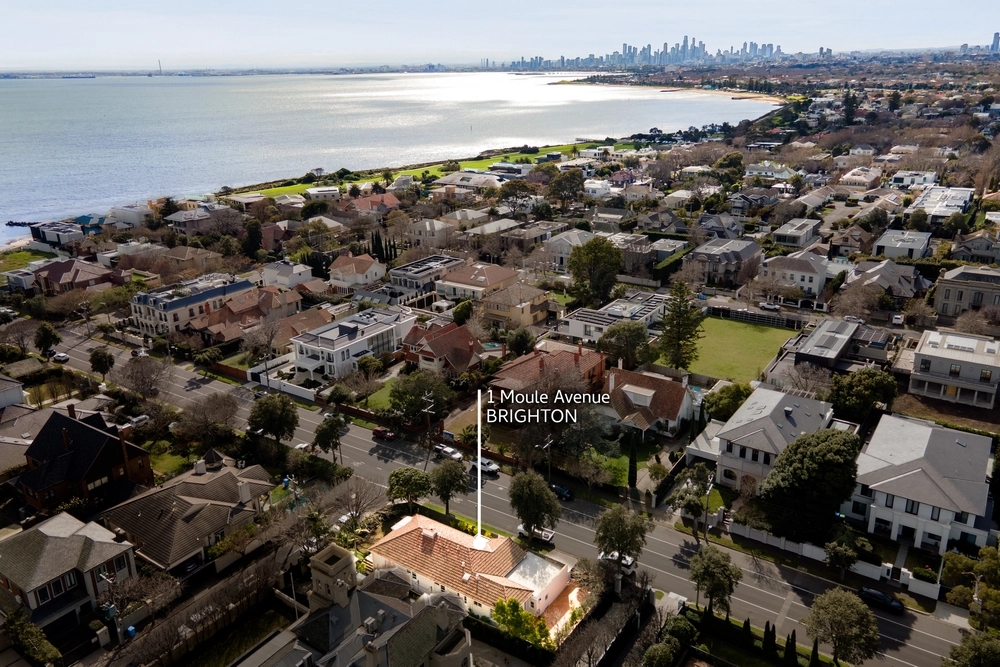
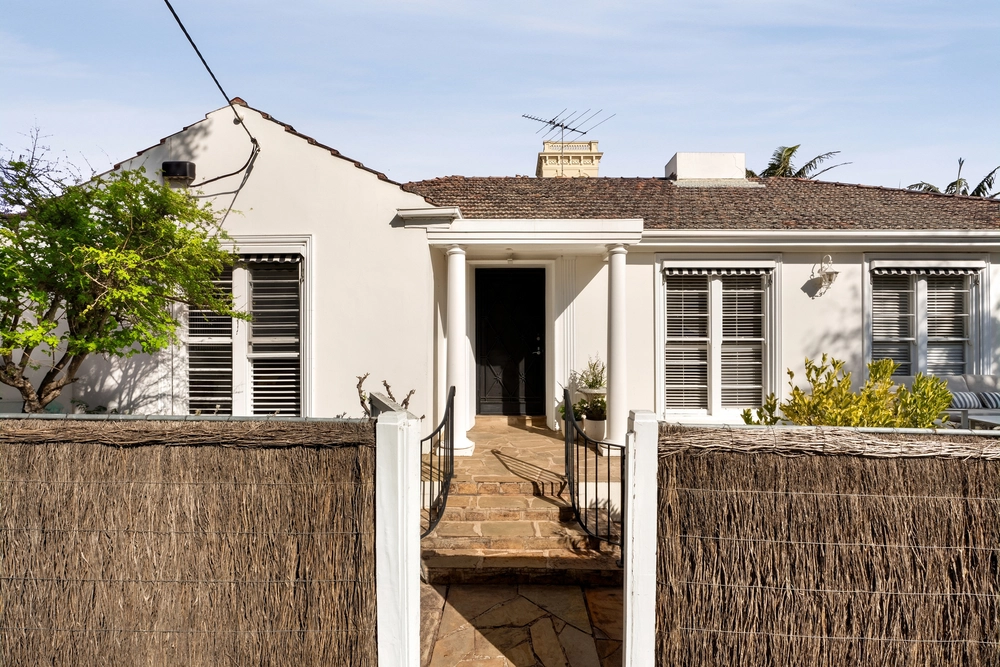
Designed by notable Bayside Modernist architect William Collinson Kerr as his own home, this exceptional mid-century 3 bedroom + study, 2 bathroom classic is a treasure chest of earthy character, natural timber and radiant space on 604sqm approx. Designed with a clear focus on bathing the entertaining areas with northern sun, this time honoured delight uses exposed brick walls, bold carpets, raked timber ceilings and floor to ceiling window walls in true modernist fashion. Superbly spacious, this iconic mid-century home features a sun-drenched living and dining area with vaulted ceiling, a relaxed lounge linking into a brilliant sun room, a colourful kitchen with stainless steel stove, an engaging main bedroom suite (retreat, walk in robe, ensuite), 2 further sizeable robed bedrooms, a private study/ fourth bedroom, a vintage bathroom and a separate laundry. Upstairs is truly an exceptional, architecturally designed extra living space, mixing red tones, natural timbers, ceiling beams and large picture windows to beautiful effect – it includes a large creative space, lounge or parents’ retreat linked to a sun splashed sitting room with views over the lush rear garden towards the leafy north and beach sunsets. Alternatively, there’s scope to rebuild a dream residence or replicate the neighbours by subdividing and redeveloping (Subject to Council Approval). Make it magical with a sympathetic makeover or enjoy the ample comforts in the meantime, including ducted heating, reverse cycle air conditioning, garden sheds and a double carport. In this prestigious, peaceful cul de sac, you will be excitingly close to Bay Street’s boutique shopping and café culture, Brighton Bay Cinema, Brighton Grammar, Firbank Grammar, North Brighton train station and the Kamesburgh Gardens, as well as only moments to waterfront fine dining and Middle Brighton Pier.


 3 bed
 2 bath
 2 car