6 Turner Crescent, Stirling, SA 5152 - House sold - PropertyMate
Sold on 16 May 2018
'Walmar'; when the epic family home meets an unmatched lifestyle on Turner
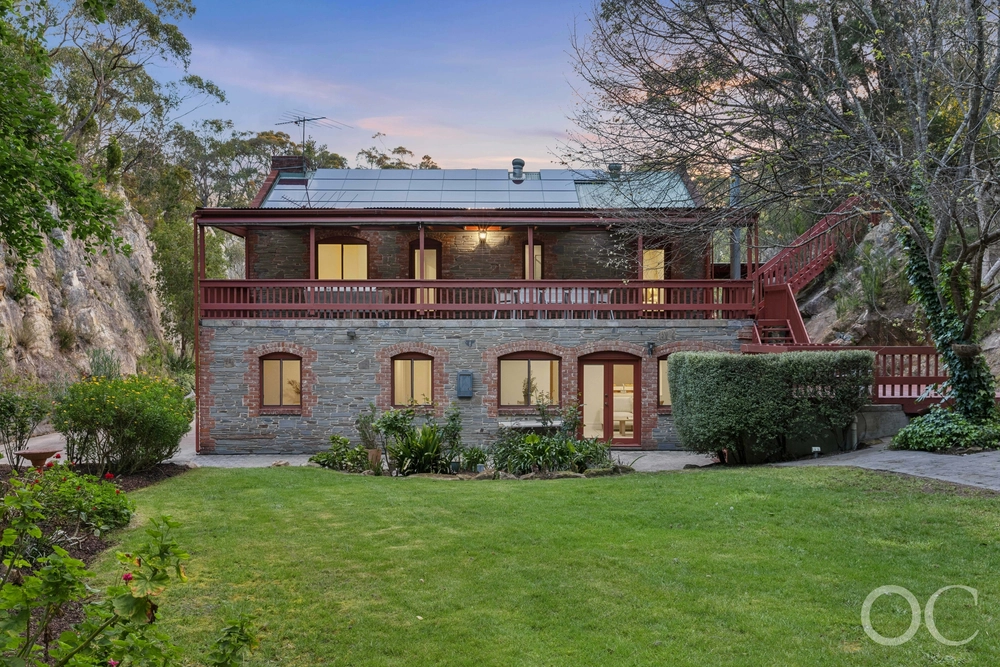
In true Stirling fashion, 'Walmar' has a way of whisking you to another place and time; a 1485sqm (approx.) wonderland…without the isolation.
A secret walking trail that connects the Crafers Hotel with Turner Crescent provides all the convenience without the hustle.
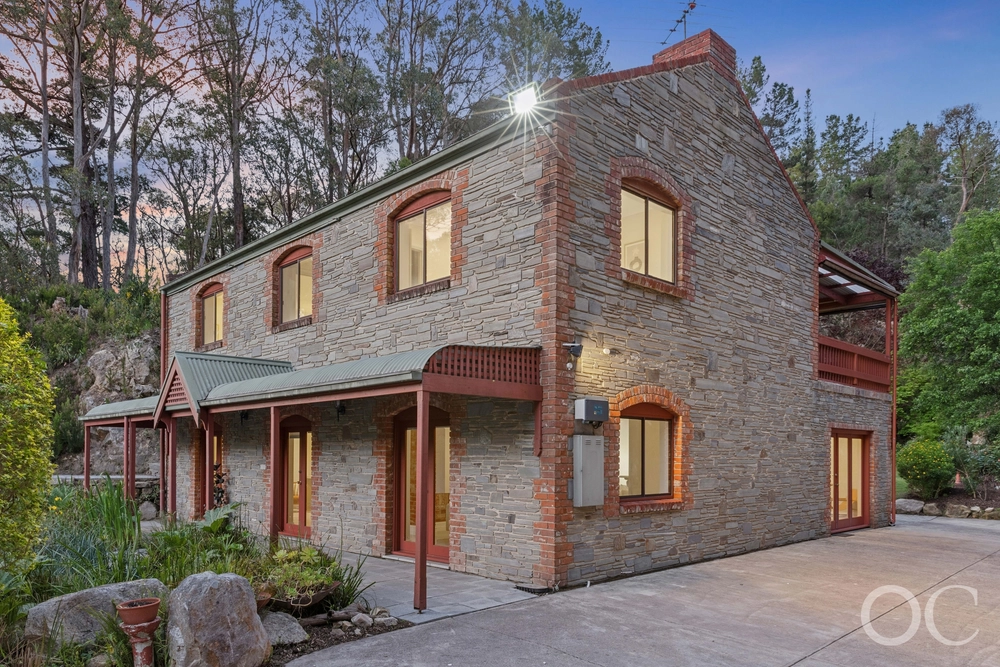
And there it stands, a 60s two-storey home with the periodic extensions and upgrades to make it worthy of the modern family and a stunning garden to whisk you away.
First, discover a big bedroom with hidden fold-down double bed and refuge from the rest of the home above – making it the perfect home office or teen retreat.
Head up the stairs to see how the lounge and dining room set the tone in a home with elegance, space and light in spades.
Think lofty ceilings, decorative plasterwork and original timber floors.
With granite benchtops, Delonghi 900mm oven, induction cooktop, double dishwasher and garden views, the kitchen is the best upgrade of all.
Every room is a window to the garden rooms it provides…
And the master bedroom with walk-in robe, ensuite and French door access to a garden terrace is no exception.
Soak a Sunday away in the spa of your ensuite; the one that also has a picture window pass to the garden.
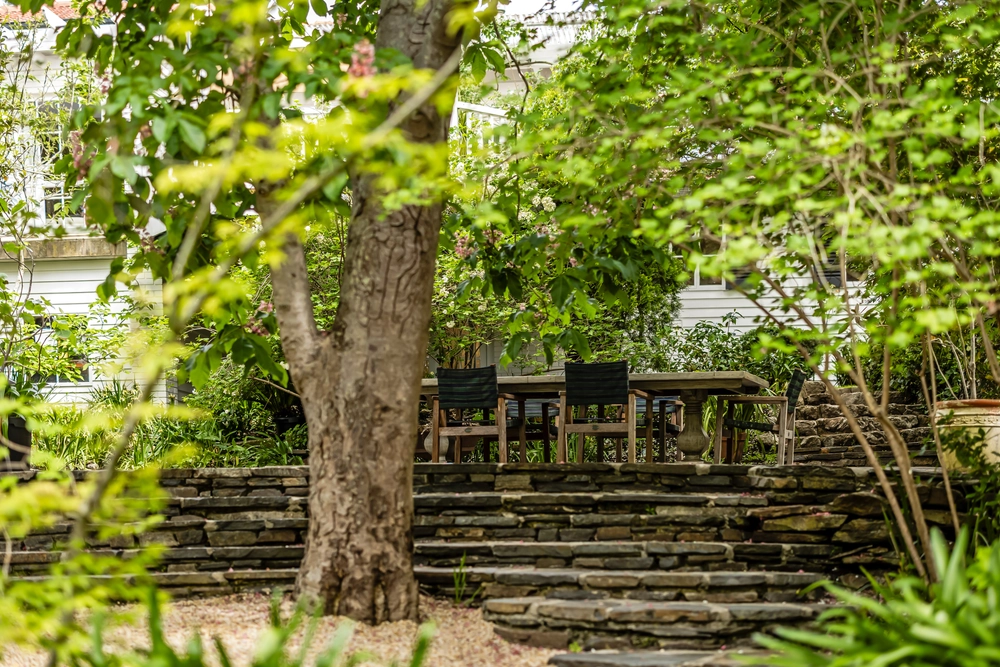
And what a garden it is…
Surrounding an alfresco pavilion – with outdoor kitchen, no less – are the water features, towering trees, patches of grass, and greenery that every family member will adore.
Welcome to your fairytale on Turner.
More reasons why we love this home: - Just a short drive from a range of schools, including St Catherine's School and Stirling East Primary School - Three-car garage with remote entry - Efficient split R/C, plus combustion fire to formal lounge room - Dry cellar to lower level - Brand new carpets throughout - Large walk-in pantry and ceiling-high glass splashback to kitchen - Second living/TV room - Storage galore, including built-in robes throughout - Garden shed to rear - Automatic watering to low-maintenance gardens - LED down lighting and fan to alfresco pavilion - Sink and bar fridge to outdoor kitchen - And so many more.
CT / 5062/353 Council / City of Adelaide Hills Zoning / CL Built / 1965 Land / 1485m2 Council Rates / $2878.00pa SA Water / $73.10pq ES Levy / $98.60pa
The accuracy of this information cannot be guaranteed and all interested parties should seek independent advice. Should this property be scheduled for auction the vendor's statement may be inspected at any Harris Real Estate office for 3 consecutive business days immediately preceding the auction and at the auction for 30 minutes before it starts.


 4 bed
 2 bath
 3 car