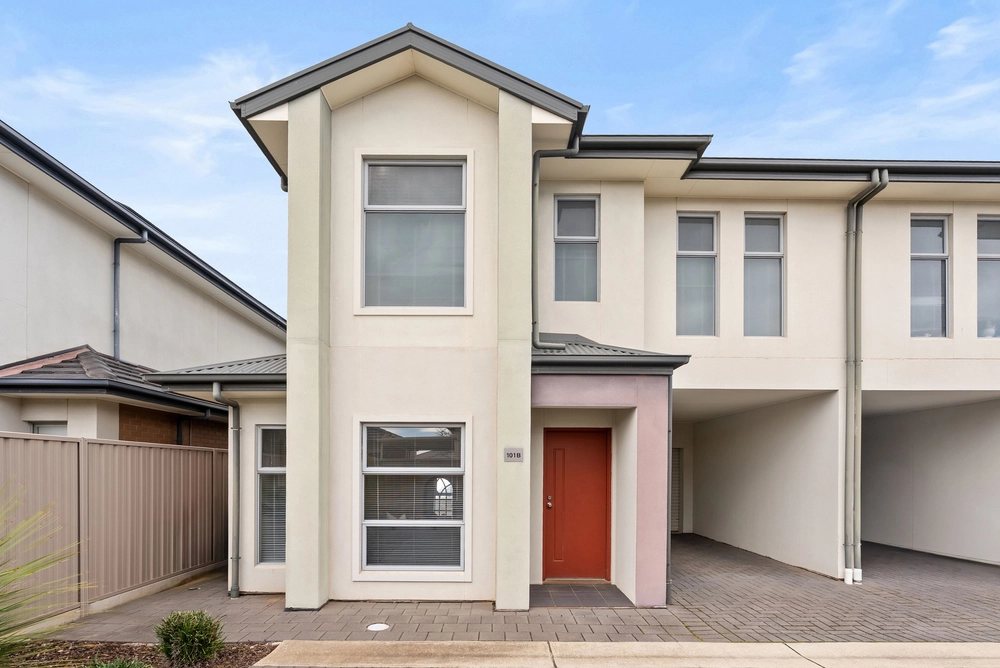
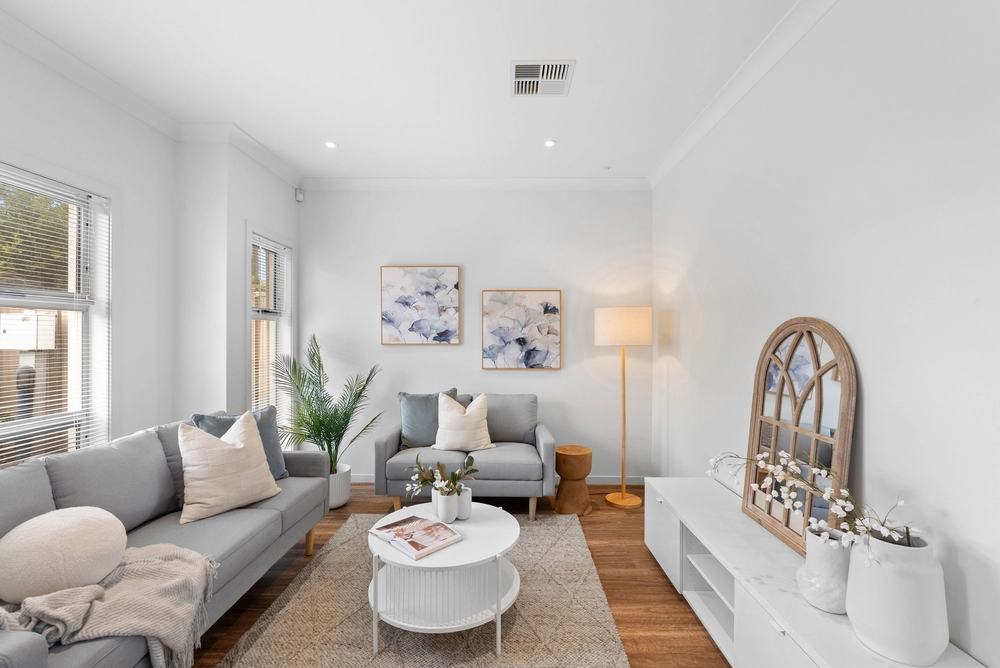
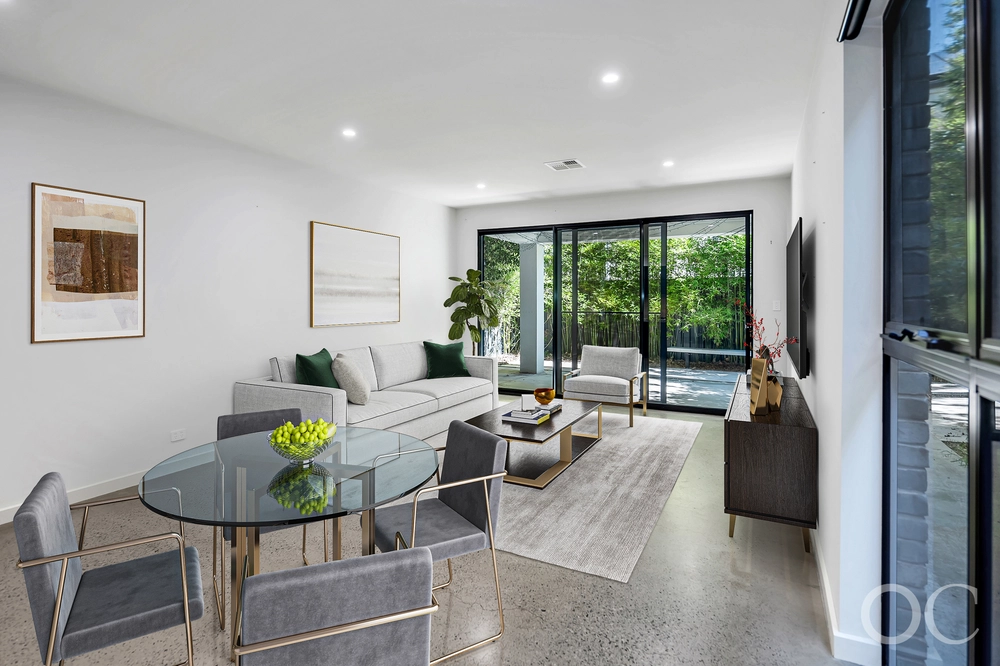
The perfect embodiment of contemporary living, 60 Addison Road combines a flexible layout and meticulous attention to detail. This 2011-built home showcases seamless living with a clever floorplan certain to meet all your requirements, right in the heart of Warradale – it simply doesn't get better than this.
Surrounded by other quality homes in a beautifully maintained street, you're welcomed by pleasant modern façade complimented by low-maintenance gardens. An expansive rear living area is certain to be the hub of your home, with modern kitchen poised overlooks the living and dining areas, allowing you to whip up a nourishing meal while supervising homework, or effortlessly entertaining guests while refining a new recipe. Gas cooking, stainless-steel appliances, including dishwasher and abundant bench space ensure substance to match the style, certain to please even the most fastidious of MasterChef's. Sliding doors to the rear yard continues the flow, with paved entertaining area ready for your morning coffee alfresco.
A spacious main bedroom suite is stylishly complete with walk-in robe and ensuite, allowing you to start and end the day in privacy. Two further bedrooms are expertly equipped with built in robes, and smartly serviced by a light-filled main bathroom with luxurious bathtub, freestanding shower and separate WC, equally well equipped for the morning rush and evening bath times.
An abundance of breezy lifestyle is at your door, with mere minutes to the best of Adelaide's beaches for sandy summer strolls. Proximity to Warradale Kindergarten, Brighton Primary and High Schools, as well as numerous private schools, ensures a streamlined school run. Adelaide CBD is only 20-minute drive away, or utilize the nearby Warradale Train Stop or regular buses from Sturt Road for an easy commute. Your sartorial and cinematic needs are serviced by Westfield Marion, with the popular Warradale Hotel also a skip away for pub dining.
Boxes ticked, goals met – all you need to do is get settled and enjoy.
More to love:
• Lock-up garage with internal access, plus additional off-street parking
• Separate laundry with exterior access
• Ducted reverse cycle air conditioning
• 2.7m ceilings
• Double glazed front windows
• Neutral colour palette
• Easy care tiled floors and plush carpets
• Rainwater tank
Specifications:
CT / 6078/830
Council / City of Marion
Zoning / HDN
Built / 2011
Land / 336m2
Frontage / 12.68m
Council Rates / $1,598.39pa
Emergency Services Levy / $139.60pa
SA Water / $164.99pq
Estimated rental assessment / $590-$620 per week (Written rental assessment can be provided upon request)
Nearby Schools / Brighton P.S, Warradale P.S, Darlington P.S, Marion P.S, Brighton Secondary School, Springbank Secondary College
Disclaimer: All information provided has been obtained from sources we believe to be accurate, however, we cannot guarantee the information is accurate and we accept no liability for any errors or omissions (including but not limited to a property's land size, floor plans and size, building age and condition). Interested parties should make their own enquiries and obtain their own legal and financial advice. Should this property be scheduled for auction, the Vendor's Statement may be inspected at any Harris Real Estate office for 3 consecutive business days immediately preceding the auction and at the auction for 30 minutes before it starts. RLA | 226409


 3 bed
 2 bath
 1 car