60 Dent Street, Glen Iris, Vic 3146 - House sold - PropertyMate
Sold on 15 December 2023
Family Favourite Set to Impress
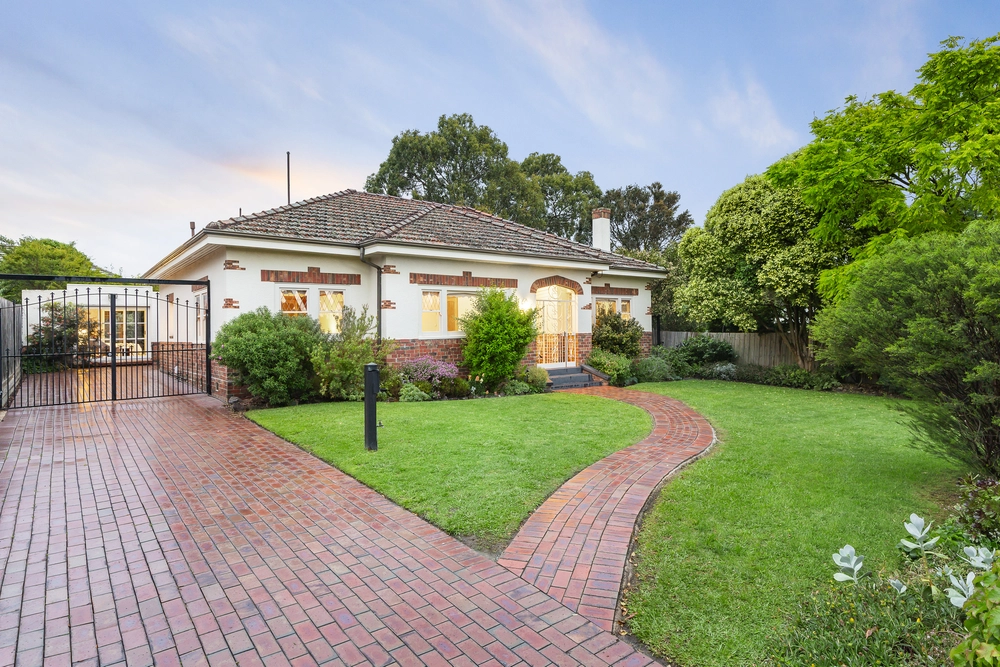
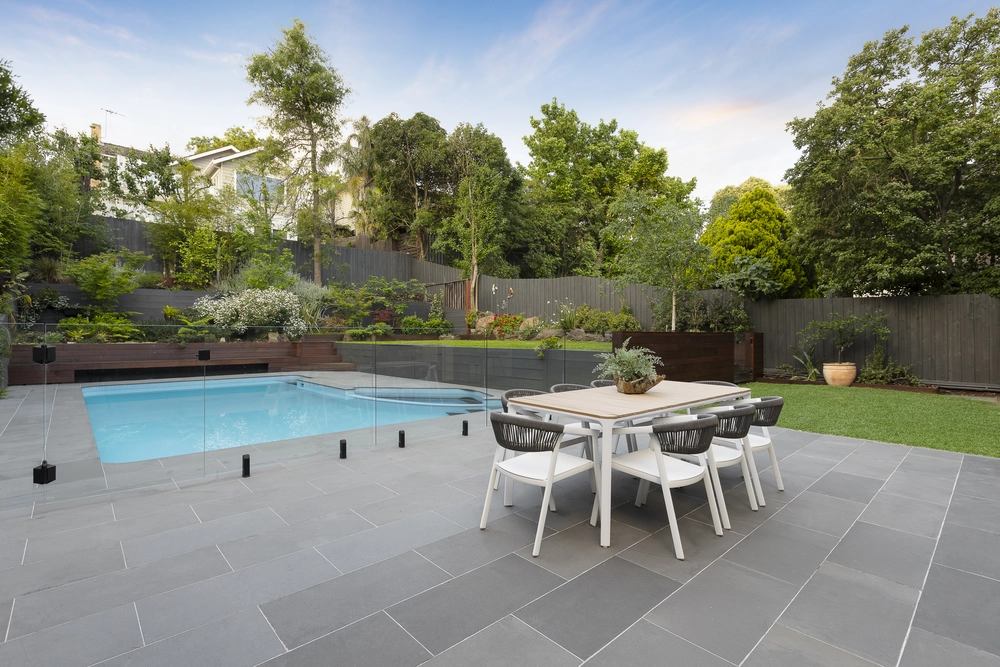
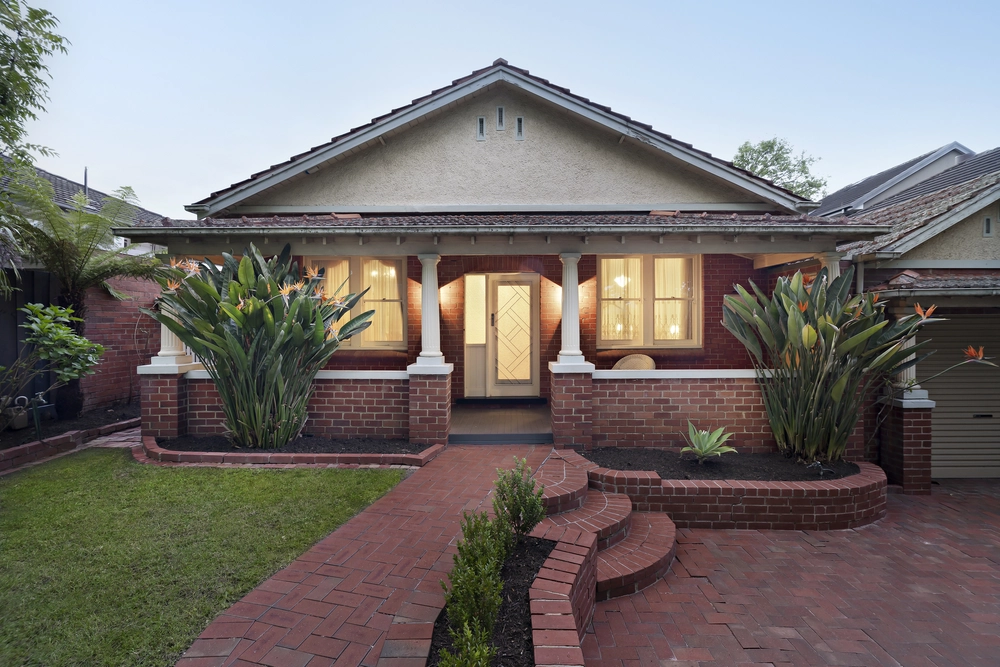
Enviably positioned in a coveted tree-lined location close to vibrant Ashburton Village shops and cafes, this beautifully preserved and fully renovated period home combines the best of its heritage features with modern family living. Set amongst beautifully landscaped gardens, its traditional portico entrance introduces a welcoming hall and interiors boasting 3 metre high ceilings. Generously proportioned living and dining spaces oriented to capture year-round northern light extend to a north-facing rear deck and garden, ideal for family enjoyment and entertaining. At the heart of the home an entertainer's kitchen is well-equipped with quality appliances and stone benchtops, with a breakfast bench providing excellent space for larger families.
Attractive bedrooms include the main featuring ensuite and walk in robes, two with open fireplaces and built in robes with study nooks and a fourth bedroom/guest suite with clever retractable queen sized Murphy bed. There is a large family bathroom with claw-footed bath, well-appointed laundry and excellent storage throughout. In a location prized for its convenient proximity to Ashburton and Darling stations, Anniversary bike and walking paths, beautiful parkland, many leading schools, eateries and easy CBD access via CityLink.
Features • Tesla G3 wall charger • Solar panel system (Samsung) – 18 x panels (6.66kW) • Fronius Primo inverter (5kW) • 3m high detailed ceilings with bulkheads & downlights. • Main bedroom has recessed carpentry for tv, full ensuite, fitted walk in robe. • Kitchen with stone benchtops, 2 Pac White kitchen cupboards with spacious pantry, plenty of drawers, 900mm oven/gas cook top & stainless-steel dishwasher and double stainless steel Oliveri basin. • Feature fireplace and recessed area for TV in living room. • Timber Oak flooring throughout. • Wide and long entrance hall with stunning light pendant. • 2nd and 3rd bedrooms - double sized with BIRS and study nook. • Oversized second bathroom with claw footed bath, shower & vanity. • Ducted refrigerated air conditioning and heating. • Separate laundry with stone benchtops, and cabinets for storage, linen cupboard. • Intercom for front entrance together with photo surveillance. • Plantation Shutters. • Endless Rinnai hot water system. • Quality carpets in 3 bedrooms. • Fireplaces. • Attic Storage. • Water tank on rear of the property. • Garden shed on concrete floor • Remote driveway sliding gate • Remote garage door with internal access to house • BBQ with mains gas supply • Sensor outdoor lighting. • New roof (2016).


 4 bed
 2 bath
 2 car