60 Greenridge Court, Wynn Vale, SA 5127 - House sold - PropertyMate
Sold on 2 April 2022
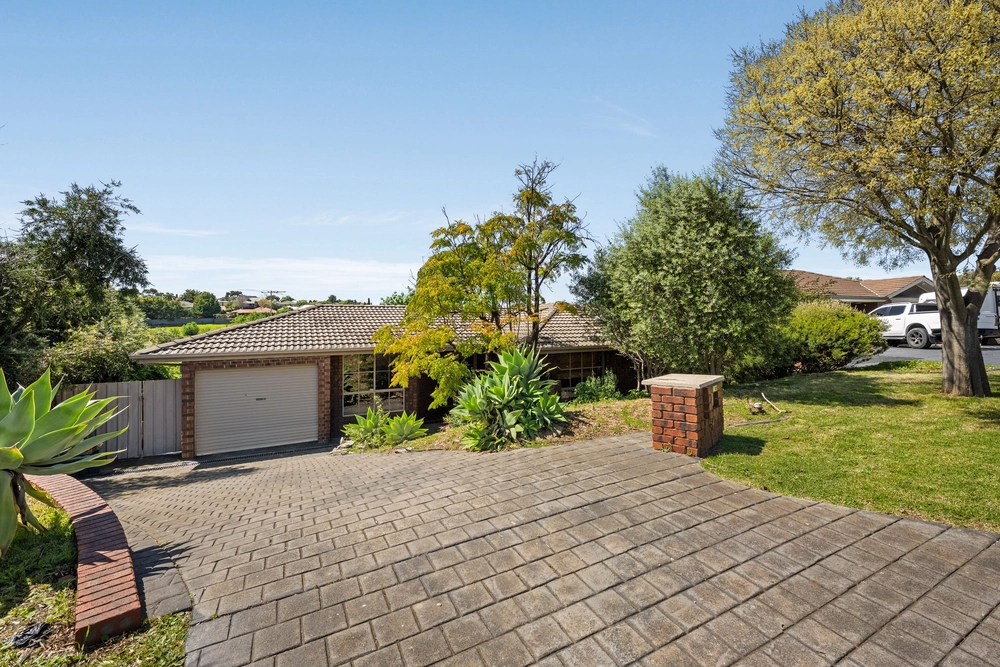
Privately Positioned Oasis!
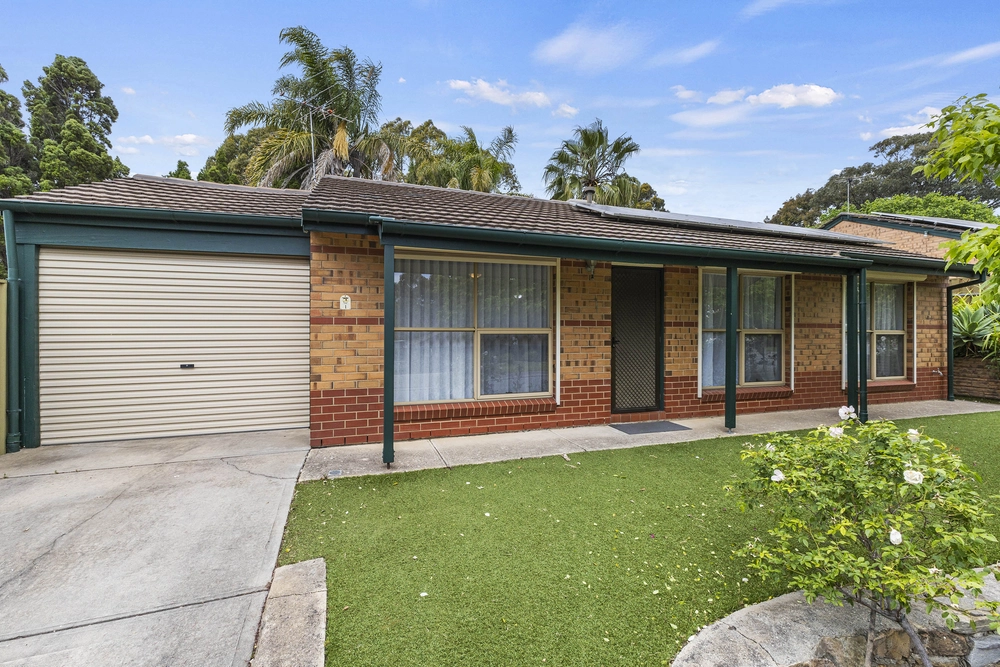
Andrew Farnworth and Harris Real Estate are proud to present to the market this beautiful home tucked away off the street down a long driveway allowing you to enjoy a comfortable lifestyle in serene surrounds. With multiple indoor and outdoor living spaces, updated bathrooms and laundry and a gorgeous outlook over the reserve out the back, this is the property you've been looking for.
Upon entry to the home you'll be greeted by the large formal lounge which has enough room to also set up a home office or formal dining depending on your needs. This flows through to the kitchen which is at the heart of the home and sits between a meals area and a second generously proportioned living area complete with raked ceilings and a built-in brick bar.
The kitchen has original cabinetry paired with an updated stainless steel gas cook top and oven as well as a dishwasher, rangehood and plenty of bench space to impress the chef of the home.
Down the hallway you'll find the sleeping quarters of the home. The master at the end of the hallway for your privacy offers a walk in robe and an ensuite, which along with the main bathroom has been completely renovated. The remaining two bedrooms both provide built in robes for your storage needs while a new laundry with built in cabinetry and shelving completes this part of the home.
Outside continues to delight with a landscaped backyard offering spaces to entertain and views to delight. Two undercover entertaining areas ensure you can prepare and share meals with loved ones whilst enjoying the beautiful backdrop. A lawn area also ensures the kids and pets have room to play.
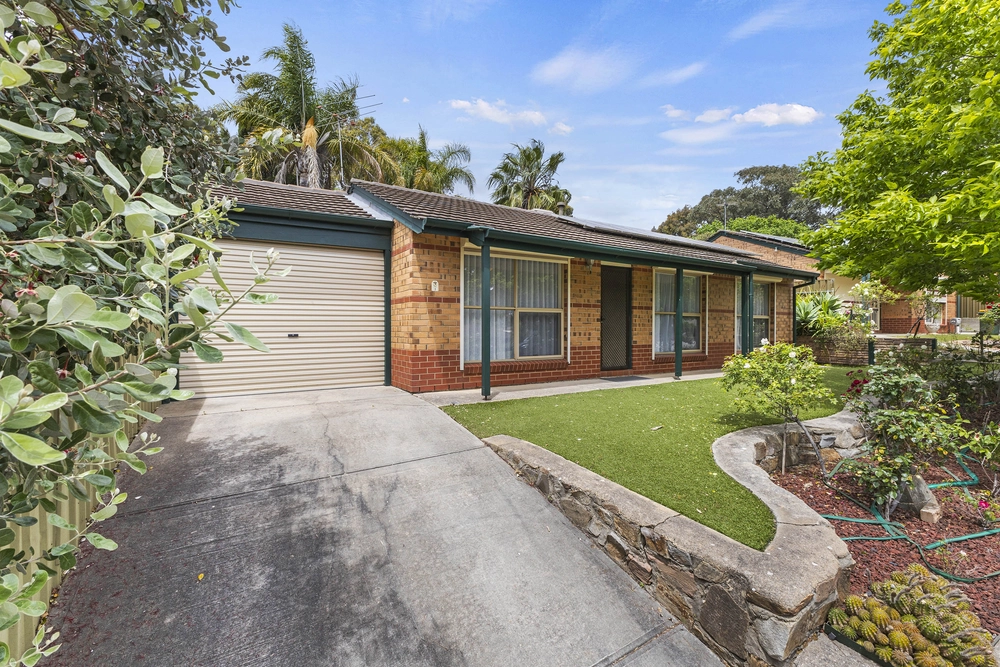
Other great features include; - Ducted Evaporative Cooling, Gas heater, ceiling fans and an open fireplace for year round temperature control. - Picture windows to enjoy the garden views. - Garage with automatic roller door for secure off road parking. - Garden shed for your outdoor equipment
Set on a 796sqm block find yourself perfectly positioned to take advantage of the numerous local services and facilities. You are moments away from Kings Baptist Grammar School and Keithcot Farm Primary School while also being positioned within the highly sought-after Golden Grove High zoning. You are just minutes away from public transport, the modern Golden Grove Shopping Centre, native reserves and more for the complete living destination. With such an abundance of features this is a truly outstanding opportunity to provide your family with the lifestyle they deserve.
Specifications: CT / 5383/985 Title Type / Community Title Council / City of Tea Tree Gully Zoning / GN Built / 1991 Land / 796m2 Council Rates / $1,640.56pa Emergency Services Levy / $121.80pa SA Water / $149.50pq Nearby Schools / Keithcot Farm P.S, Kings Baptist Grammar School, The Heights School, Gulfview Heights P.S, Pedare, Gleeson, Golden Grove H.S
All information provided has been obtained from sources we believe to be accurate, however, we cannot guarantee the information is accurate and we accept no liability for any errors or omissions (including but not limited to a property's land size, floor plans and size, building age and condition). Interested parties should make their own enquiries and obtain their own legal and financial advice. Should this property be scheduled for auction, the Vendor's Statement may be inspected at any Harris Real Estate office for 3 consecutive business days immediately preceding the auction and at the auction for 30 minutes before it starts. RLA | 226409


 3 bed
 2 bath
 2 car