60 Kendall Street, West Pymble, NSW 2073 - House sold - PropertyMate
Sold on 14 August 2019
SOLD by THOMAS MERRIMAN
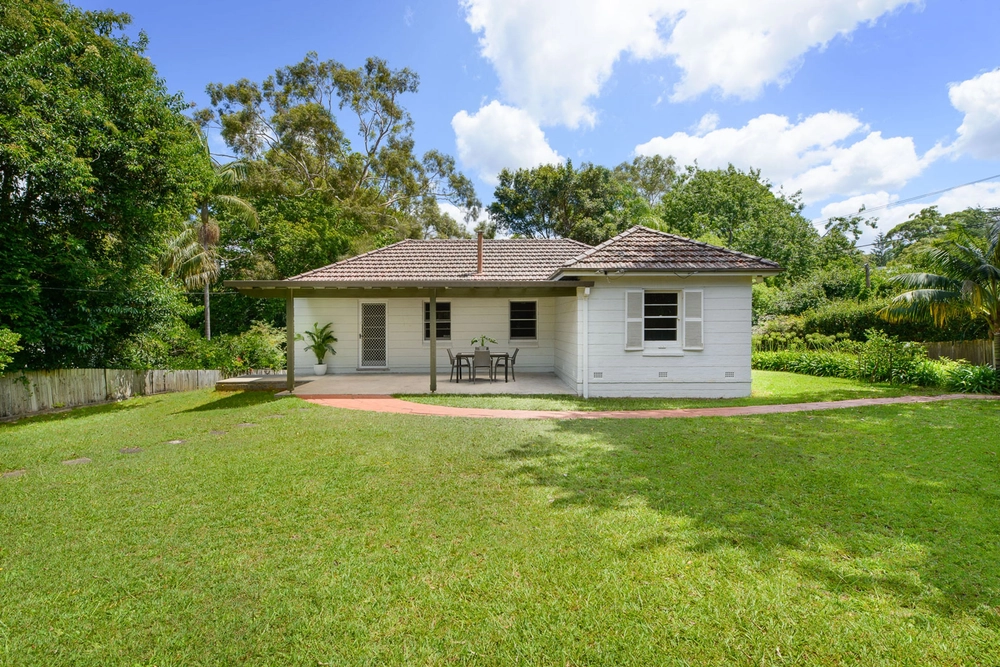
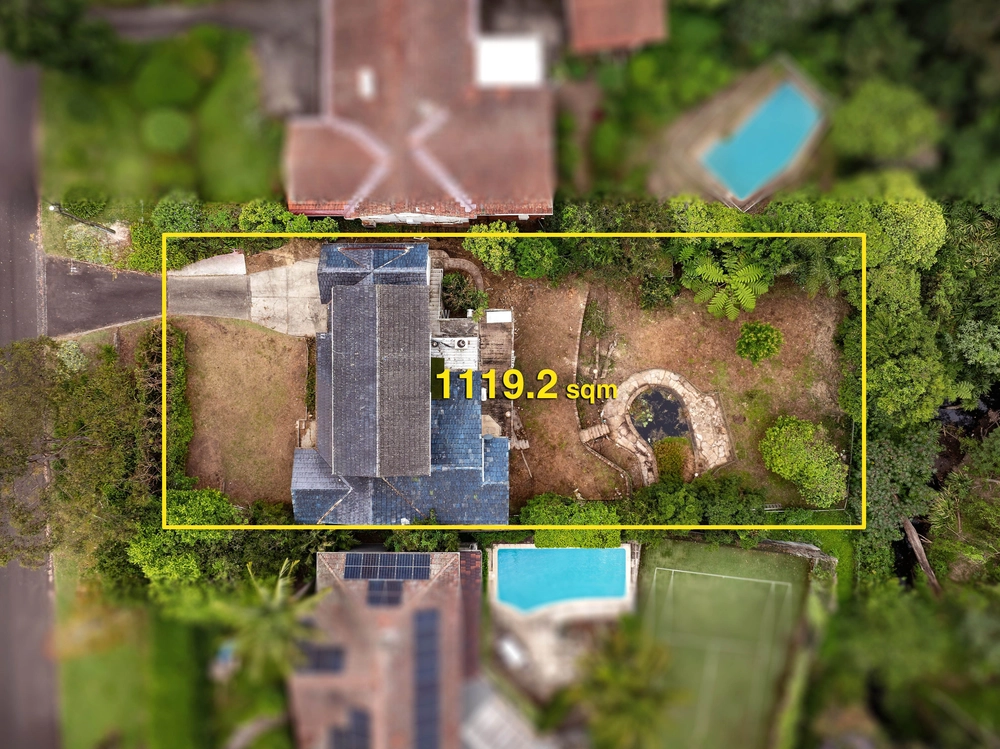
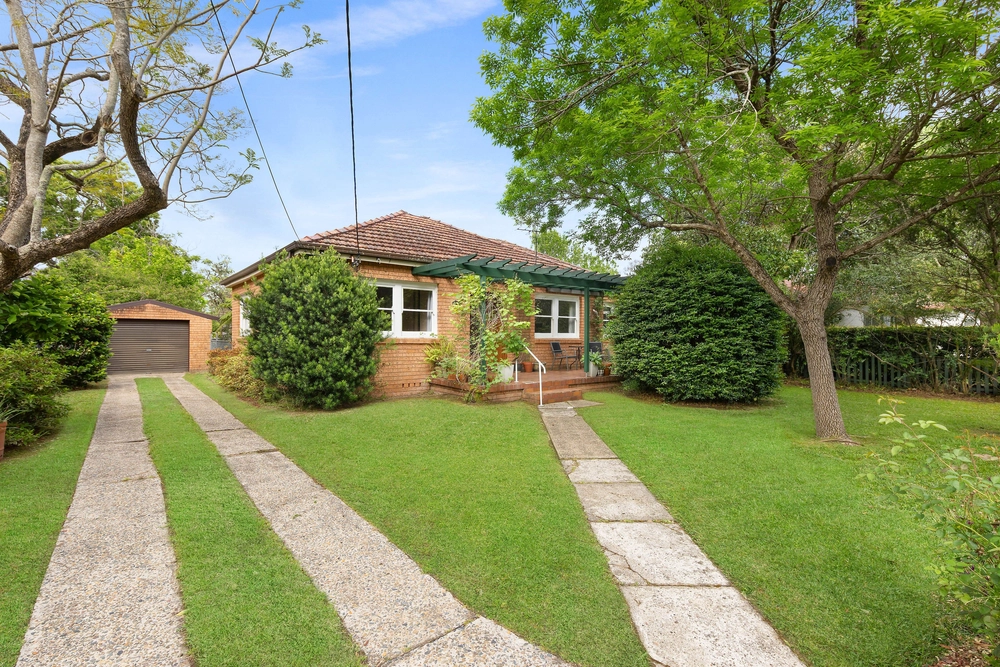
Enjoying a village-side setting, this inviting home will surprise with its generosity of space and flexible floor plan that offers versatility for all stages of family life. Boasting a separate entry lower level with powder room, 2nd kitchen and generous living/bedroom, its perfectly suited to multigenerational living. Northerly facing, it rests on a good-sized 961sqm(approx) block with child-friendly lawns and quality updates including a stylish kitchen that enhances its appeal. This is a fabulous entry into the sought after West Pymble market positioned a few steps to the village shops and cafes, bus and Bicentennial Park and walking distance to West Pymble Public.
Accommodation:
* Timber floors, double brick, family room with fireplace * Casual dining, large casual living opens to the deck * Stylish stone kitchen with high-end European appliances * Reverse cycle a/c, four bedrooms all with built-in robes * Lower level 2nd kitchen, rumpus, powder, conservatory style glass wrapped wall and external access * Whole master wing with dual robes and ensuite bathroom * Neat and tidy bathrooms, integrated laundry, storage areas
External Features:
* Tucked back from the road * Spacious rear child-friendly lawns * Beautifully private alfresco deck * Covered side terrace, landscaped gardens * Ample off street parking
Location Benefits:
* 350m to the bus * 300m village shops, cafes and the IGA * 210m to St Matthews West Pymble * 950m to Bicentennial Park * 1.3km to West Pymble Public School * Close to Pymble Ladies College and Avondale Golf Club
Contact Thomas Merriman 0401 840 859
Disclaimer: All information contained here is gathered from sources we believe reliable. We have no reason to doubt its accuracy, however we cannot guarantee it.


 4 bed
 2 bath
 1 car