60A Clarke Road, Hornsby, NSW 2077 - House sold - PropertyMate
Sold
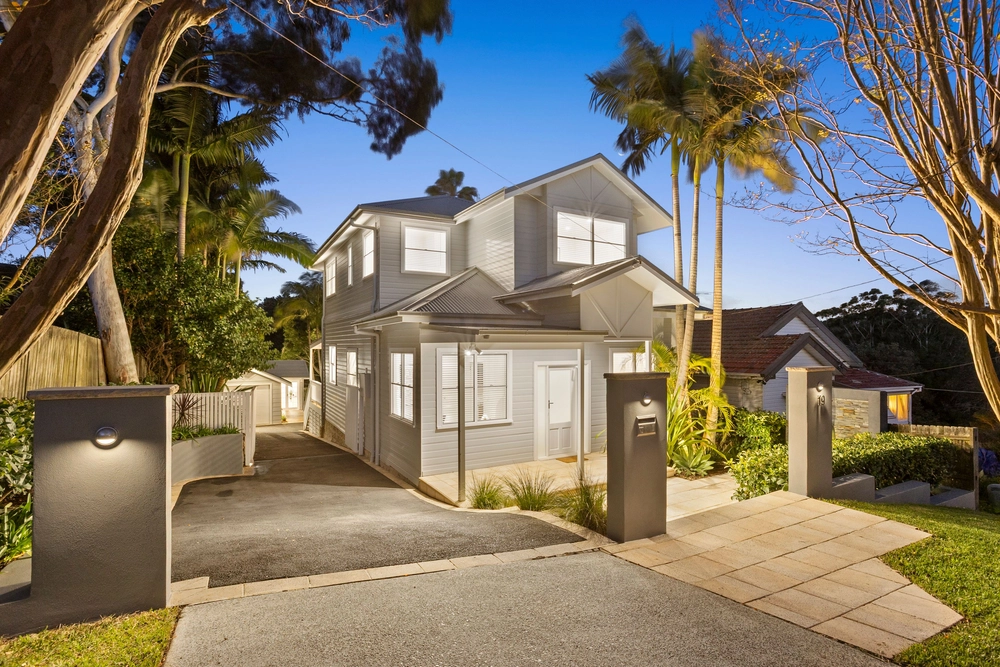
Peaceful Family Sanctuary in Ultra Convenient Location
Presenting in 'as new' condition, this elegant family residence sits on a generous north to rear 683sqm block offering multiple living zones and seamless indoor-outdoor flow. At the heart of the home is a stunning open-plan space where a magnificent marble wrapped kitchen, complete with double ovens and waterfall island bench integrates effortlessly with light-filled dining and family areas. Expansive glass doors lead to a luxurious covered alfresco area with an integrated BBQ kitchen and level lawns with ample space for children to play. Statement features include a striking, industrial inspired staircase and luxurious bathrooms with waterfall showers.
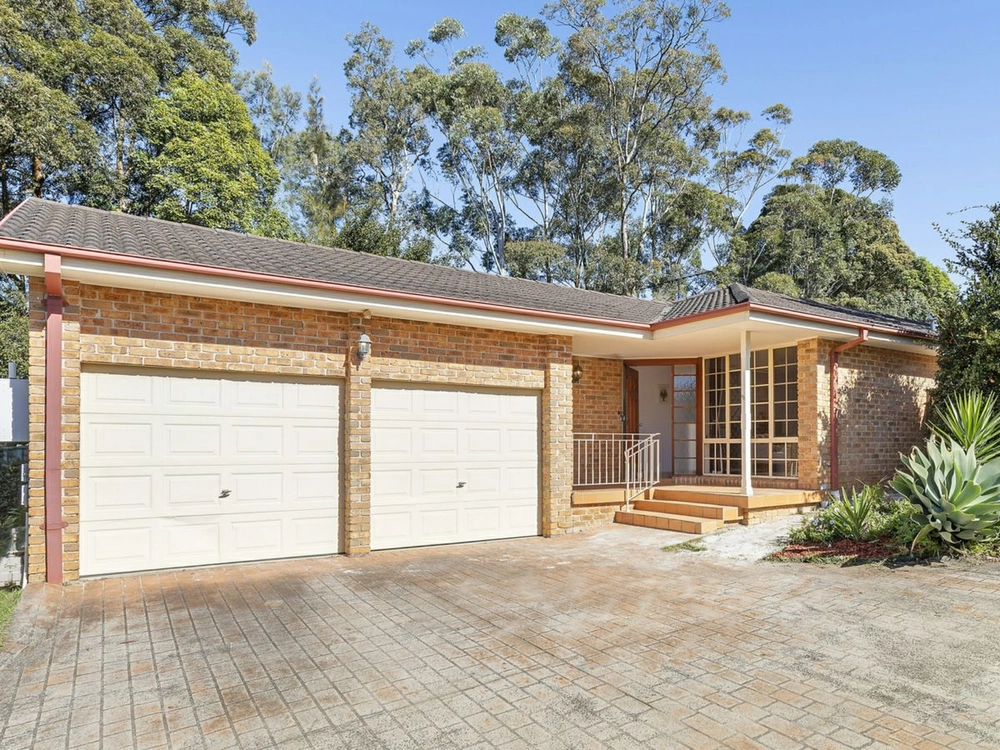
Elegant lounge room downstairs, substantial upper level family room/teenager's retreat with front terraceMarble wrapped luxury gourmet kitchen with a large island bench, Smeg appliances (2 ovens), dishwasher, gas cooktop and direct access to covered outdoor BBQ kitchenSweeping open plan living/dining areas enjoying bi-fold doors opening to a covered alfresco area and landscaped gardensMaster bedroom suite with walk in robe and ensuite. Luxurious main bathroom with double shower and freestanding limestone bath3 more enormous bedrooms, all with large built in robes. Home office or 5th bedroom on the ground floorPowder room, video intercom security system, ducted r/c air-conditioning, abundant storage, 15KW solar system, electric blinds. Freshly painted and new carpets throughout1.4km to Hornsby station and Westfield. Catchment for Hornsby South Public School. A short distance to Barker College (500m), St Leo's Catholic College (850m), easy bus access to Hornsby Girls High and Normanhurst Boys High


 5 bed
 2 bath
 2 car