61 Godfrey Terrace, Erindale, SA 5066 - House sold - PropertyMate
Sold on 19 March 2021
Exquisite Erindale
Fabulous brick home with high ceilings, wonderful floorplan and easy-care garden – close to everything.
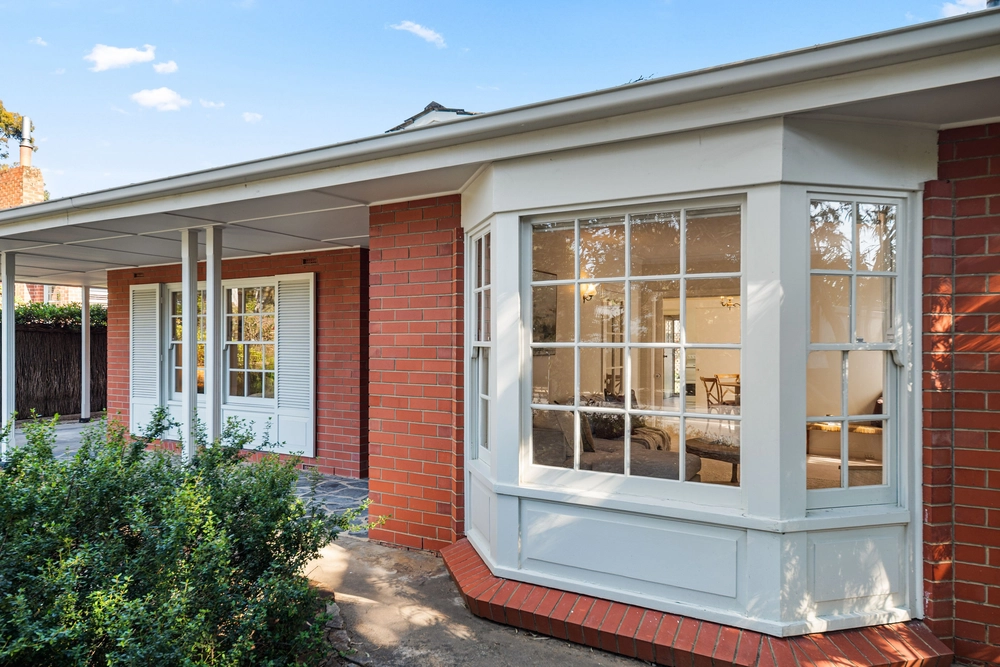
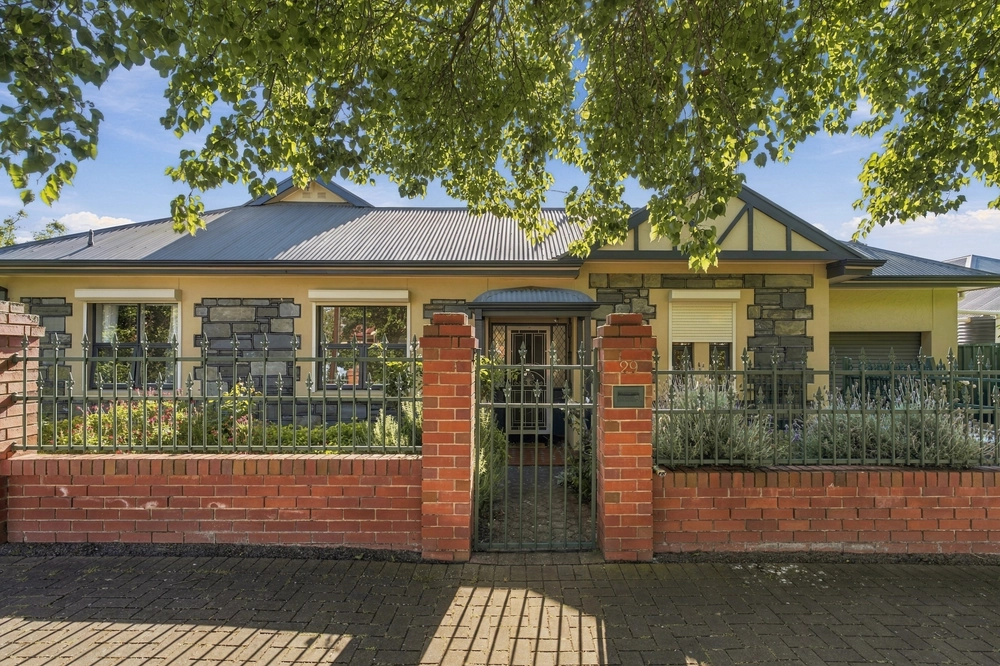
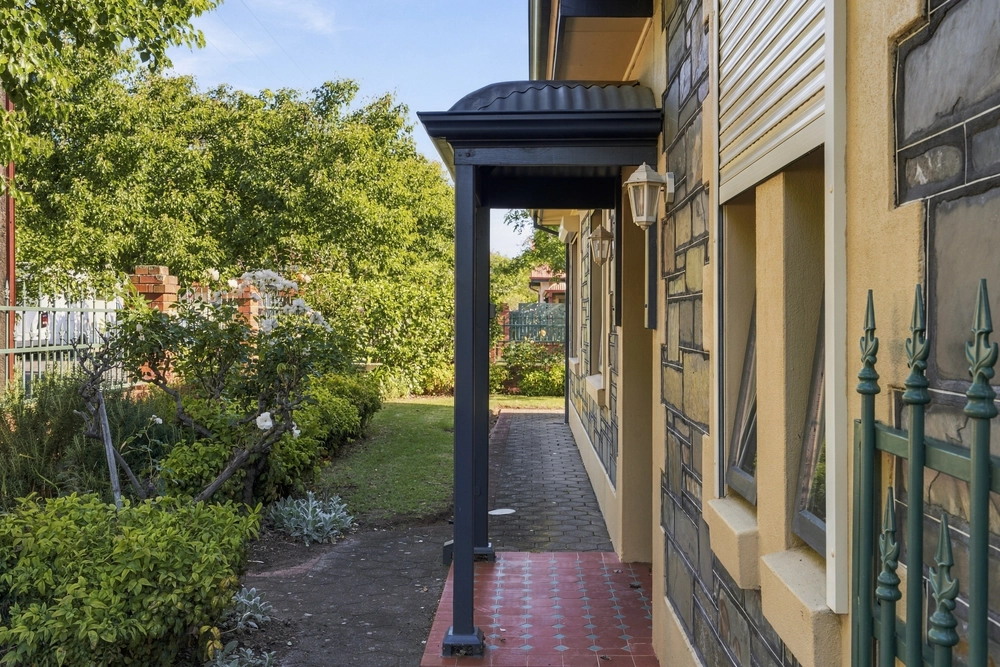
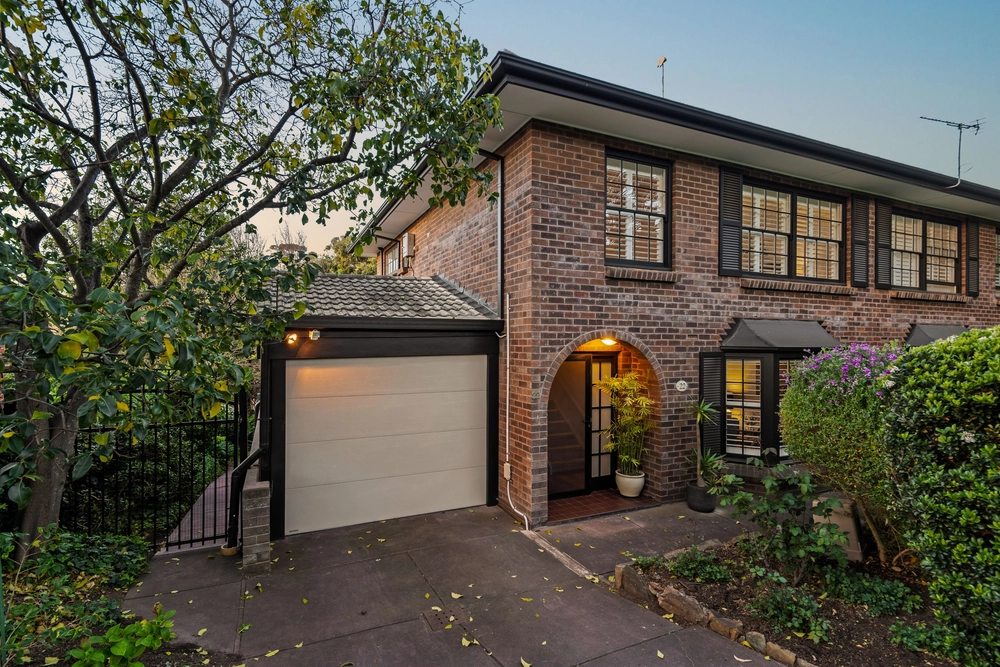
Built on a corner 560m2 allotment in leafy Godfrey Terrace with vehicle access one side and pedestrian/guest access the other. This stunning home is elegant, well designed and well maintained.
Entry foyer flowing to the comfortable formal lounge with windows to the garden, slow combustion heater and reverse cycle heating and cooling. Adjacent formal dining with double glass doors to the large, light filled kitchen/family room. Modern well-designed kitchen with stone (type) bench tops, loads of storage and great access to all entertaining areas.
Glass doors from the family room to under cover deck/outdoor entertaining area and the spa beyond. All capturing the Northern light while maintaining a high level of privacy.
The main bedroom is a treat with timeless décor, large ensuite, loads of storage and French doors to a private court yard.
Second bedroom is enormous with built ins and Northern windows. Two more bedrooms each with built ins and one large enough to be another living area or office if 4 bedrooms were not required.
Under cover access to the home from an oversized double carport which can be an extra outdoor entertaining space.
Beautifully designed cottage garden with a Murraya hedge, crepe myrtles, pomegranate's, citrus and a great selection of herbs. All easy care.
This is a solid well-designed home in a much sought after location. Walk to Norwood Parade, Erindale shops, Kensington Garden Reserve, Hazelwood Park and much more.
- Well designed - Corner allotment - Outdoor entertaining area - Cottage garden - Slow combustion heater and reverse cycle heating and cooling - Sought after location


 4 bed
 2 bath
 2 car