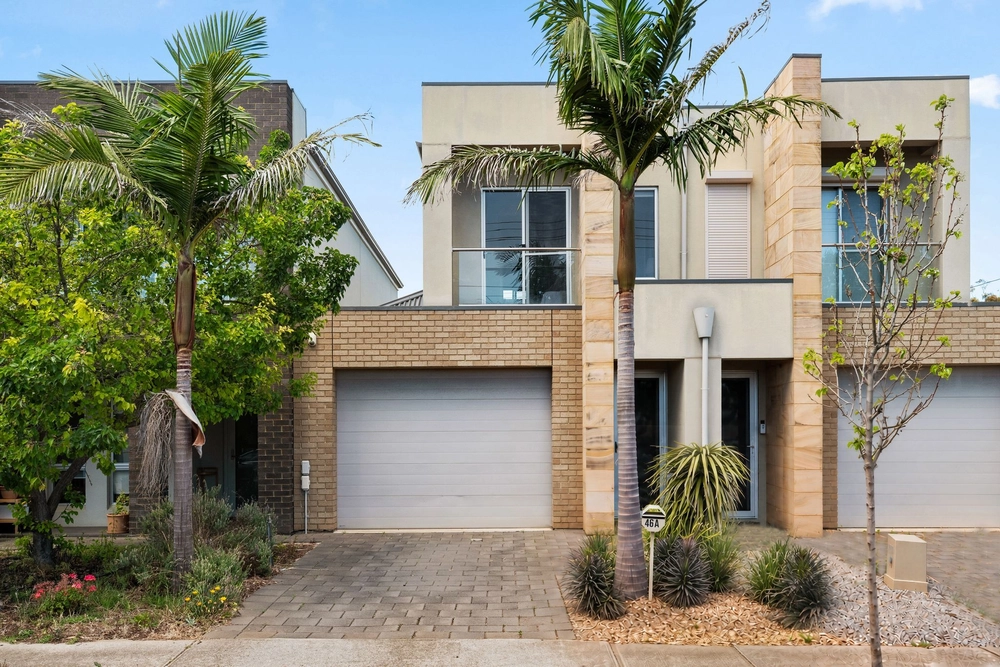
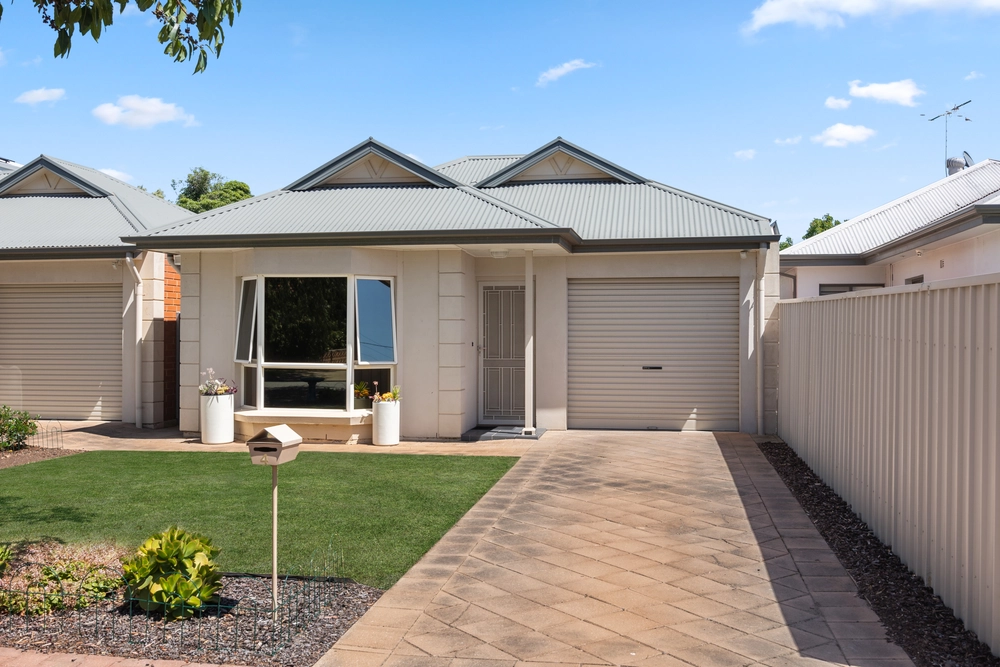
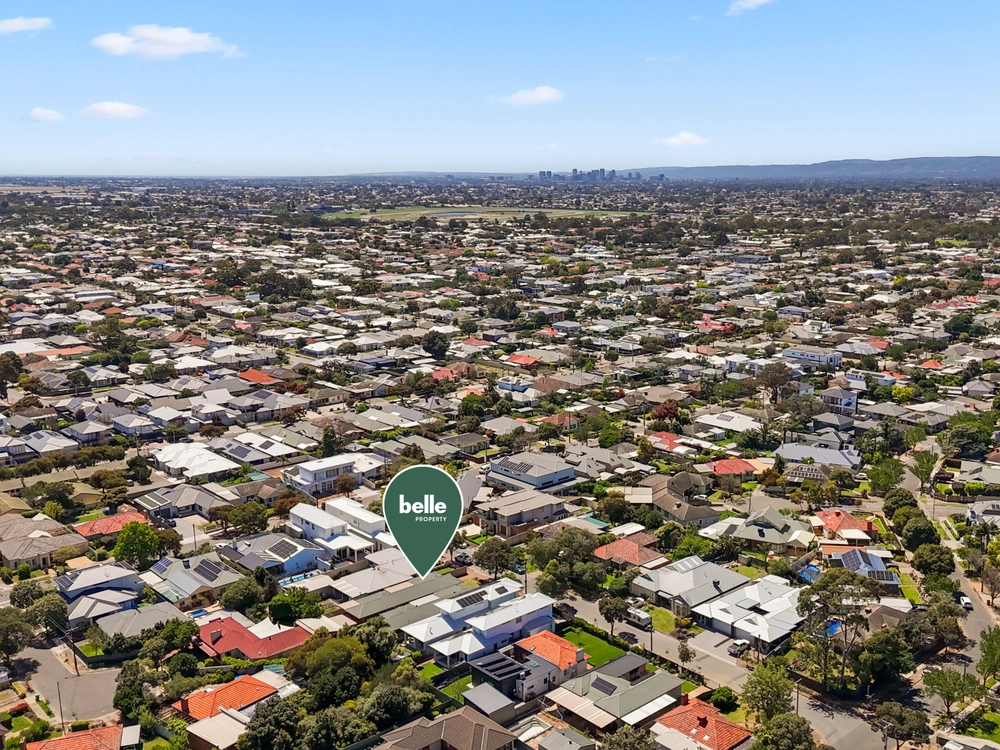
Sack the cleaner! There's simply no call for extra help in this ultimately low maintenance home gifted with true flexibility and a location that puts Westfield Marion, Jetty Road and the beach at a five-minute swoop.
From the double garage that's the perfect fit for your camper trailer, 4WD and beach toys, to the storage-packed laundry and duo of fold-down clotheslines, nomads (grey or otherwise) will happily split their time between here and the bush.
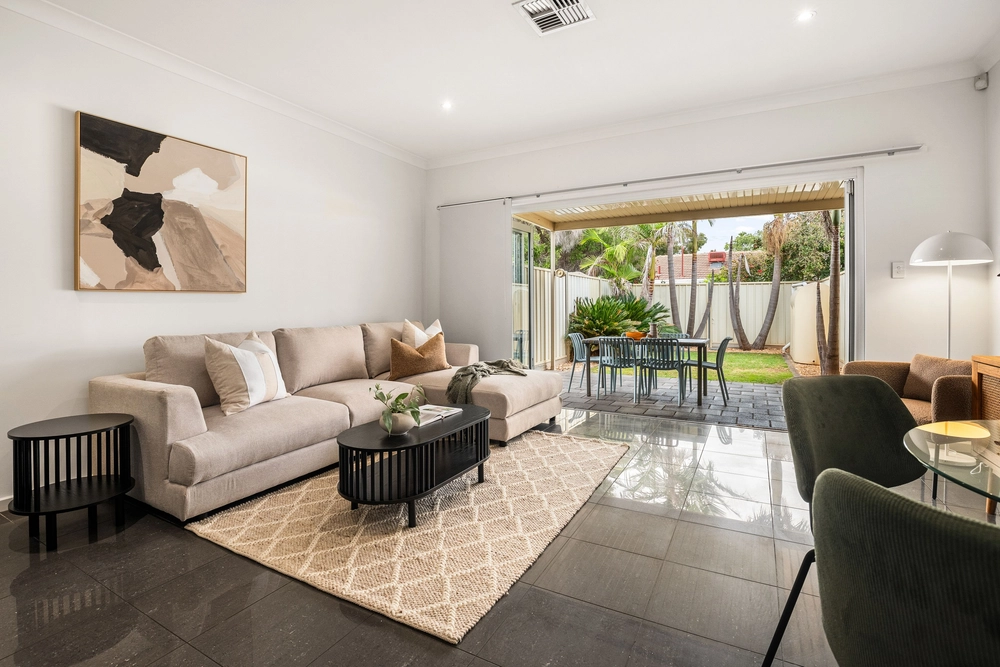
A serene retreat from the hubbub of the beachfront, the three-bedroom, two-bathroom design by award-winning APS Homes offers you the flexibility of two separate living areas plus a larger than standard entertaining pergola capturing every drop of winter sun and green fringed aspect.
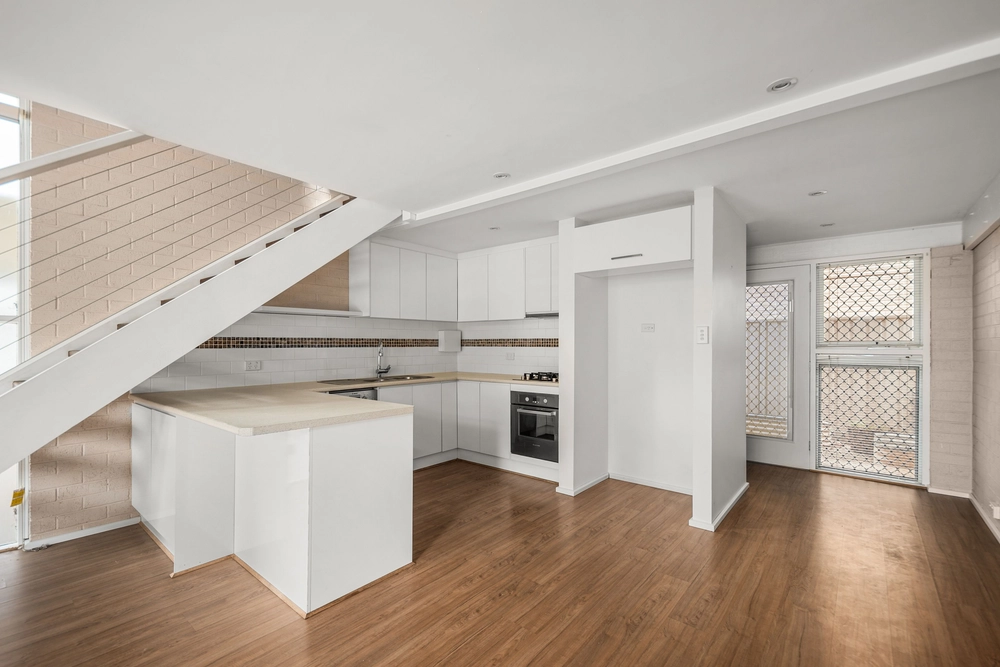
Back inside, 2.7m ceilings, skylights and broad-spectrum storage add extra breeziness to contemporary lines, where hardwearing laminate flooring introduces a warm rustic aesthetic, feature wallpaper pops against a neutral base and Caesarstone cascades waterfall-fashion over kitchen cabinetry for a vibe that is super stylish yet just so easy to maintain.
APS Homes have a reputation for quality and doing things differently, like the half walls in the central living area that mandate the meaningful placement of furniture while maintaining a clear line of passage around the edge.
You see more of that meticulous thinking in the master ensuite and walk-in robe. Both are just that little bit more generous but what we really love (and you will too) are the floaty sheers and patio doors spying potted greenery and a mini pergola retreat.
The two extra bedrooms will serve you well as studies, guest rooms or storage-blessed doubles for kids who can hop into a nice deep bath as well as doorstep buses to schools and unis.
To the backyard, a simple square of lawn, pittosporum privacy, and a sundeck canopied in wisteria and laser-cut screens – just the spot for planning your next outback adventure, shopping trip, Bay dining experience or beach sortie.
A home that dances to the beat of your own drum… with bells on.
More to love:
-2009-built courtyard ease on 373sqm approx.
-Open, North-facing rear aspect
-Secure direct entry to home via side by side garage with twin auto doors
-Video intercom
-Fabulous built-in storage everywhere you look
-Zoned and ducted r/c aircon (Fujitsu)
-Ceiling fans to master and Bed 2
-Instantaneous gas hot water with temperature control panels (Rinnai)
-Smeg oven and gas cooktop, Miele semi integrated dishwasher
-Upgraded light fittings, power points and window treatments including Verosol blinds
-Pet door
Specifications:
CT / 6033/571
Council / City of Marion
Zoning / R'13
Built / 2009
Land / 375m2
Frontage / 9.75m
Council Rates / $2009.44pa
SA Water Rates / $189.54pq
ES Levy / $117.65pa
School Zones / Glenelg P.S, Warradale P.S, Ascot Park P.S, Hamilton Secondary College
All information provided has been obtained from sources we believe to be accurate, however, we cannot guarantee the information is accurate and we accept no liability for any errors or omissions (including but not limited to a property's land size, floor plans and size, building age and condition) Interested parties should make their own inquiries and obtain their own legal advice. Should this property be scheduled for auction, the Vendor's Statement may be inspected at any Harris Real Estate office for 3 consecutive business days immediately preceding the auction and at the auction for 30 minutes before it starts.


 3 bed
 2 bath
 2 car