62 Adam Crescent, Montmorency, Vic 3094 - House sold - PropertyMate
Sold on 2 June 2023
Blissful family living
EXPRESSIONS OF INTEREST CLOSING THURSDAY 1ST JUNE AT 4PM (UNLESS SOLD PRIOR)
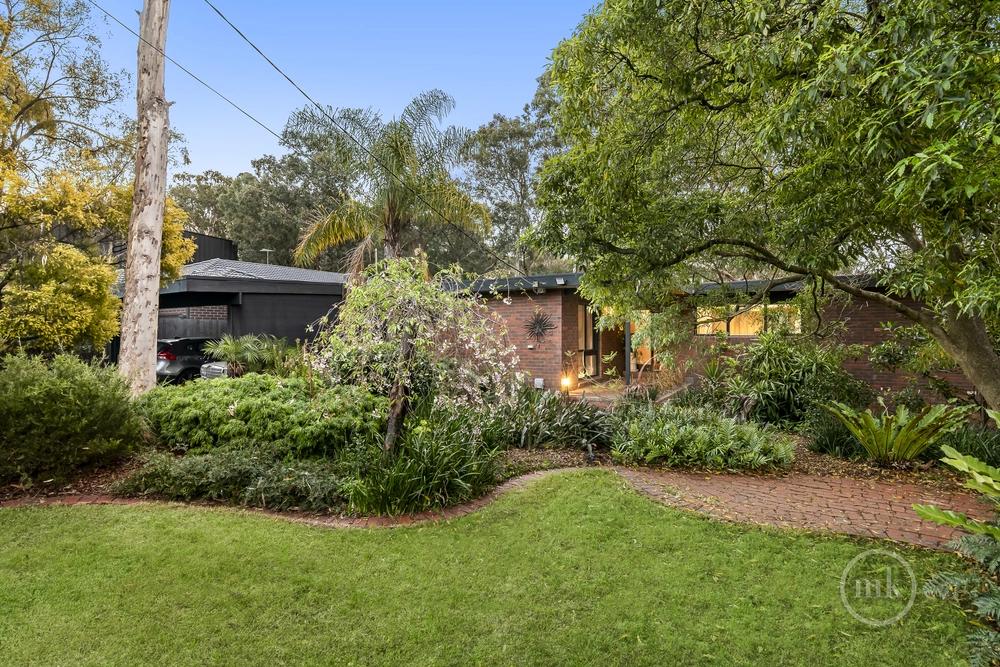
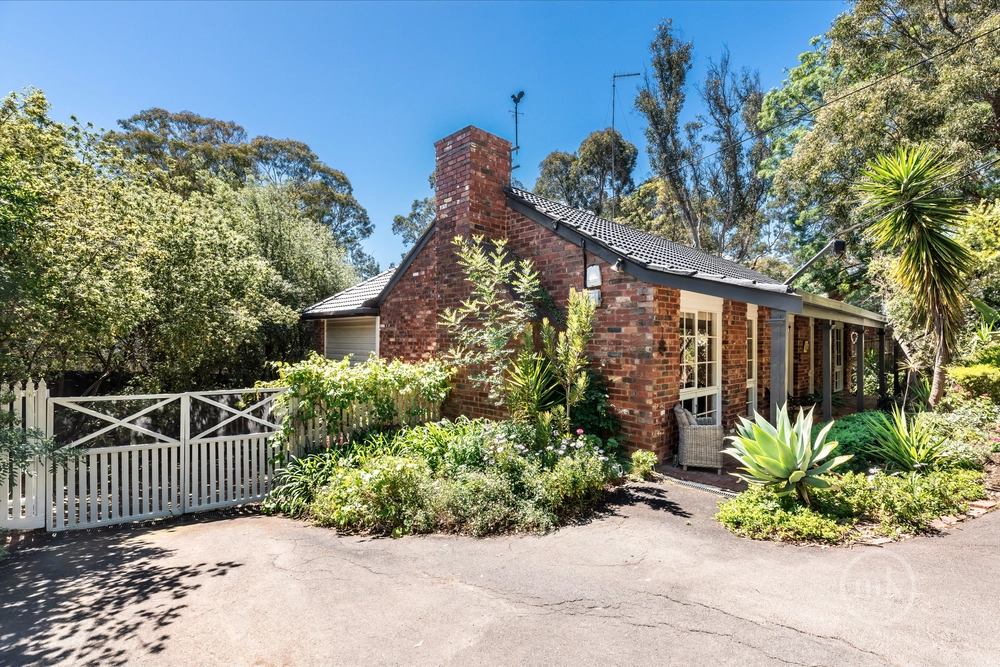
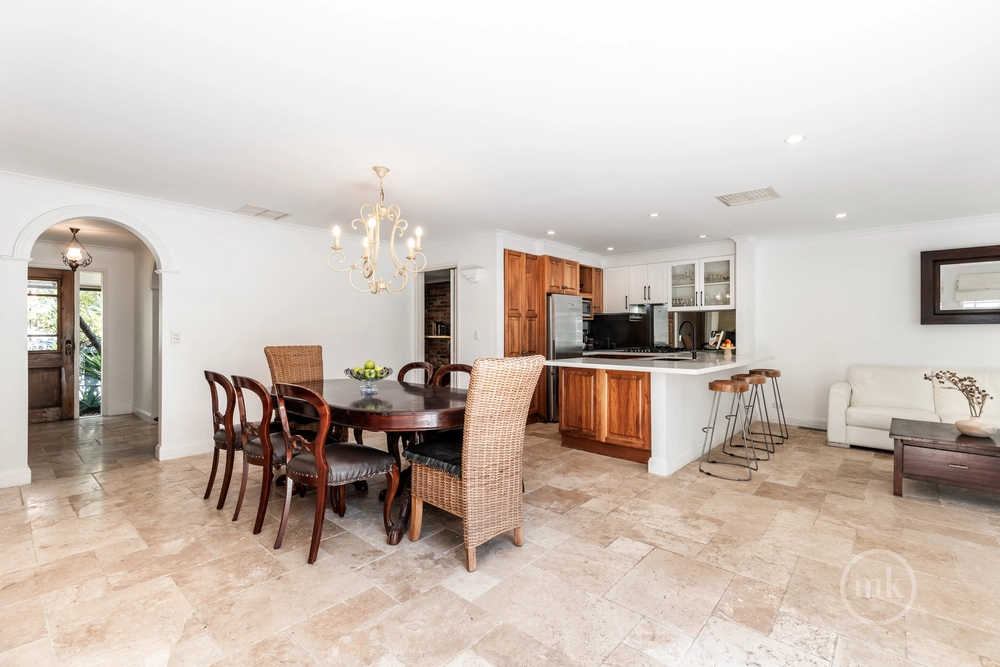
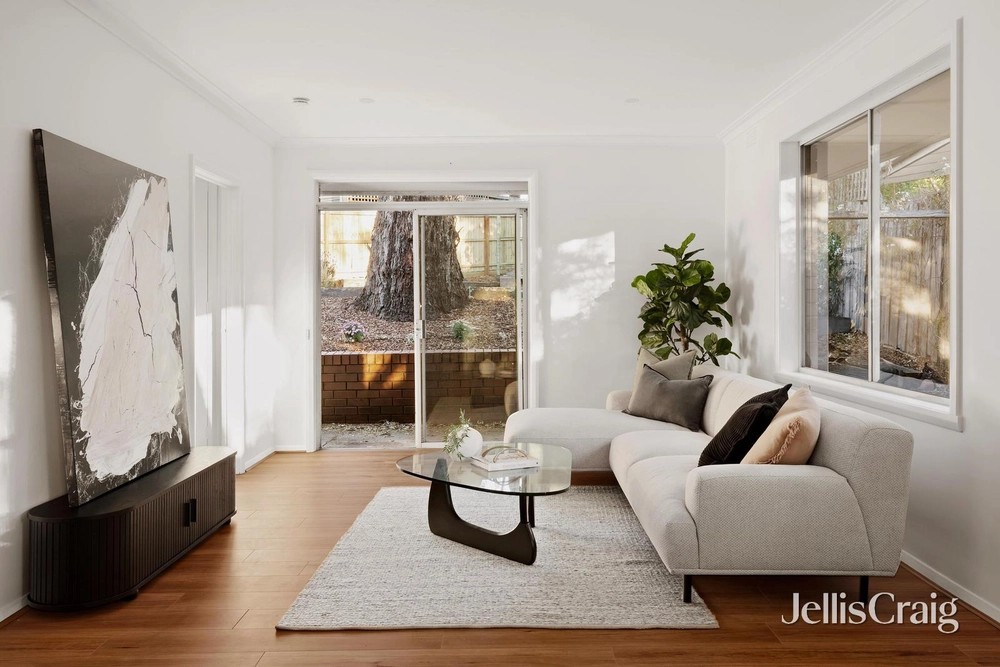
SOLD by Jellis Craig. Architecturally designed to capture maximum light and sweeping views, this attractive home promises an idyllic family lifestyle in a well-regarded neighbourhood. Spanning three indulgent levels, come inside to a sitting room and a spacious living and dining room with a cosy wood fire and huge floor-to-ceiling windows that frame the treed canopy, beautifully landscaped backyard and distant ranges.
The stylish kitchen boasts a premium Smeg oven and gas cooktop, a colourful tiled splashback and terrific storage space. Accommodation is plentiful and includes the loft-style master bedroom drenched in natural light, complemented by a huge dressing room and modern ensuite with clever storage solutions, an oversized shower and stone-topped vanity.
Two robed bedrooms (including one with a Juliet balcony) share a central family bathroom, matched downstairs with two additional robed bedrooms, a large retreat with built-in storage and a 3rd bathroom. Step outside to a child-friendly backyard featuring a stunning garden to wander through, sheltered and sunny alfresco zones, an inground trampoline for the kids and quiet areas to enjoy some quiet relaxation.
Property highlights include ducted heating, split system air conditioning, double glazed windows, quality Blackbutt floors, new window furnishings and carpet, 4.5KW solar and an oversized double garage/workshop. Wonderfully central, the home is zoned for Montmorency South Primary School and Eltham High, with seamless access to Were Street shops and cafes, Montmorency Train Station and local bus services, extensive parkland and recreational facilities.


 5 bed
 3 bath
 2 car