62 Esplanade, North Beach, SA 5556 - House sold - PropertyMate
Sold on 25 November 2016
Ultimate beachfront lifestyle location
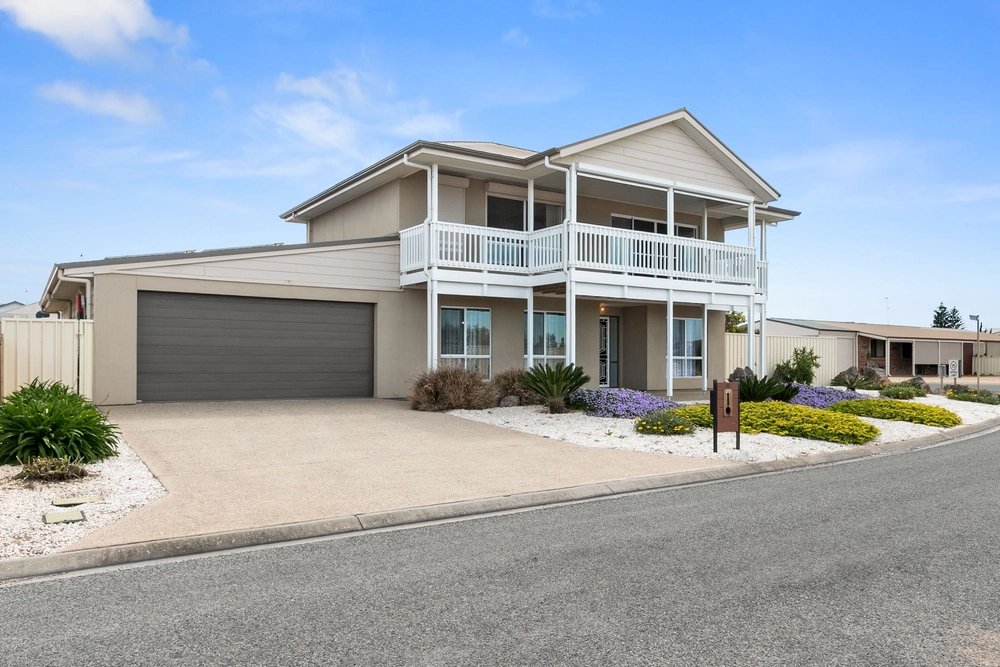
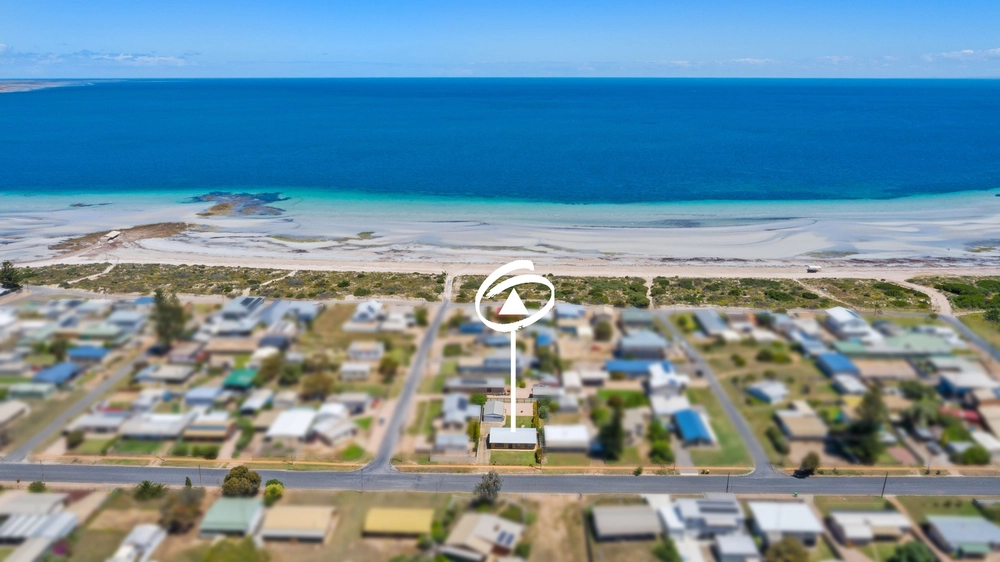
It would be sensational, living in a home with uninterrupted views of the sea and the white sands of North Beach Wallaroo on your front door step. With 180 degrees of view around the Wallaroo bay from the huge upstairs front balcony would be a magnet for relaxing on. Dual living areas and with a kitchen on both levels; this could be an income generator. Of course why not live upstairs and let your guests look after themselves downstairs.
Sometimes something very special is not as out of reach as you may have thought. This amazing owner designed property located on absolute beachfront is available and the terms of sale are negotiable. Built to create options for the Vendors and their extended family this property will surprise you with its space, practicality and options.
There is a total of 4 bedrooms with the master upstairs looking out to sea and with a large walk through robe into the spacious ensuite with spa bath, shower, double vanity and separate toilet. This ensuite is also accessible from a separate door offering guests access but not through the master bedroom. Downstairs is the remaining three bedrooms with built-in-robes. These downstairs bedrooms have the main three way bathroom.
Upstairs is a large functional kitchen with a big walk-in-pantry. This kitchen looks out into the open plan meals/family area and out to sea. Being so elevated this second storey has amazing privacy within the home. There is also a rear staircase that gives direct access to the upper floor at the rear of the property.
Downstairs there is an amazing open space which has a kitchen, meals and lounge. The kitchen has not been fully fitted out but the electrics are hidden within the wall ready for the stove. This large area really needs to be seen and could be further developed into something very unique. There is a lift void built between the two floors at the rear of the property to allow for a lift to be installed if required at a later date.
There is extensive shedding from the side street with high clearances to allow for a large boat and multiple cars, toys or area for a workshop. The shed is wired from the street with 3 phase power and then each floor of the house is run off of a separate phase from the shed.
Built for the owners and with many unseen special additional items that will have this home standing the test of time. Heating/cooling is from two separate split system air conditioners, one for each floor. Extensive insulating and laminated glass make the home comfortable all year round.
Truly this is a home to be inspected and with enough time to sit and enjoy the views, the privacy and all that this amazing home has to offer. Ring for a private inspection or keep an eye out for open inspections that will be planned.
Tim Hosking Ph: 0419 168 989
Harris Real Estate on the Copper Coast "Doing things differently"
Specifications: CT / 5578/341 Council / City of Copper Coast Zoning / R Built / 2005 Land / 687m2 Internal / 285m2 Council Rates SA Water ES Levy
The accuracy of this information cannot be guaranteed and all interested parties should seek independent advice. Should this property be scheduled for auction the vendor's statement may be inspected at any Harris Real Estate office for 3 consecutive business days immediately preceding the auction and at the auction for 30 minutes before it starts.


 4 bed
 2 bath
 3 car