Sidestep the Henley and Glenelg crowds for a montage of architectural drama, glass and stone – and one impressive 2-storey home a power stroll to the water's edge.
A 2007-built, 3-bedroom, 2-bathroom designer discovery for the active, the professional, or those who live for seamless entertaining, starring in a seaside suburb breaking records for internet hits.
Its façade is an enticing preamble to the foyer, its stacked stone walls following large format floor tiles as they waltz into an open plan indoor/outdoor layout we seldom find to this spec…
From waterfall stone benchtops, Electrolux 900mm oven and induction cooktop of the custom two-tone kitchen, its glass servery pane making an efficient platter pass for those beer garden vibes.
Primed for summer, stacker doors slide aside to invite the party to your comfortably private outdoor room; a friend zone hosting a BBQ kitchen, decking, faux turf, ornamental trees and seating – plus an AV point for sport on the box.
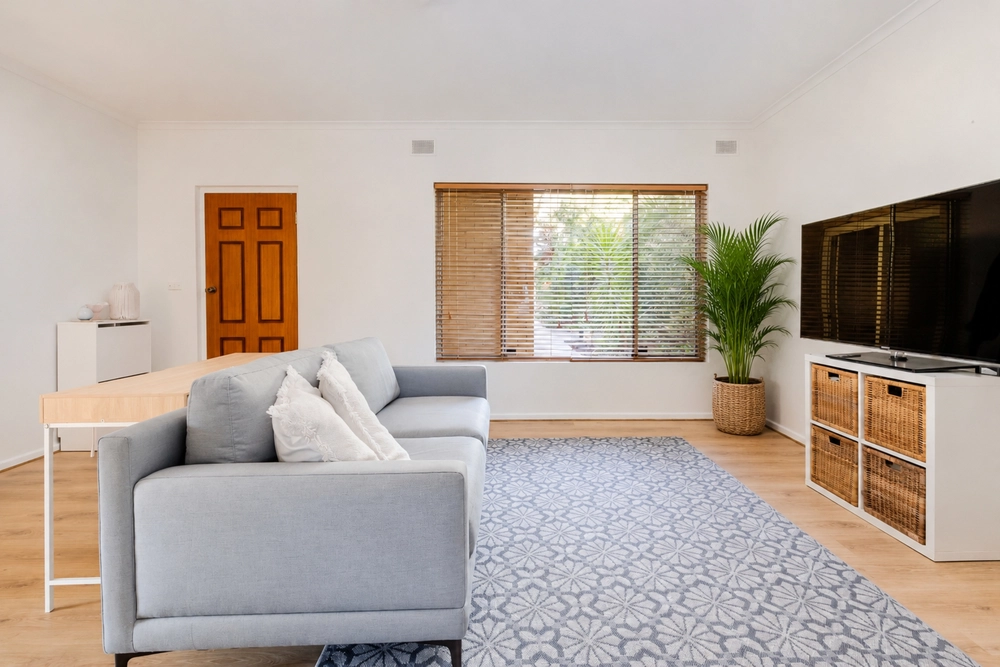
Or split the crowd; Jarrah open tread stairs rise to a Red Gum topped wet bar for another coaster focus ahead of a sun-saturated sofa zone and terrace to inspire star gazing, reserve views, or a sunset glow.
Cathedral ceilings, custom sky-high windows, a fully-tiled bathroom, and two spacious bedrooms (with robes and fans) complete the upper level's luxe.
A gratifying find is the ground floor master stretching its king-size chic from its full-span glass providing sunlight and palm views, to the fully-tiled en suite with soaker bath, dual showers and bold rouge accents.
Its premium walk-in robe utilises space with a dress mirror, hanging and drawer storage to display niches for shoes and perfumes - clutter-free cohabitation, guaranteed.
Come winter, your domain will be beside the pebble feature gas fire or, slip away for work in the executive home office.
Great local amenity, low Uber fares to the airport, IKEA and Harbour Town shopping, a run along Linear Park, or brunch at the Surf Lifesaving Club: get wise to the rise of West Beach.
You'll love:
Feature sunlit windows & cathedral ceilings
High-spec interiors
Granite & pebble feature fireplace
Caesarstone tops, Electrolux appliances & Astracast dual sinks
Indoor/outdoor alfresco, built-in BBQ & servery
Alarm
LED downlights
Triple garaging & 2 off-street
Upstairs 2nd living zone, Red Gum wet bar & terrace
Main floor master with open plan en suite & WIR
Main floor powder room
Ducted R/C A/C & ceiling fans
Home office with quality joinery
And much more…
Specifications:
CT / 5979/630
Council / City of Charles Sturt
Zoning / R'16
Built / 2008
Land / 390m2
Frontage / 10.67m
Council Rates / $2016.00pa
SA Water / $380.00pq
ES Levy / $176.00pa
All information provided has been obtained from sources we believe to be accurate, however, we cannot guarantee the information is accurate and we accept no liability for any errors or omissions (including but not limited to a property's land size, floor plans and size, building age and condition) Interested parties should make their own enquiries and obtain their own legal advice. Should this property be scheduled for auction, the Vendor's Statement may be inspected at any Harris Real Estate office for 3 consecutive business days immediately preceding the auction and at the auction for 30 minutes before it starts.


 3 bed
 2 bath
 2 car