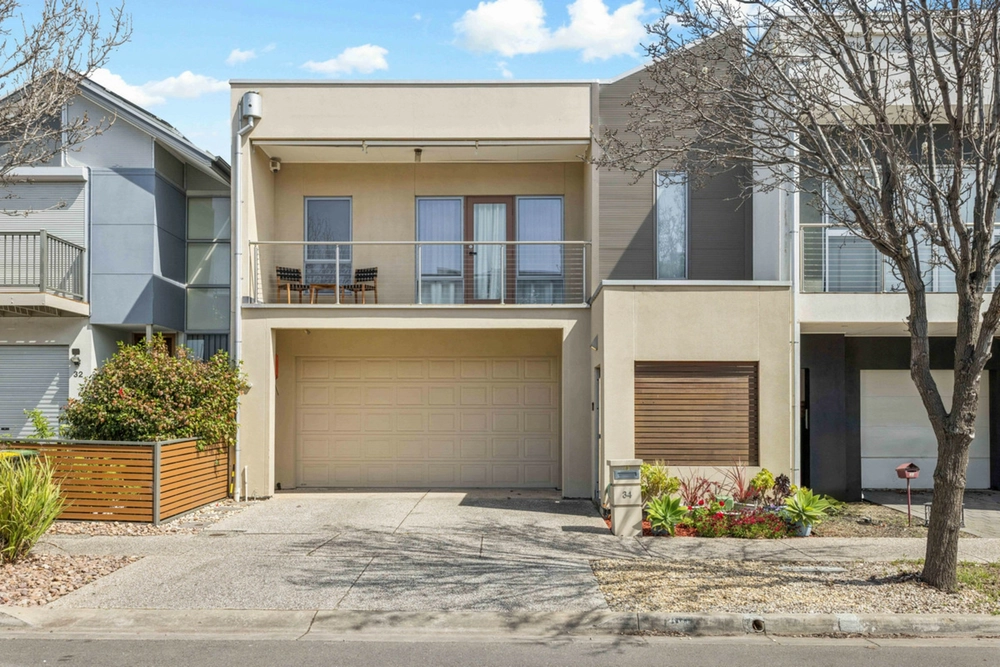
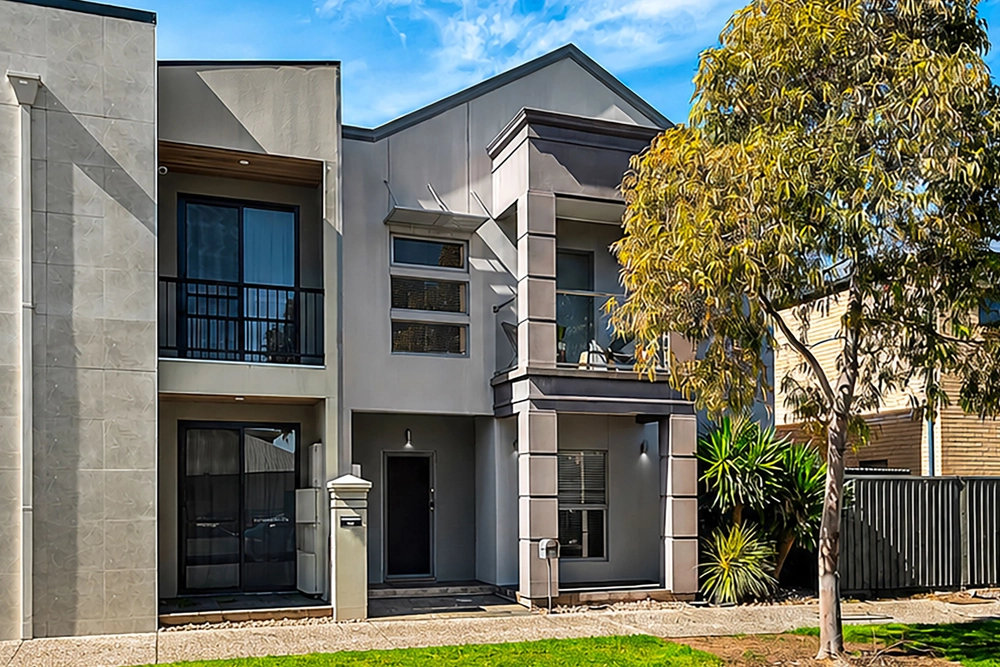
There is a sense of Spring in the air on Avocet Drive with the tree lined street coming into blossom! With its gorgeous northerly rear aspect drawing in the afternoon sun only to compliment a lovingly maintained home with space to suit the hustle of a busy growing family! Nestled amongst friendly and engaging neighbours, there is a real sense of community. Boasting a fantastic street presence and embodying modern, convenient living, you will want to make this home yours!
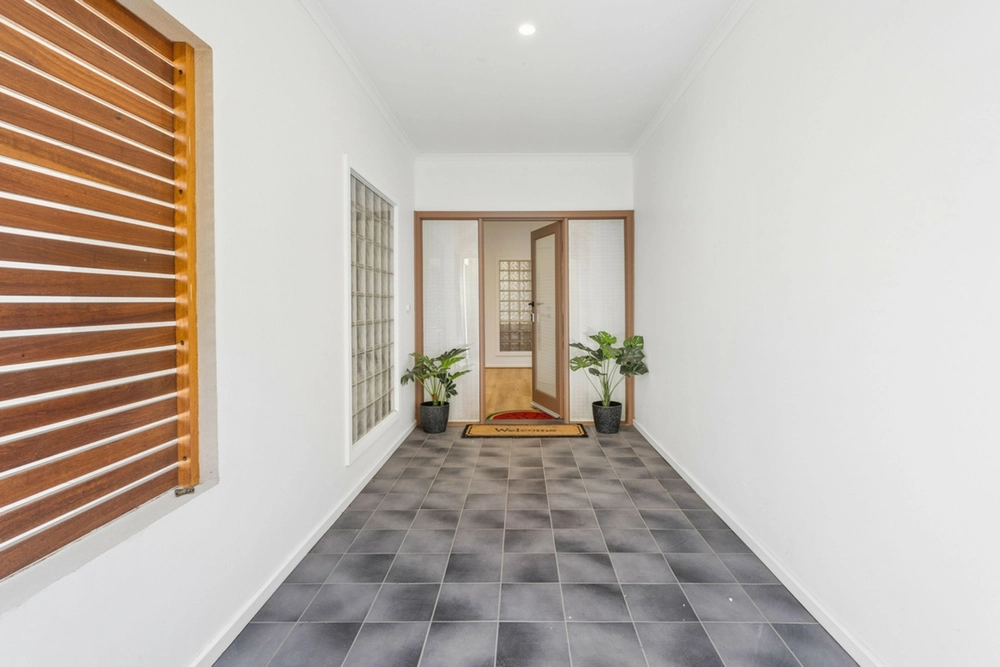
Presenting this grand 2 level contemporary family home which possesses all the attributes that you should expect in a modern entertainer. As you walk past the perfectly manicured garden settings, luxe facade with no neighbour for 180 degrees radius of the property, you are greeted by grand double doors leading you into your new home.
Appointed to the first level is the serene master suite with walk through robe that will house every shopping enthusiast's collection. A generous ensuite with large corner spa bath, generous sized shower and double vanity.
No matter what your mood is, or who you choose to entertain, the multi living spaces cater for it all. With formal living and dining to the front of the home or the casual open plan kitchen, living and meals to the rear. The kitchen area integrating seamlessly to a north facing private courtyard with curved pergola feature to bring in the northern sun.
A well-equipped kitchen fit out that showcases generous counter space, 900mm oven, gas cooktop & range-hood for the serious chef. Dishwasher, two separate pantry spaces and plenty of open room for the whole family to cook together. Take note of the generous laundry facilities and linen cupboard with access to a substantial remote controlled 3 car garage.
Retire to the second level where you are greeted by guest suite with walk-in robe and three way bathroom. Bedroom 3 & 4 both with built in robes, and a multi function and ever cool loft space. Transform the space into a home office, gym or theatre room the choice is yours. Consolidate the ample space of level 2 as your sanctuary of entertainment. Soak in the charming outlook of the tree lined street from your dual access private balcony.
Ideally located only a 10 minute walk to the centre of Mawson Lakes where you will find the shopping and medical precincts along with a cafe lifestyle. Home to the Mawson Lakes Interchange, Schools, Uni SA, recreational facilities and Technology Park.
The suburb of Mawson Lakes is ideally placed, centred between Techport Australia in Port Adelaide and the Salisbury Defence industrial area via the Salisbury Highway (A9) and only 14 km to the Adelaide CBD.
But wait there's more....
- NBN ready
- Hills home hub LAN Network
- Security system (Option for monitoring)
- Auto watering for garden areas
- Ducted reverse cycle A/C
- Electric double garage to the front and single (key access) roller door to the rear.
- Roof storage unit
Just to mention a few!
Specifications:
CT / 5920/743
Council / City of Salisbury
Zoning / R'22
Built / 2009
Land / 475m2
Council Rates / $2448.80pa
SA Water / $214.08pq
ES Levy / $321.45pa
All information provided has been obtained from sources we believe to be accurate, however, we cannot guarantee the information is accurate and we accept no liability for any errors or omissions (including but not limited to a property's land size, floor plans and size, building age and condition) Interested parties should make their own enquiries and obtain their own legal advice. Should this property be scheduled for auction, the Vendor's Statement may be inspected at any Harris Real Estate office for 3 consecutive business days immediately preceding the auction and at the auction for 30 minutes before it starts.


 5 bed
 2 bath
 3 car