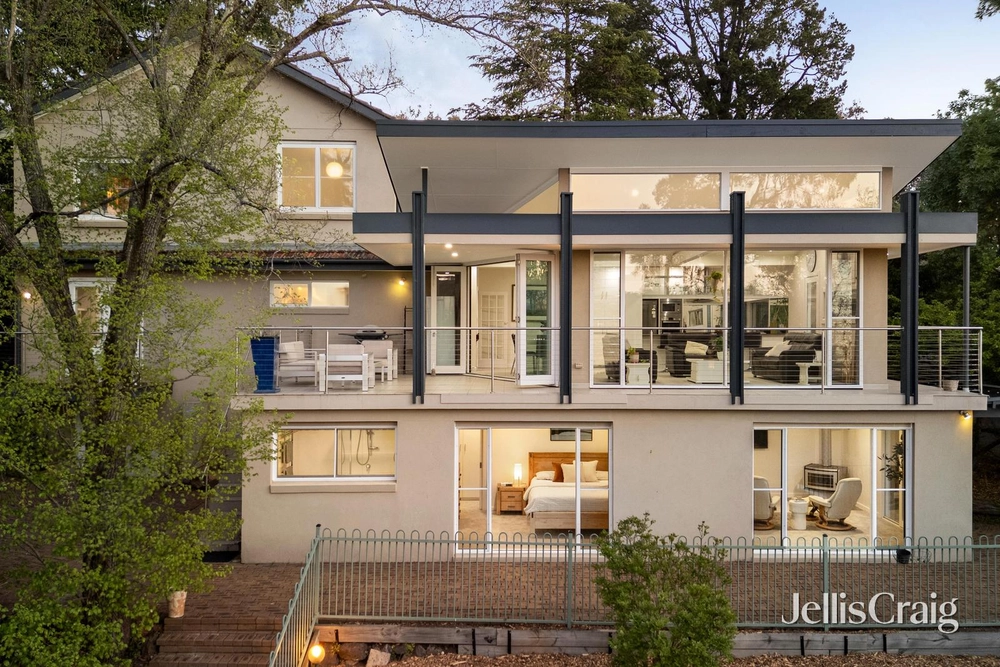
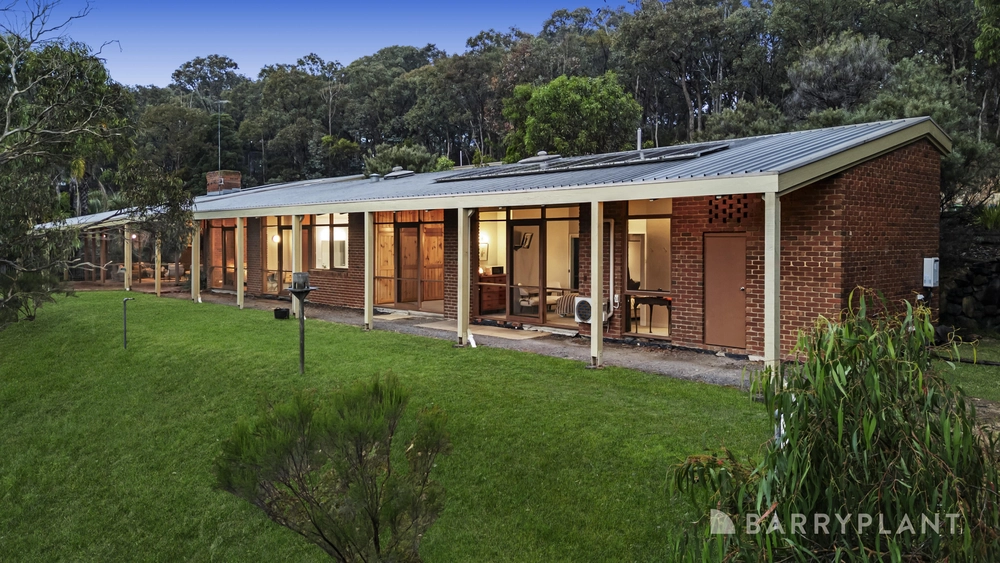
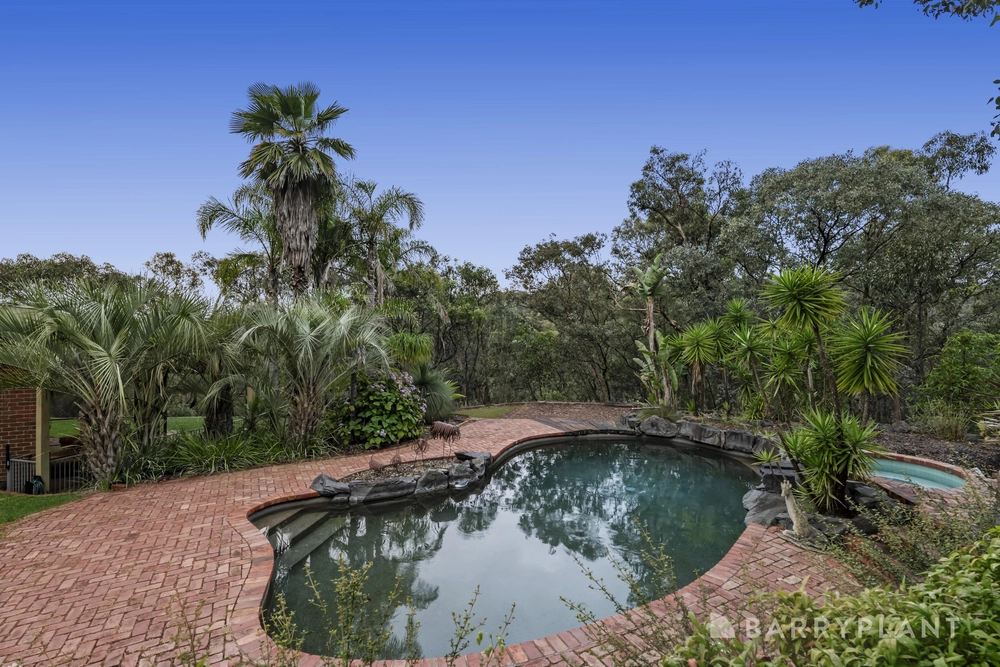
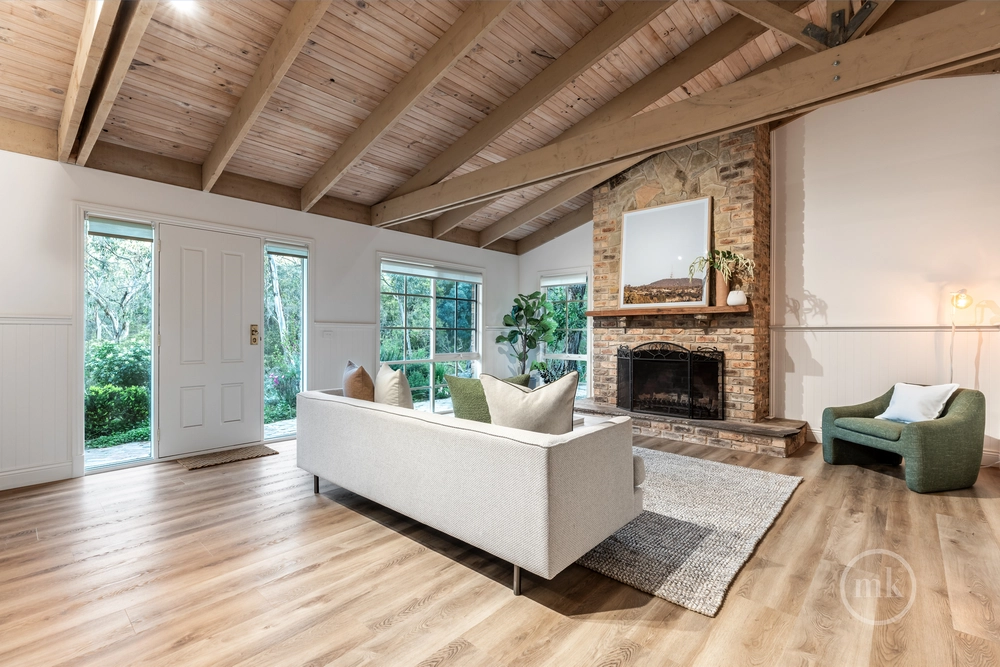
Welcome to the Tree House, a one-of-a-kind 5-bedroom residence where beautiful architecture and brilliant design harmonise with breathtaking scenery on approximately 1.52 acres.
Accessed via a gated bitumen driveway that is framed by a stunning native landscape, the home immediately captivates with its Western Red Cedar exterior and charming dormer windows.
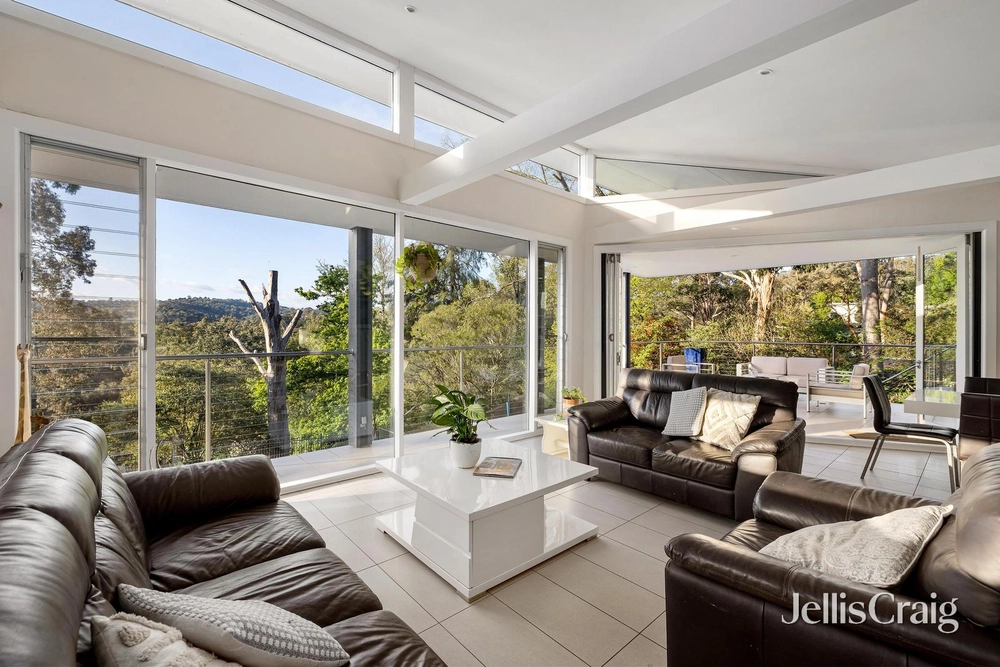
Inside, warmth and character abound throughout the multi-level home; enhanced with soaring cathedral ceilings with Oregon beams, strategically-placed skylights, barn doors, new carpet and Spotted Gum floorboards.
Several spacious living zones provide wonderful flexibility for the family. This includes a lounge, a rumpus, a retreat with a built-in raw-edge timber desk and a family meals area that links up with a Baltic Pine kitchen that features stainless steel appliances, a corner pantry and a garden window.
A three-tier deck with a 6-seater spa, allows occupants and guests to unwind or entertain throughout the seasons, whilst soaking in the immersive bushland scenery.
Five bedrooms with built-in or walk-in wardrobes are serviced by three modernised bathrooms and a powder room. This includes a guest suite that has an en-suite and a master suite that boasts dual walk-in wardrobes, an en-suite and its own private balcony.
A subfloor gym complements the home and there is a versatile external studio/office. The gated driveway, remote double garage and gated side trailer area supply secure parking and there is a substantial-size workshop behind for storing tools, materials and equipment.
Complete with an array of quality extras, this magnificent hideaway comprises ducted heating, a wood log heater, evaporative and split system cooling, an 11,000-litre water tank with a pump, a chook pen and more storage than you could ever wish for.
In a serene, convenient location, it is a few minutes' commute to Warrandyte's vibrant township, where you can access buses, schools, shops, eateries, trails and the Yarra River.
* One-of-a-kind residence on a 1.52 acre approx. bushland block
* 5 bedrooms, 3 bathrooms and a powder room
* 4 living zones
* Fully equipped country-style kitchen
* 3-tier deck with a 6-seater spa
* An under-home gym and an external studio/office
* Heating and cooling
* Long-gated driveway, a remote double garage, trailer parking and a workshop
____
Fletchers COVID-19 Update
Important Notice: In line with the Victorian Government mandate and DHHS directions, open for inspection and auction attendees must check-in via QR code and provide evidence of being fully vaccinated prior to entry.
Fletchers remains committed to conducting our services in a COVID-safe and responsible manner. We ask all visitors to refrain from touching any surfaces, opening cupboards, drawers, windows, and doors when inspecting a property.
For more information, please visit: fletchers.net.au/response-to-covid-19
____


 5 bed
 3 bath
 2 car