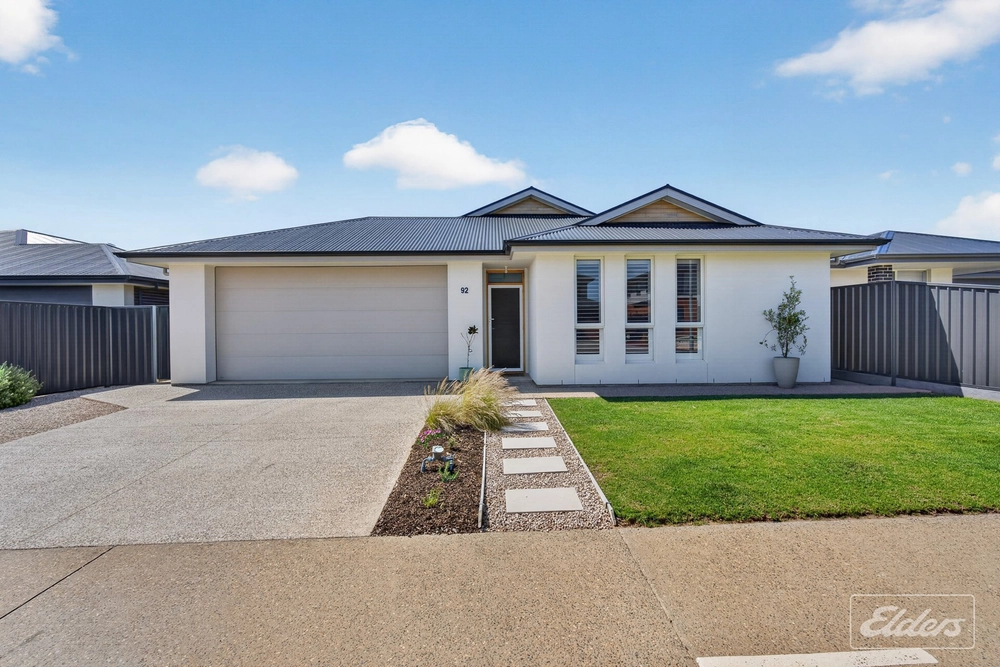
Sleek in its sophisticated palette, there's everything to admire in a custom design that makes life one open, spacious, and light-filled pleasure from its rendered faade to its waterfront finish.
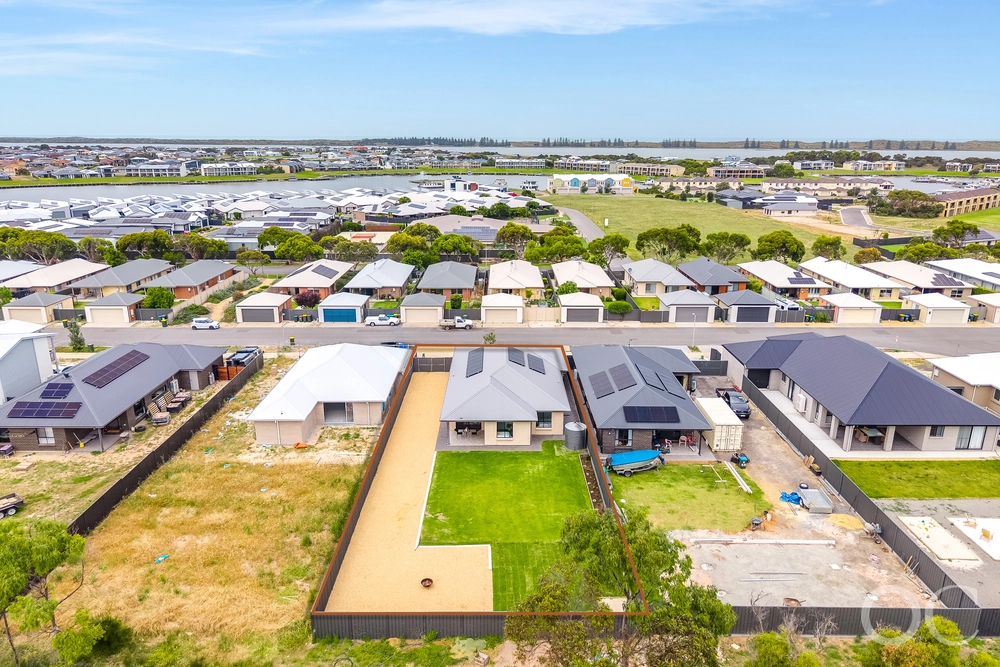
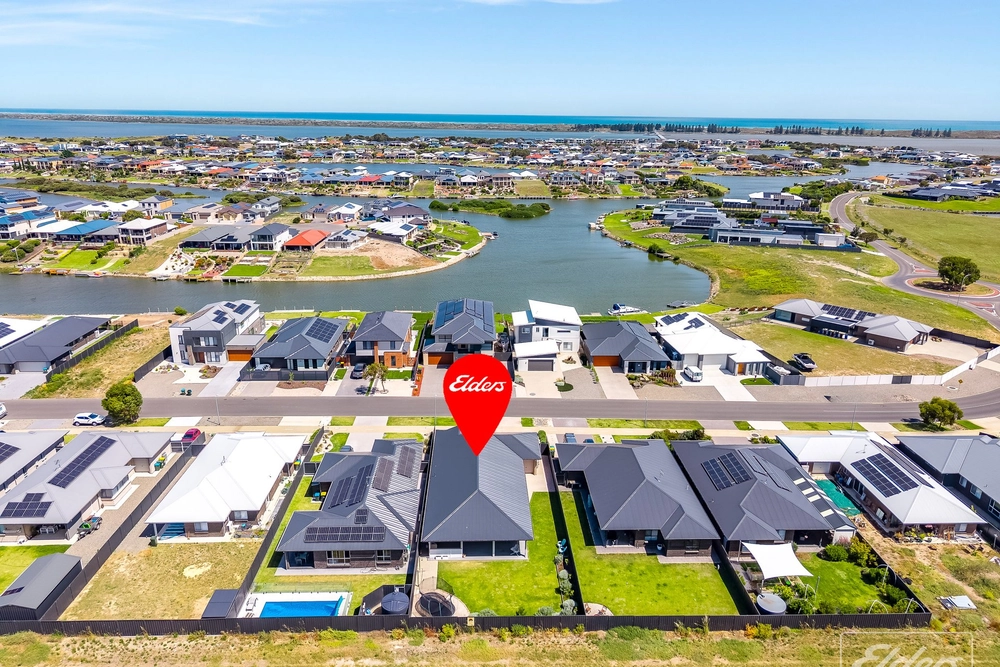
This 2014-built, 4-bedroom Rivergum home commands a unique 885sqm allotment and takes full advantage of a 12m Strangways Lagoon frontage with an upgraded and powered jetty, seizing the inlet at arguably its widest point to grant more serenity for your money.
Adding chic to the serenity, let the water remain the hero without downplaying the pristine home's well-considered extras:
LED lighting, custom joinery, plantation shutters, extensive glazing, wider hallways, oversized door frames and lofty ceilings, plus Essastone kitchen benchtops, a butler's pantry, and family zone diversion to the alfresco for rewarding lagoon views.
A home to delight the entertainer, downsizer, retiree, and convert the city slicker instantly.
The all-weather alfresco thrills and comforts simultaneously beyond sliding glass doors and beneath ceiling fans, while the irrigated lawn and coastal gardens draw your gaze to the jetty and gravelled firepit zone as they taper to the water's edge.
What a way to send off every boat launch or arrival.
Off entry, the study can alternate between work and staying friends with views to an internal courtyard; nearby, a 2nd living/TV retreat sidelines the luxurious master suite.
The parent's haven is pampered in fully tiled ensuite luxury with dual basins against wall-to-wall walk-in robes; mirrored robes steer clutter from sight in 2 of the 3 remaining carpeted bedrooms.
And this coastal enclave gives generously from its communal tennis court and veggie gardens to easy school bus stop reach, boat ramp, slipway and marine services to the nearby Islanders Tavern and resident's clubhouse.
Change your view for the better:
12m (approx.) of Strangways Lagoon frontage
Upgraded jetty (with water & power) for your luxury cruiser
Water-facing all-weather alfresco
4-bedroom flexibility (or 3 + study)
3-way main bathroom + separate 3rd WC
Bedroom 1 with WIR & ensuite, Bedrooms 2 & 3 with BIRs
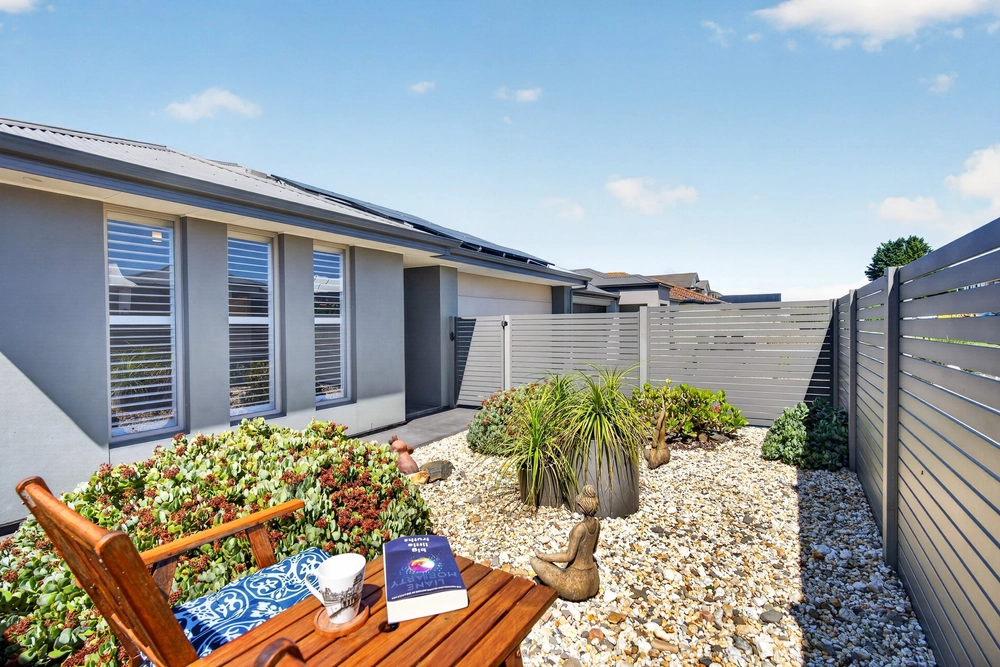
Serene internal courtyard & open storage area under main roof
Quality EssaStone kitchen benchtops & butler's pantry with a semi-integrated Miele dishwasher
Exposed aggregate driveway
Ample off-street parking
Secure oversized garage with internal access & auto panel lift door
And more!


 4 bed
 2 bath
 2 car