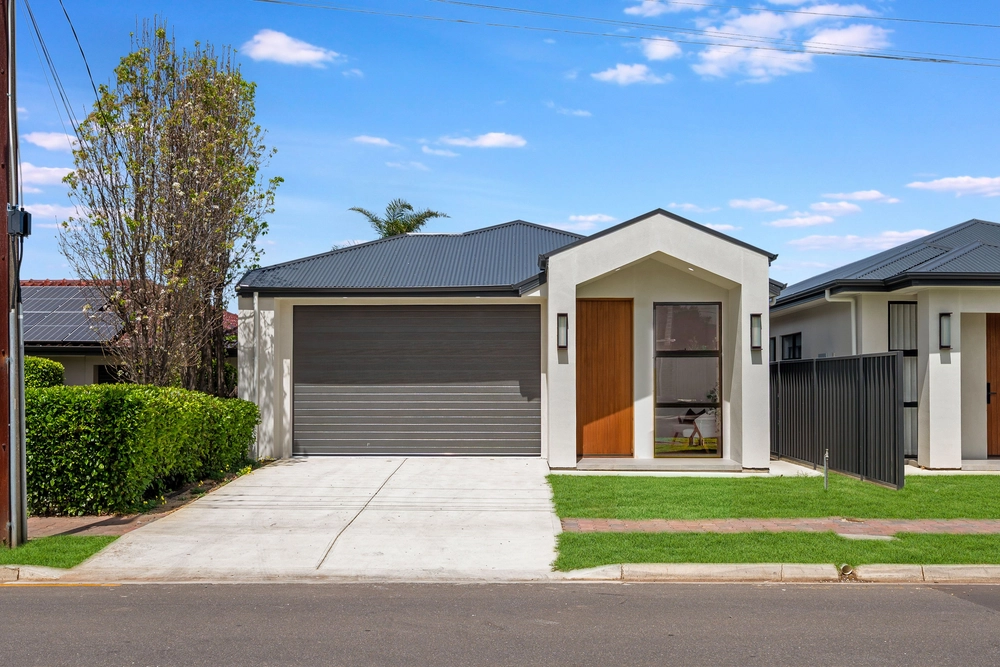
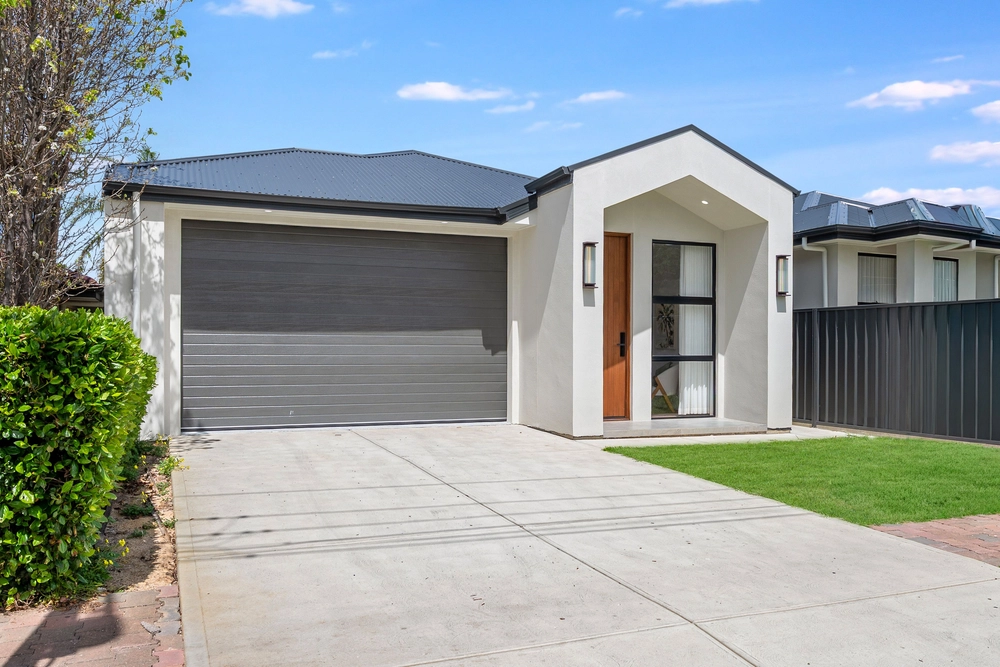
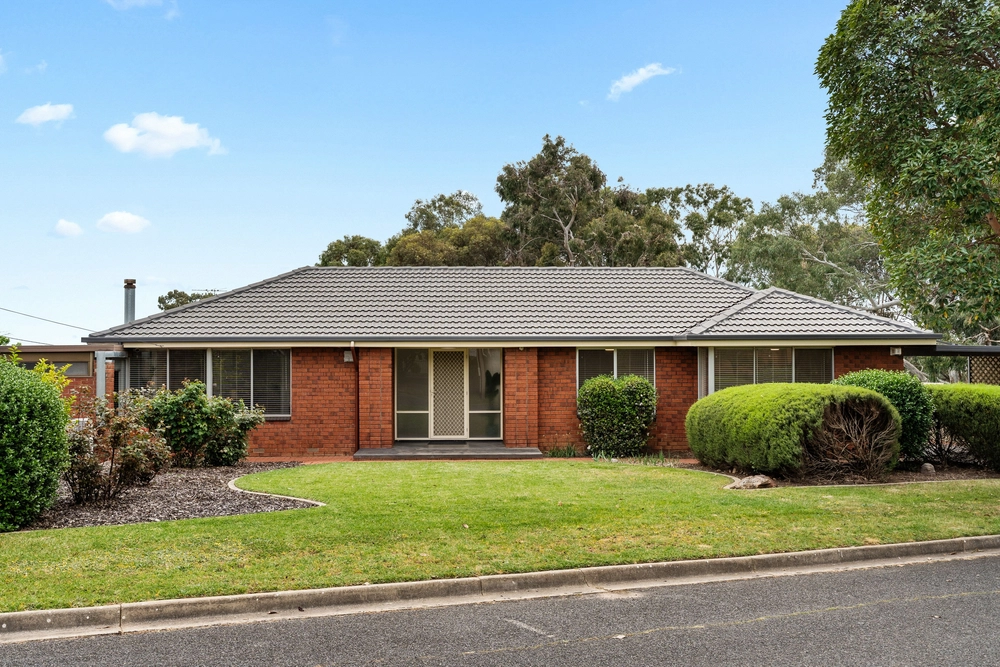
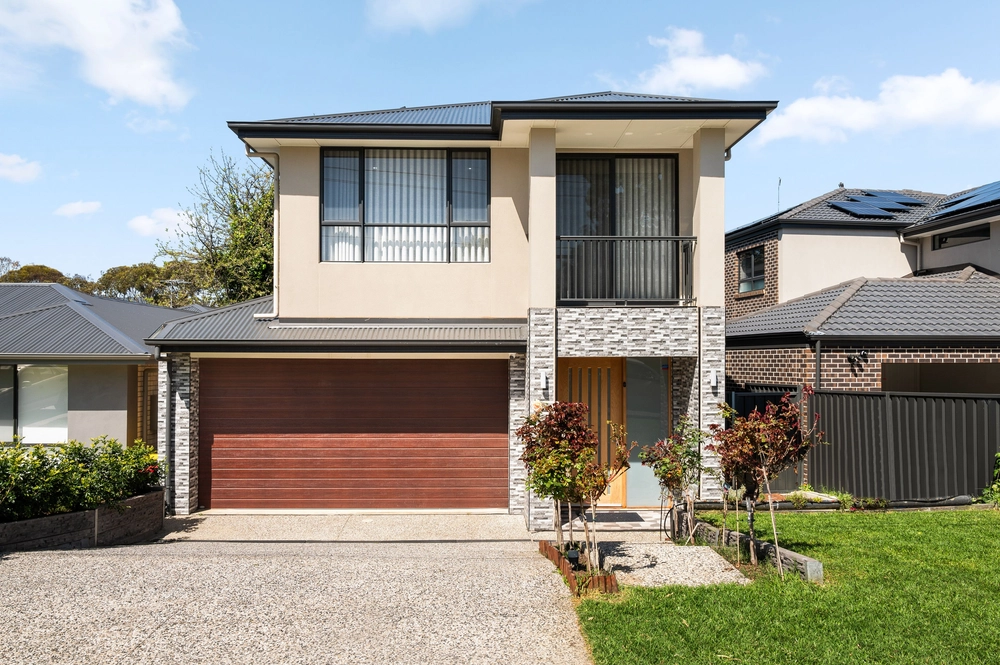
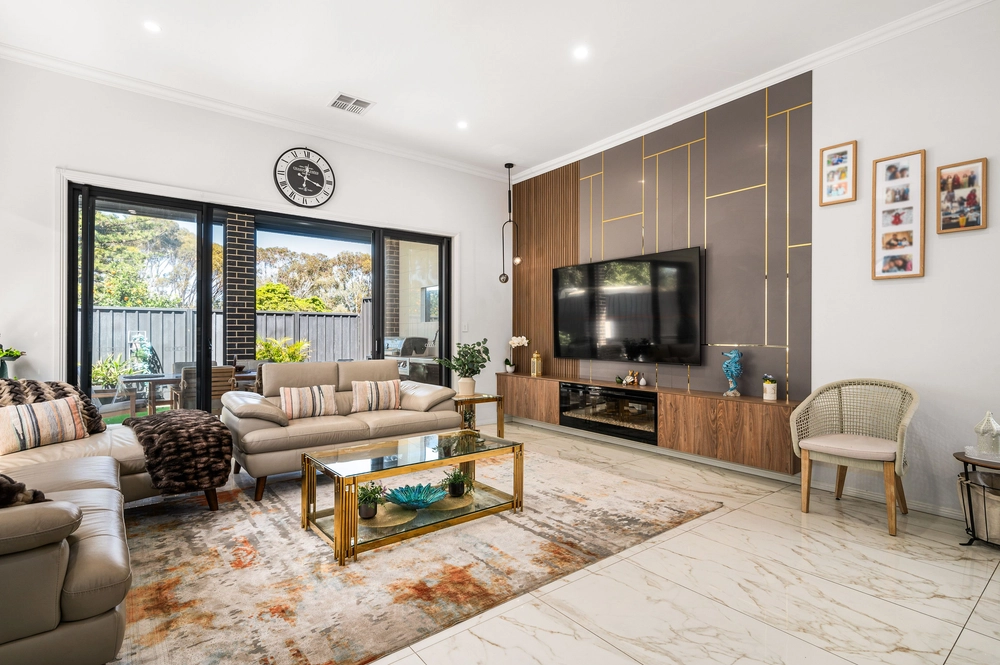
Its arched facade and double entry doors build the momentum, while the 2-storey home's refreshed 1980s design reveals it's as fun and flexible as it is chic and family worthy on some 786m2 of privacy.
Freshly painted interiors contrast cleanly with the home's exposed beams, brickwork, feature timber staircase, and robust slate floors in a footprint eager to twist to your lifestyle, where your "tweaks" will put the final shine on this already welcoming home.
The main level reveals a 4th/guest bedroom, versatile dual living zones, a timeless timber kitchen, detached backyard studio, and super-sized outdoor entertaining that'll treat everyone beneath ceiling fans and behind an expansive wrap of perimeter café blinds.
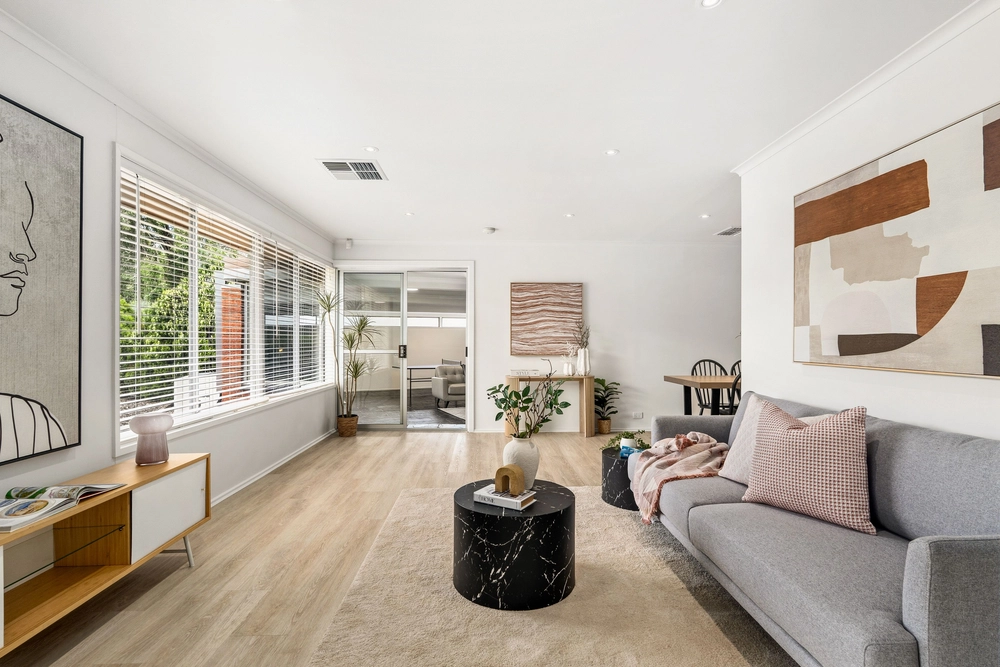
The leading lounge converges on a rear dining nook - or optional study - while the kitchen gathers a crowd, keeps an eye outside, and parades benchtops in easy reach of the main meals and family room.
Distanced from the 2 robed upstairs bedrooms, the mammoth master suite sidelines not one but three sets of sliding robes and pleases no end with a chic ensuite remodel – a beautiful hint of what the nearby kids' bathroom may hold.
Separate from everyone, the backyard studio lets you work from home or make your own rules with open and kitchenette storage plus its own bathroom – just bring your business or a purpose.
There's more: solar panels, solar Hot Water System, ducted evaporative cooling, reverse cycle split system for downstairs comfort, café blind privacy, Pura-Tap water filtering system, and suiting the multi-car family.
And beyond retained border gardens, paved perimeters, and side gate access, is absolute lifestyle territory: quiet leafy streets, Linear Park weaving its walking trails nearby, Balmoral Reserve, proximity to TTP, Gilles Plains Shopping Centre, Dernancourt Shopping Centre, the O-Bahn for city connection, Dernancourt School, and amenity galore.
Bring the family closer to nature, boldly and beautifully.
More reasons you'll love it:
- Solar panel efficiency
- Secure side-by-side garage with rear drive-through access
- Additional carport with rear gates & room for the boat
- Colossal outdoor entertaining with café blinds
- Detached rumpus/studio & ensuite
- Master with triple BIRs & renovated ensuite
- 4-bedroom + study versatility
- Ducted evaporative cooling throughout
- Low care allotment
- Solar hot water system
- Pura-Tap water filtering system
- Security system monitored alarm
- Reverse-cycle A/C split system downstairs
- Zoning to Avenues College
- Approx. 10kms to the CBD
- And more…
Specifications:
CT / 5221/332
Council / City of Tea Tree Gully
Zoning / GN
Built / 1983
Land / 786m2
Frontage / 24.5m
Council Rates / $2,706.93pa
Emergency Services Levy / $168.50pa
SA Water / $202.09pq
Estimated rental assessment: $630 - $680 per week (Written assessment can be provided upon request)
Nearby Schools / Dernancourt School, Avenues College, Wandana Primary School, Charles Campbell College, Paradise P.S, Avenues College, Marden Senior College, Kildare College and St Paul's College.
All information provided has been obtained from sources we believe to be accurate, however, we cannot guarantee the information is accurate and we accept no liability for any errors or omissions (including but not limited to a property's land size, floor plans and size, building age and condition). Interested parties should make their own enquiries and obtain their own legal and financial advice. Should this property be scheduled for auction, the Vendor's Statement may be inspected at any Harris Real Estate office for 3 consecutive business days immediately preceding the auction and at the auction for 30 minutes before it starts. RLA | 226409


 4 bed
 2 bath
 3 car