**RENT TO BE INCREASED TO $1,200PW IN MARCH**
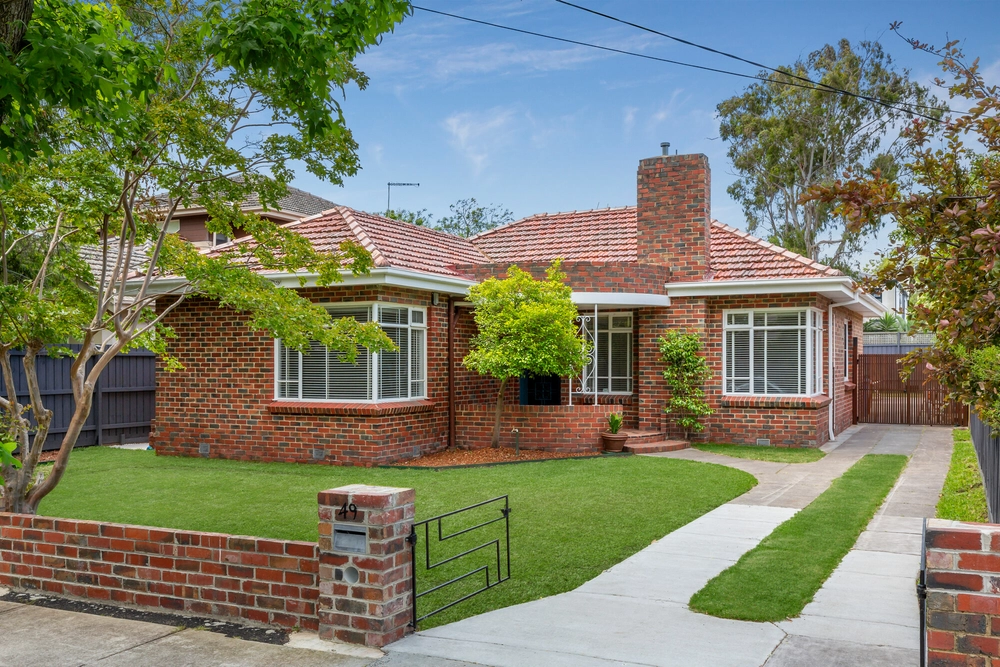
Discover a beautifully updated, light-filled sanctuary in one of Brighton East's most sought-after locations. Perfectly blending comfort, style, and privacy, this home offers versatile living.
Property Features:
• Bedrooms: 4 bedrooms (or 3 + study), with the master featuring a walk-in robe. Bedrooms 2 and 3 include built-in robes, providing ample storage. Each bedroom has a split system unit.
• Bathrooms: Ensuite to the master bedroom with shower and separate toilet. Central bathroom featuring a bathtub and shower. Additional separate toilet for convenience.
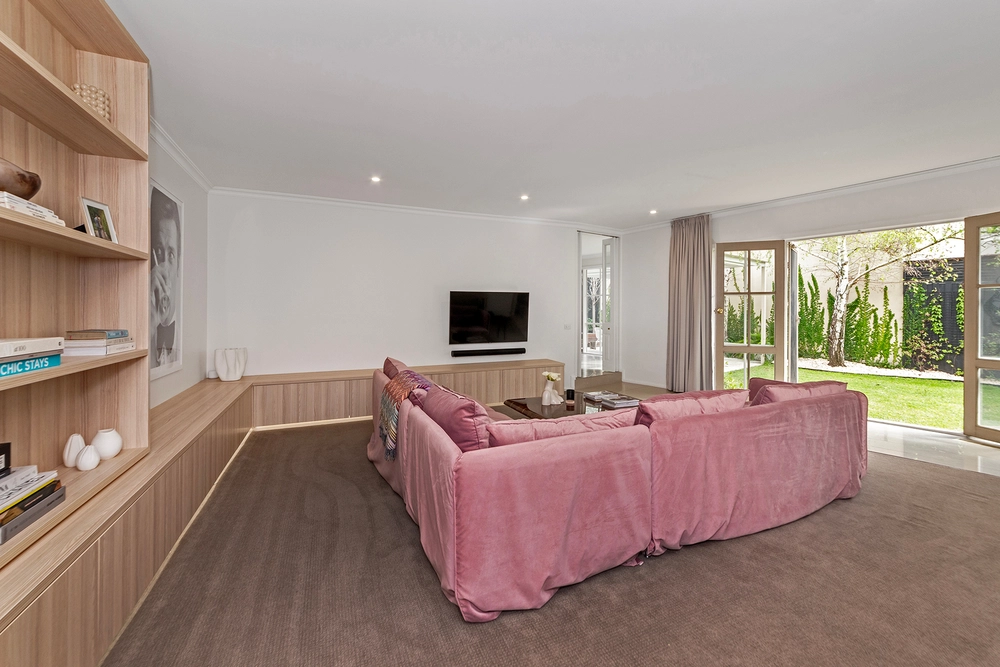
• Living Spaces: Spacious main living area with split system and direct access to a courtyard. Separate dining/meals area with split system and access to a second courtyard.
• Kitchen: Modern and updated, with new benchtops, oven/griller, gas hotplates, rangehood, microwave, and double sink - ideal for meals and entertaining.
• Outdoor Living: Three private and secluded rear yard spaces. Storage shed in the rear yard. Private front yard with remote gate access.
• Additional Comforts: Split System Units in the living, meals and bedroom areas. Laundry with generous benchtops and storage. Double carport plus additional parking space. Please note: Alarm system & ducted heating is not included.
Nestled in a prime Brighton East location, just minutes from Brighton Beach, waterfront parks, elite schools, and local shops, this sun-filled home combines peaceful, private living with effortless access to a vibrant community and the CBD. Featuring a versatile floor plan and multiple outdoor spaces perfect for entertaining or relaxing, it also enjoys easy access to bus, tram, and train services. Set on a main road yet quietly positioned, the home offers a tranquil environment with minimal traffic noise, delivering the perfect balance of convenience and serenity.
Disclaimer: While every effort has been made to ensure the accuracy of the information provided in this marketing material, Ray White Oakleigh, Clayton & Ashburton accept no responsibility for any errors, omissions, or inaccuracies.
Interested parties are encouraged to conduct their own enquiries to verify the information's accuracy.


 4 bed
 2 bath
 3 car