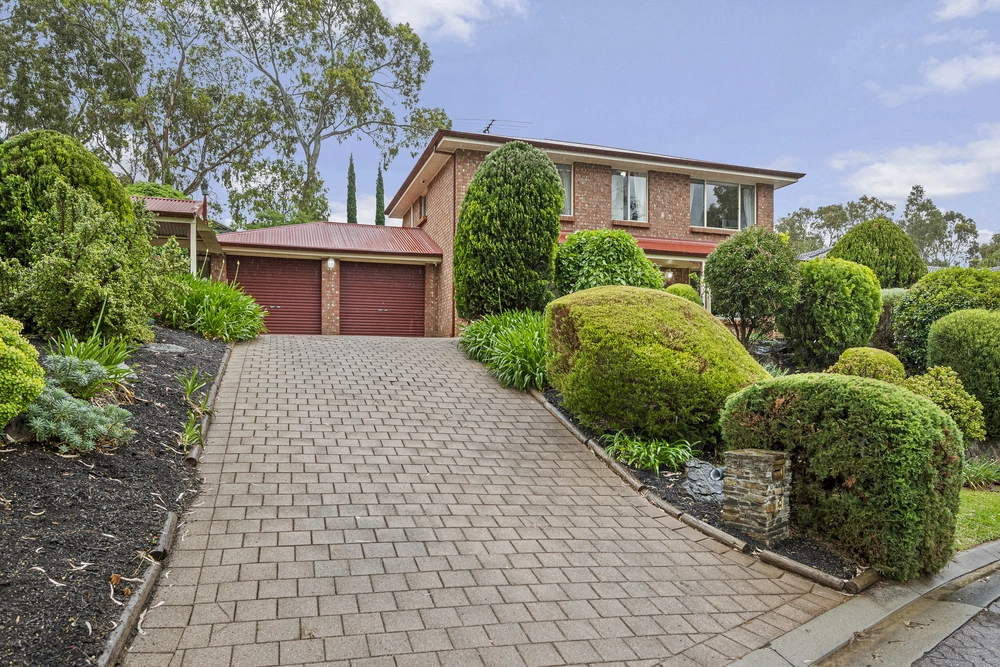
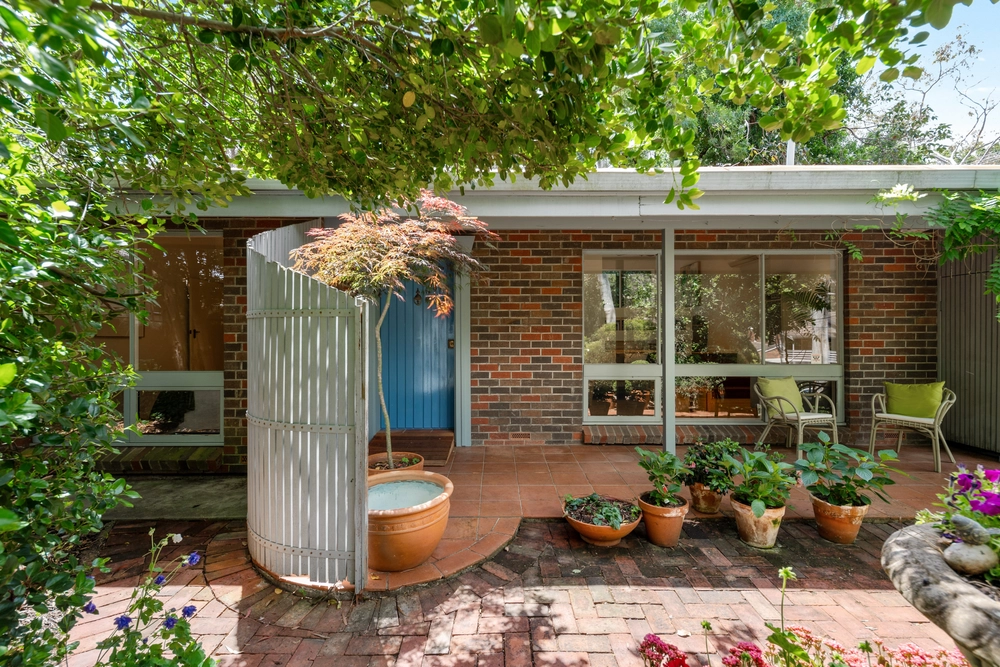
The vision of its creators - and only owners - what was inspired by the best of '60s and '70s architecture basks in the renaissance of its distinct style, setting a compelling prelude to its magical gum-studded rear elevation.
Realised over several stages, a build that started in 1979 stands up today as a robust two-level home with an ultra flexible floorplan to go with its prized north-facing view across the valley.
Look hard enough and you'll see the city's skyline peaking through the trees.
A low-pitched roofline, western red cedar frames, picture windows placed high and low, pine-clad ceilings and exposed Oregon beams piece together a subtle salute to mid-century architecture.
Bookended by doors, the timber-decked terrace ensures that view - and a cool breeze - connects the two main living zones of the very versatile upper floor.
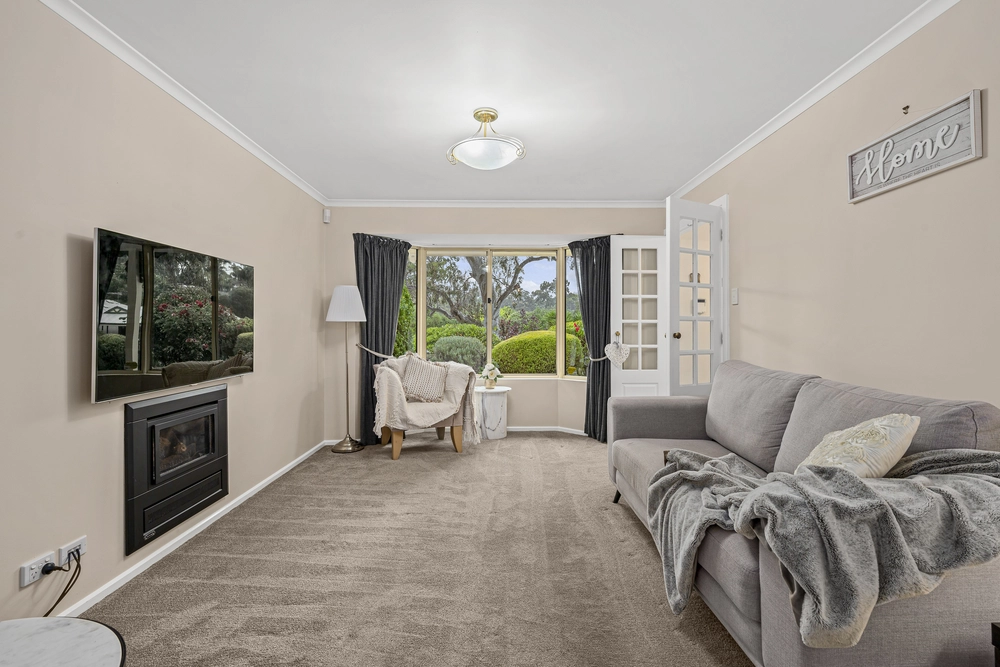
Consider the super-functional kitchen the hub amongst casual and formal zones, a sitting room/home office and a master bedroom featuring an updated walk-in robe and ensuite.
With three bedrooms, a study, large living zone, bathroom, external access and its very own kitchenette, the self-contained lower level is a teenager's dream come true.
Set up the tennis table under the adjacent undercroft and the kids will hardly have an excuse to come upstairs.
Walking distance from Flinders University & Medical Center, 12 minutes from the metro coast and 20 minutes from the CBD, 64 Eve Road is not just a treasure of Bellevue Heights - it's the best of all worlds.
More to love:
⁃ Custom build to exacting standards
⁃ Large lock-up carport with remote Panelift entry
⁃ Efficient split r/c
⁃ 1.5KW solar system for reduced energy bills
⁃ Neatly kept and presented from top to toe, inside and out
⁃ Established gardens with rear lawned terrace
⁃ Dishwasher and plenty of storage to kitchen
⁃ Loads of storage
⁃ Updated wet areas
⁃ Separate laundry
⁃ Moments from public transport
⁃ Just a short drive from both Marion and Blackwood
⁃ And much more.
Specifications:
CT / 6150/194
Council / City of Mitcham
Zoning / Hills Neighbourhood
Built / 1979
Land /1166m2
Council Rates / $1,806.95pa
Emergency Services Levy / $159.55pa
SA Water / $191.97pq
Estimated rental assessment: $650 - $700 per week (written assessment can be provided upon request)
Nearby Schools / Bellevue Heights P.S, Blackwood P.S, Eden Hills P.S, Darlington P.S, Blackwood H.S, Australian Science and Mathematics School, Springbank Secondary College & Montessori Kids
All information provided has been obtained from sources we believe to be accurate, however, we cannot guarantee the information is accurate and we accept no liability for any errors or omissions (including but not limited to a property's land size, floor plans and size, building age and condition). Interested parties should make their own enquiries and obtain their own legal and financial advice. Should this property be scheduled for auction, the Vendor's Statement may be inspected at any Harris Real Estate office for 3 consecutive business days immediately preceding the auction and at the auction for 30 minutes before it starts. RLA | 226409


 5 bed
 3 bath
 2 car