64 Harrison Avenue, Burwood, Vic 3125 - House for sale - PropertyMate
On Sale
Big on space and low on maintenance
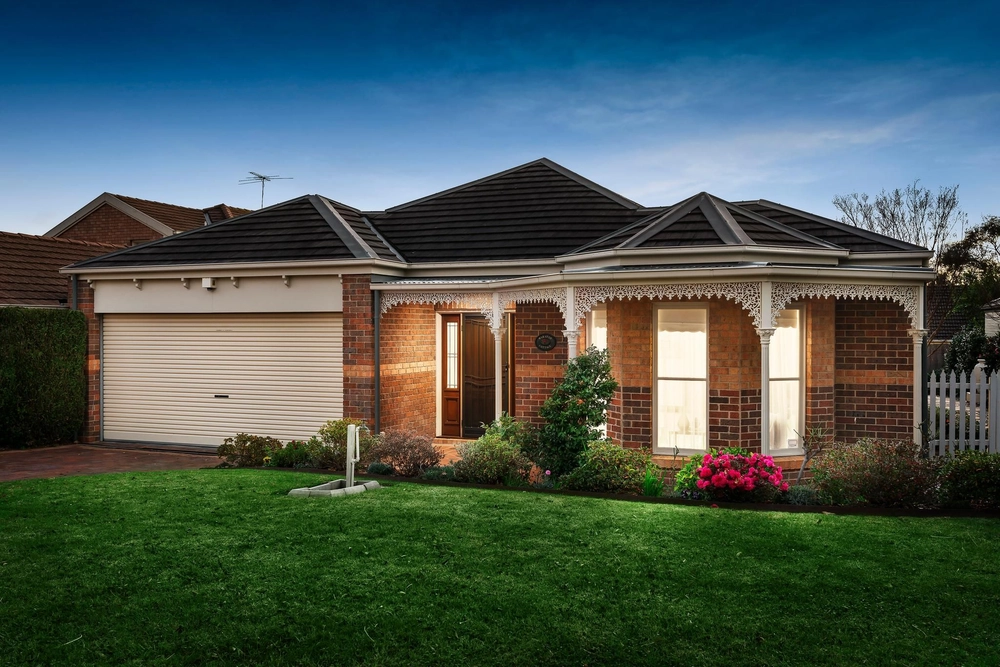
A substantial double-storey residence, this contemporary Burwood home brings together generous family accommodation, flexible living zones and a private indoor–outdoor entertaining setting on 351 sqm (approx.).
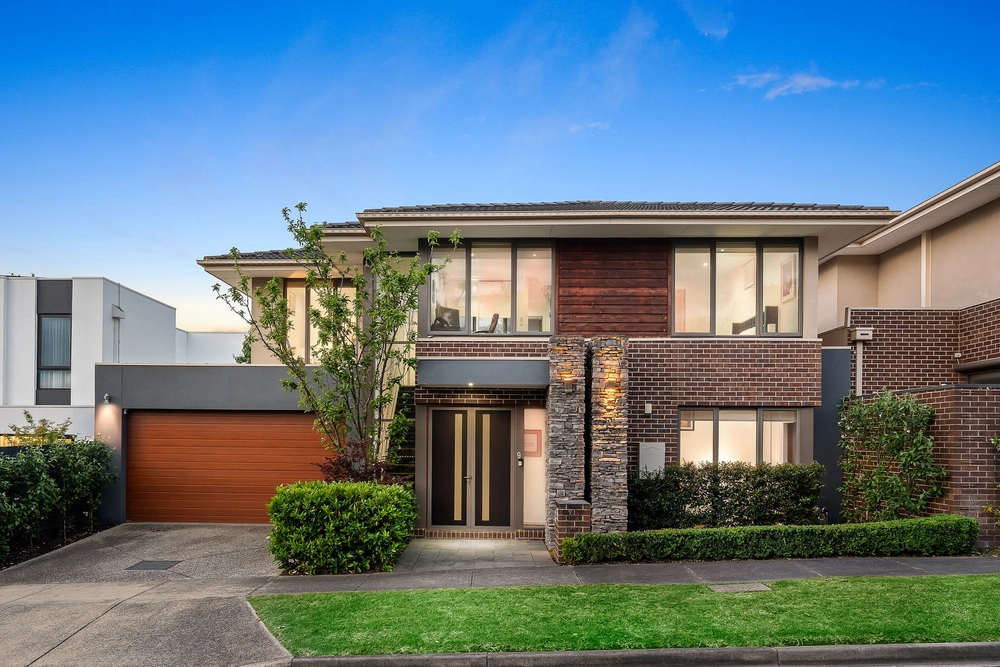
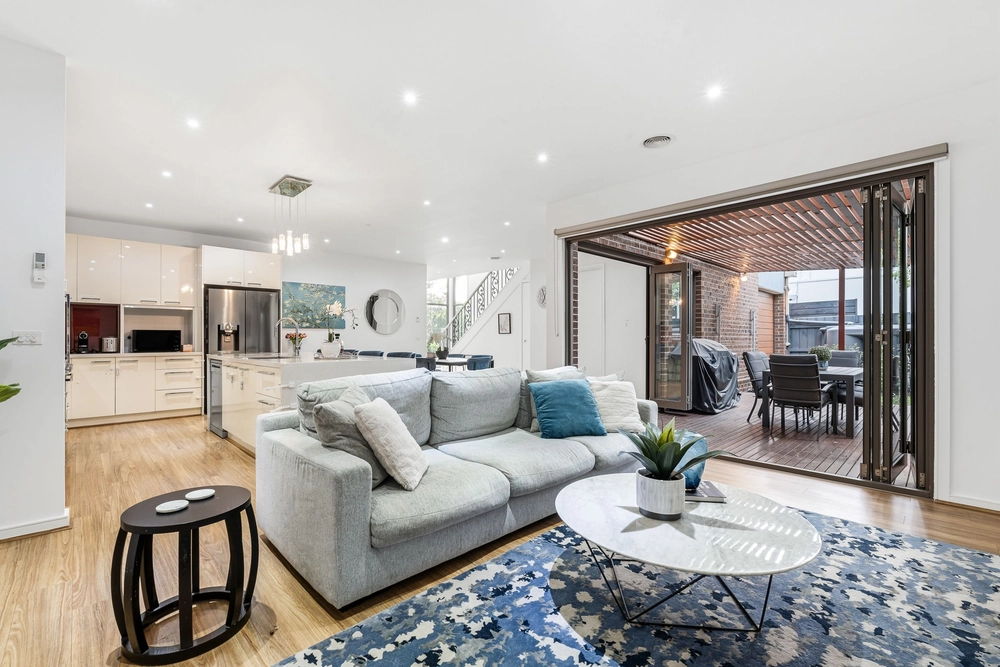
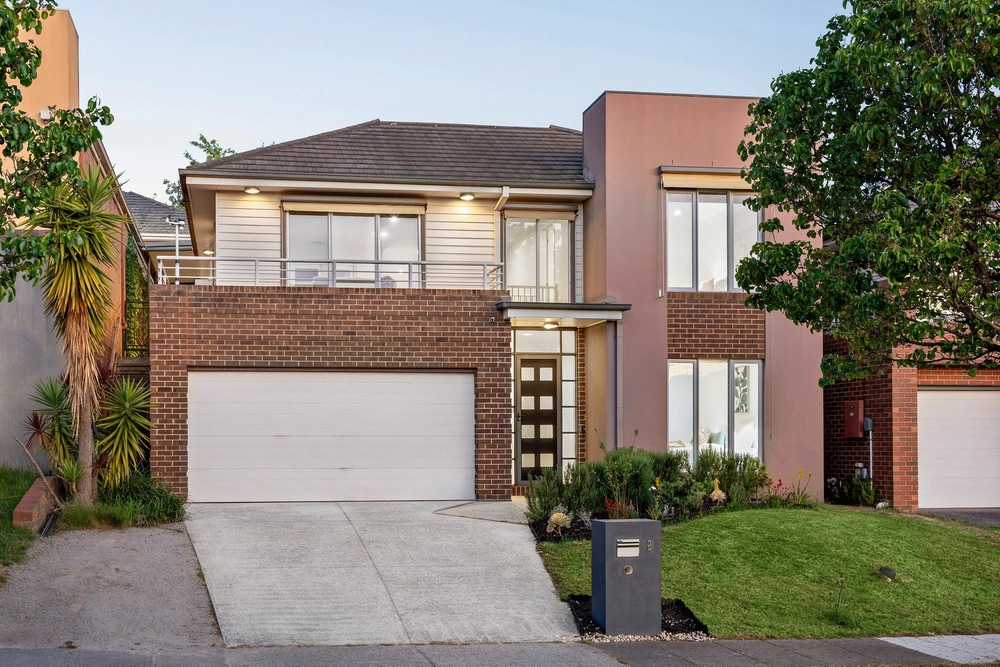
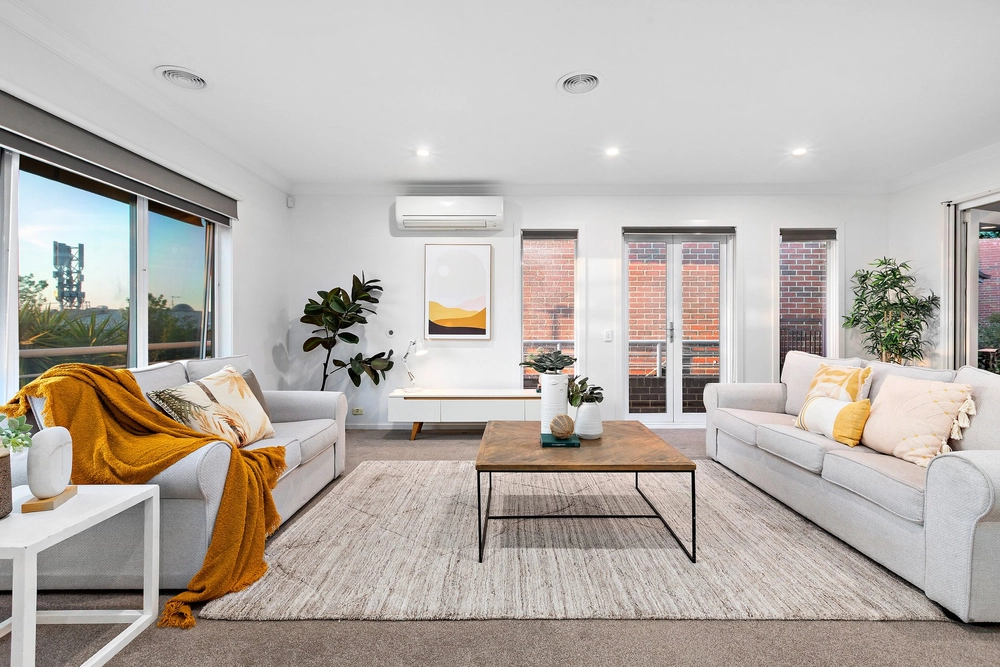
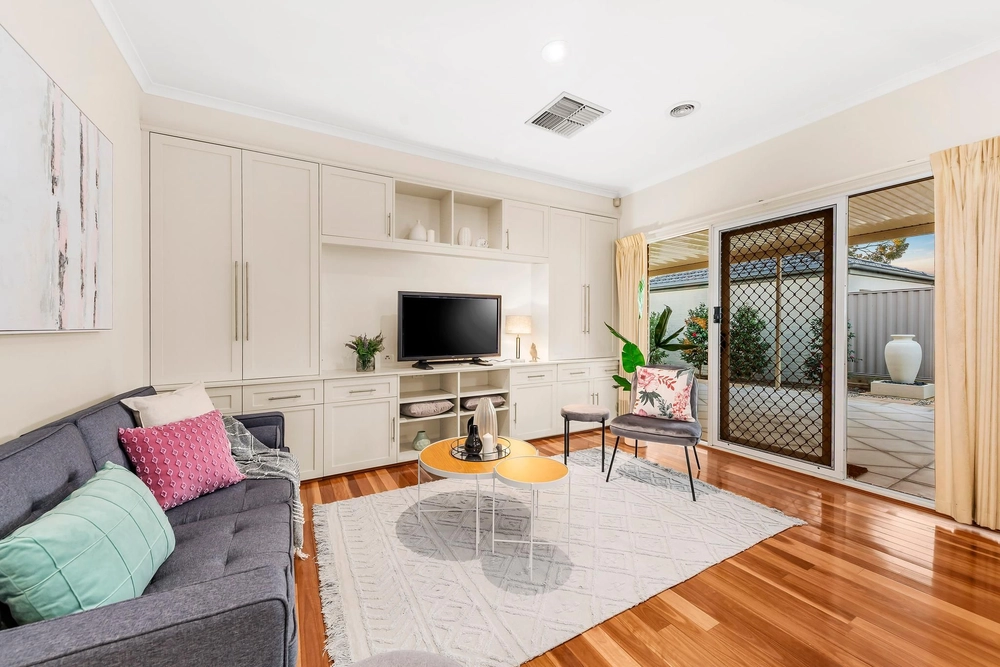
An architectural and moody, high contrast façade with rendered accents and timber-framed windows establish a composed street presence beyond the landscaped front garden. Inside, polished timber floors lead through a bright formal living room, where a gas fireplace creates a warm focal point. The main living and dining domain offers ample everyday space and extends through sliding doors to a private and low maintenance courtyard and complimenting timber deck, providing a natural connection for relaxed entertaining.
The adjoining kitchen is designed for practical family use, with extensive white cabinetry, a breakfast bar, gas cooktop, stainless-steel rangehood and dishwasher. Four well-proportioned bedrooms are arranged across two levels and the study can easily be utilized as a fifth bedroom if needed, with several offering split-system heating and cooling, built-in or walk-in robes and natural light. Three bathrooms include a family bathroom plus 2 ensuite bathrooms on each level.
A low-maintenance courtyard, complete with decking and graveled pathways, complements the home’s practical appeal. The location is supported by access to Woolworths Ashwood, easy access to train stations, 75 tram, Deakin University, PLC and leading public schools


 4 bed
 3 bath
 2 car