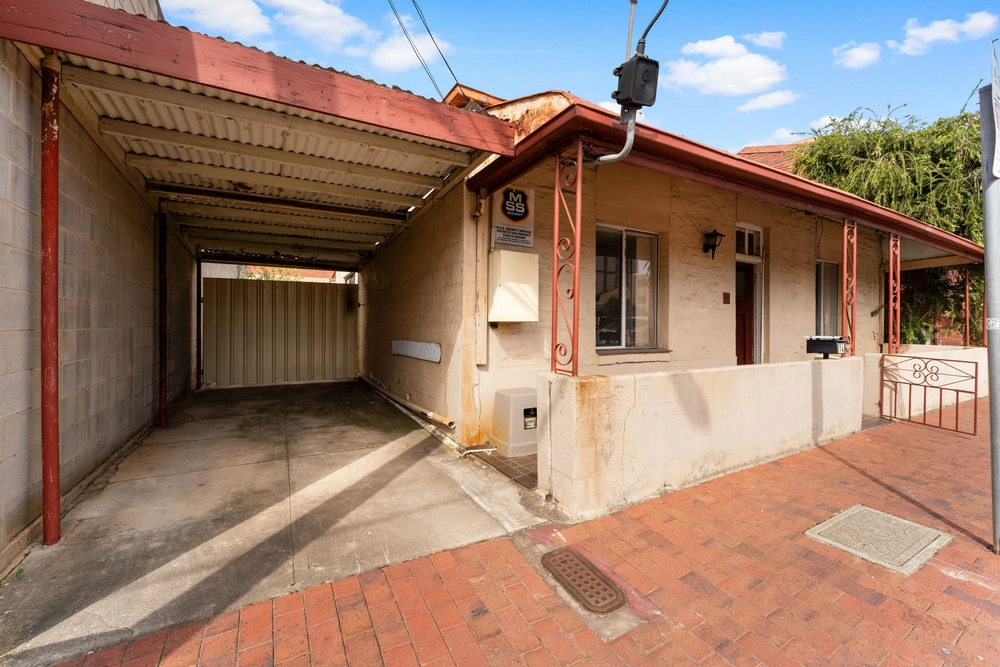
Set your sights on this sublime c1880 free-standing cottage, remodelled and extended throughout to accommodate the whole family, allowing you to move straight in and settle into the fabulous new lifestyle that the adjoining Hutt Street address affords.
Bookended by the lovely company of likeminded neighbours, the original architecture of the ground level paves the way for the first two of four bedrooms, as well as a dual living zones for ultimate family functionality.
With every step, you'll be awed by the eclectic mix of polished timber floorboards, lofty ornate ceilings and cosy fireplaces that balance their contemporary counterparts.
And that's just the beginning…
The open plan kitchen defines where the old meets new, entering the sunny and serene extension built with equally grand proportions, taking full advantage of the North-facing sunlight that streams in from the floor-to-ceiling windows and double glass doors.
This space ensures the cook is never far from their company, whether you are keeping a peripheral eye on the children whilst you cook their nightly meal, or if you are entertaining guests under the paved alfresco. Boasting modern finishes including gas cooktop, dishwasher, waterfall benchtops and walk-in pantry, even the most novices of cooks will be inspired here.
Arriving upstairs, the remaining two bedrooms both feature built-in robes and are headlined by the light-filled master suite of every parent's dreams, spacious in size and featuring an ensuite with double vanity and gorgeous claw-foot bath.
Your calendar will forever be filled with drinks and dinner dates at any one of the new trendy hotspots opening every other week – or at the good old favourites of Chianti, A Hereford Beefstouw and Bar Torino.
Take your choice from the best public schooling on offer with zoning to both Adelaide and Adelaide Botanic High Schools, along with proximity to prestigious Pulteney Grammar, St Aloysius and Christian Brothers College.
Make plans to start living your best inner-city lifestyle on tightly held McLaren Street…
More to love:
- Undercover parking accessible by rear lane access
- Main bathroom located on each level
- Dual living zones
- Ducted evaporative and split system air conditioning
- Extra storage space in roof
- Public transport on your doorstep
- Walking distance to Adelaide Himeji Garden and Victoria Park
All of this and so, so much more…
Specifications:
CT / 5520/752
Council / City of Adelaide
Zoning / CL
Built / 1880
Land / 198m2
Frontage / 7.21m
Council Rates / $2808.70pa
SA Water / $275.91pq
ES Levy / $234.05pa
Nearby Schools / Gilles Street P.S, Sturt Street Community School, Adelaide Botanic H.S, Adelaide H.S, Warriappendi School
All information provided has been obtained from sources we believe to be accurate, however, we cannot guarantee the information is accurate and we accept no liability for any errors or omissions (including but not limited to a property's land size, floor plans and size, building age and condition). Interested parties should make their own inquiries and obtain their own legal advice. Should this property be scheduled for auction, the Vendor's Statement may be inspected at any Harris Real Estate office for 3 consecutive business days immediately preceding the auction and at the auction for 30 minutes before it starts. RLA | 226409


 4 bed
 2 bath
 2 car