647 Hampton Street, Brighton, Vic 3186 - House sold - PropertyMate
Sold on 26 February 2022
Expressions of Interest
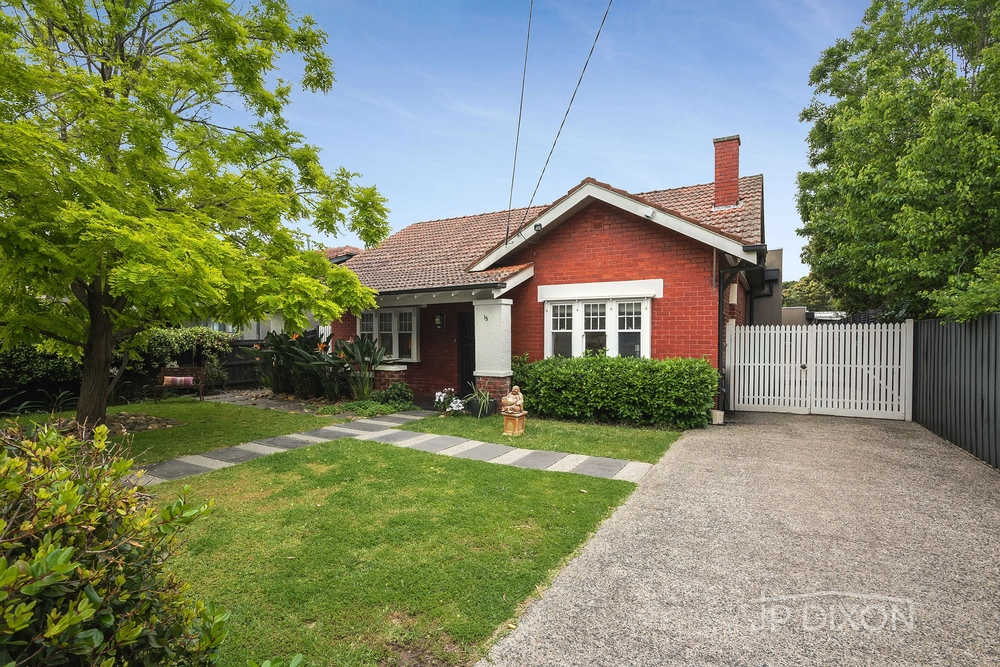
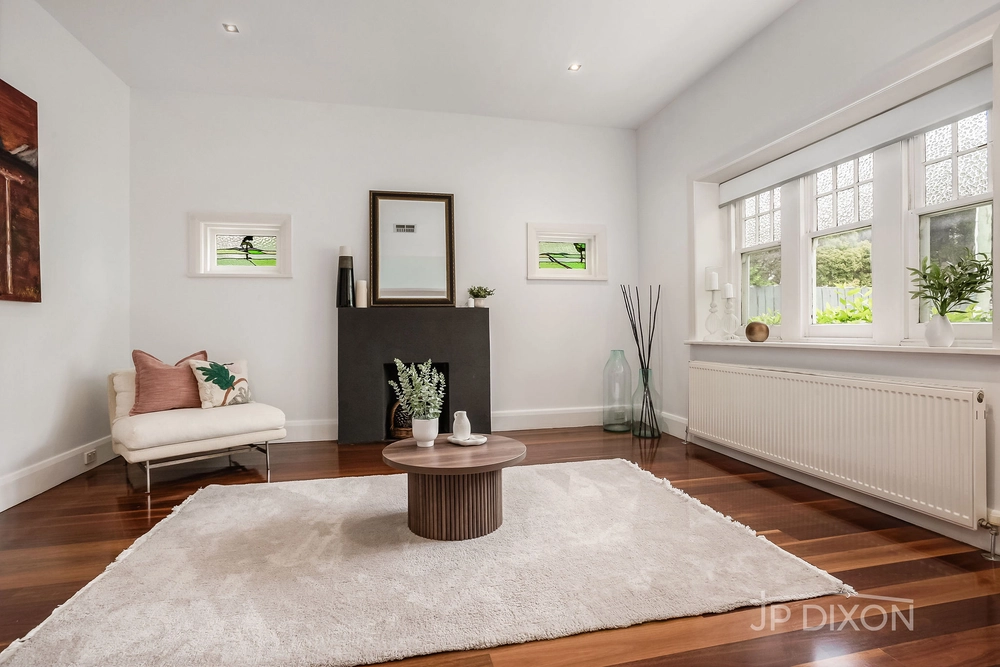
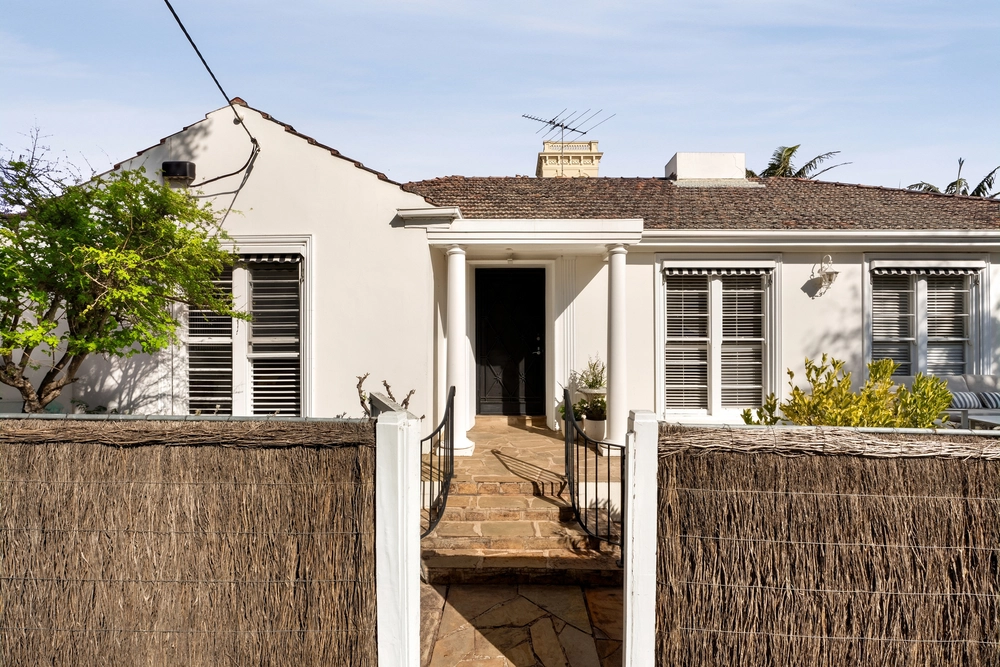
Enjoying a seamless transition between old and new, this striking 3 bedroom + study 2 bathroom family marvel is an exciting discovery of Art Deco charm and architectural intrigue. Behind a secure front garden and an engaging period façade, there’s a welcoming entry hall that introduces the Tasmanian Oak floors, an inviting lounge with open fireplace and double glass doors to a gorgeous study, 2 big bedrooms with built-in robes, a vibrant bathroom and a fitted laundry. Impressive with its alluring asymmetrical custom design, the high-end stone kitchen is equipped with a 900mm Bertazzoni stove, Miele dishwasher and superb bench space, while the stunning open plan living and dining area is huge with its cathedral ceiling. Tucked away, the oversized main bedroom suite features a walk-through robe, and an eye-opening ensuite highlighted by an unexpected garden atrium. A large shaded alfresco deck sits in a whisper-quiet rear garden where there’s plenty of room to entertain and play. Charmed with high ornate ceilings, this secluded sanctuary is further enhanced with zoned ducted heating, reverse cycle air conditioning, a security door, abundant storage, a water tank, secure parking and an auto garage. Zoned for Hampton Primary School and Brighton Secondary College, around the corner from St Leonard’s College and Haileybury College, conveniently close to Brighton South-End shops and the delights of Hampton Street’s lifestyle precinct, while only a short walk to the beach and Brighton Beach station.


 3 bed
 2 bath
 2 car