Best offers by 12noon Wednesday 4th December 2019 (Unless Sold Prior)
Proof that Art Deco deserves its renaissance and nothing beats a rear open-plan extension with a solar heated pool, summer ready. This 4-bedroom home simply solves that elusive family equation where Scotch and Mercedes Colleges, Mitcham Square and a quick CBD commute all come together.
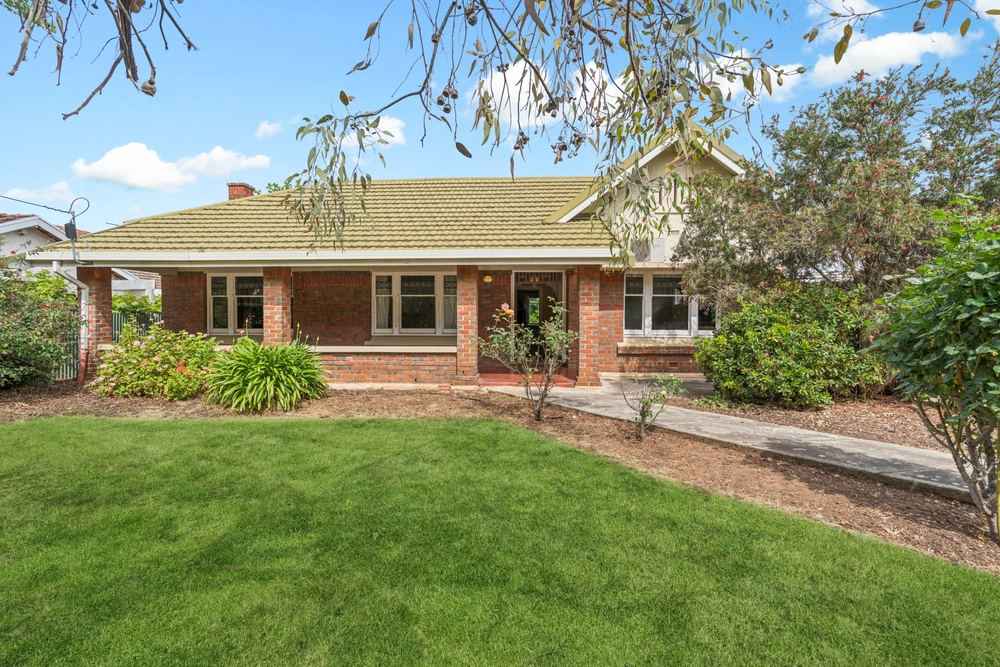
The unity between new age and nostalgic is a beautiful one in this 1930s built home with customary big, light filled spaces you expect from its era, the bonus of two bathrooms, and a formal lounge room up its versatile sleeve.
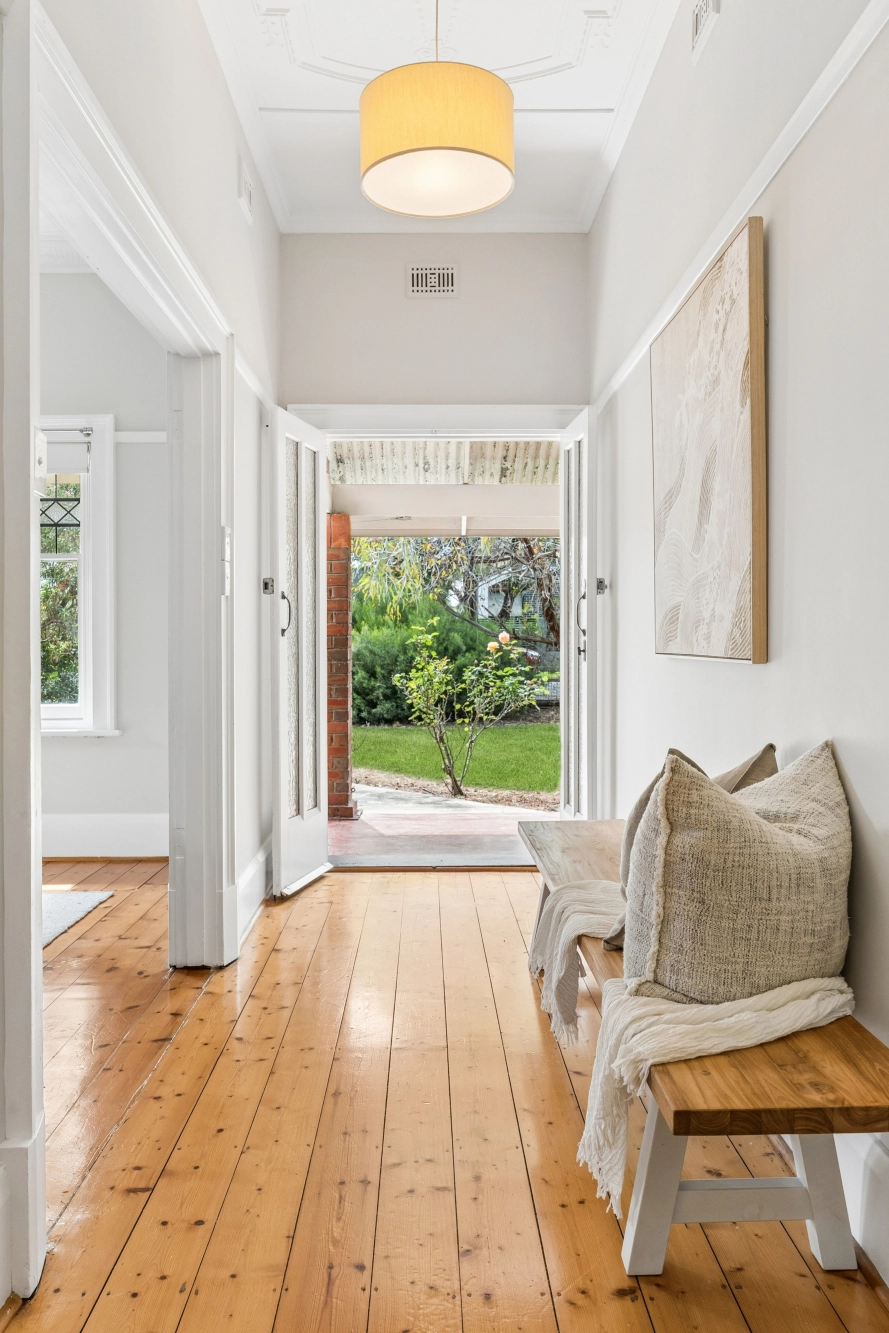
Jarrah floors with a mirror-like finish, hand-crafted timber fret work, fireplace, and those quintessential Art Deco ceiling roses piece together a robust home with a solid brick extension.
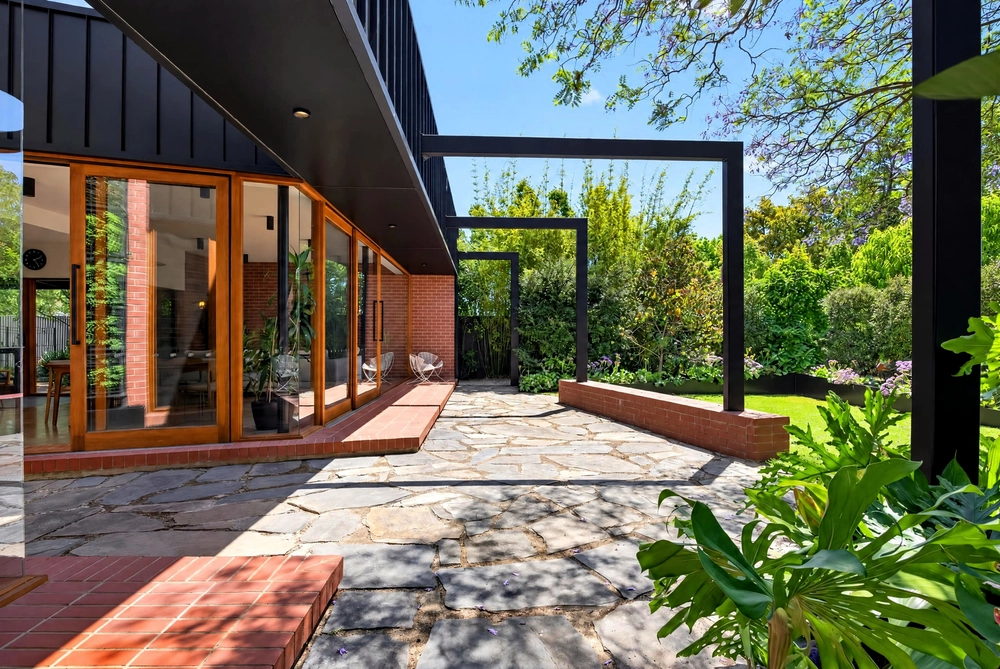
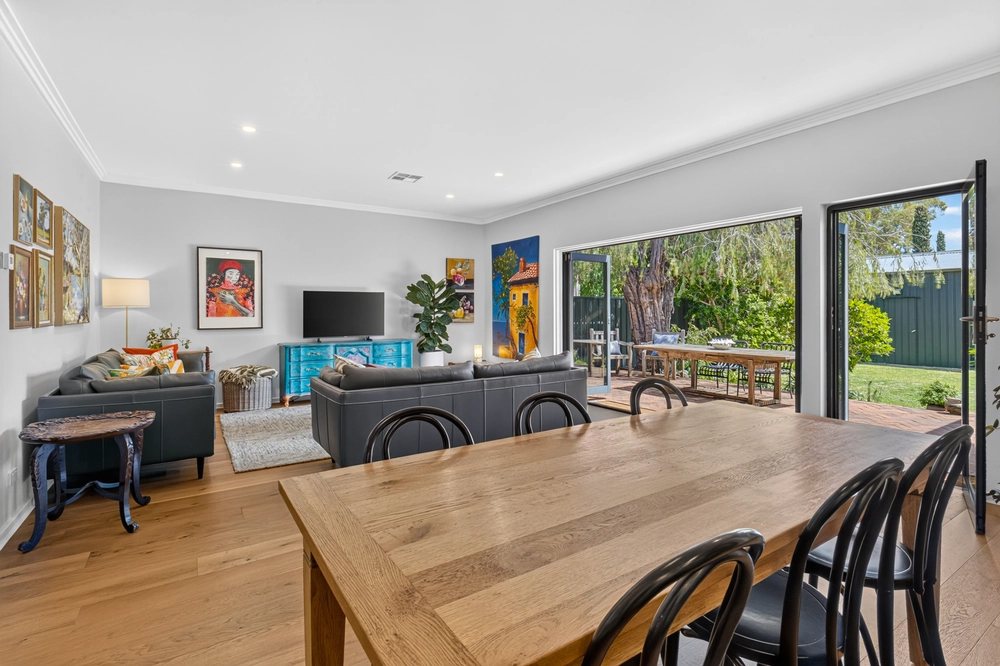
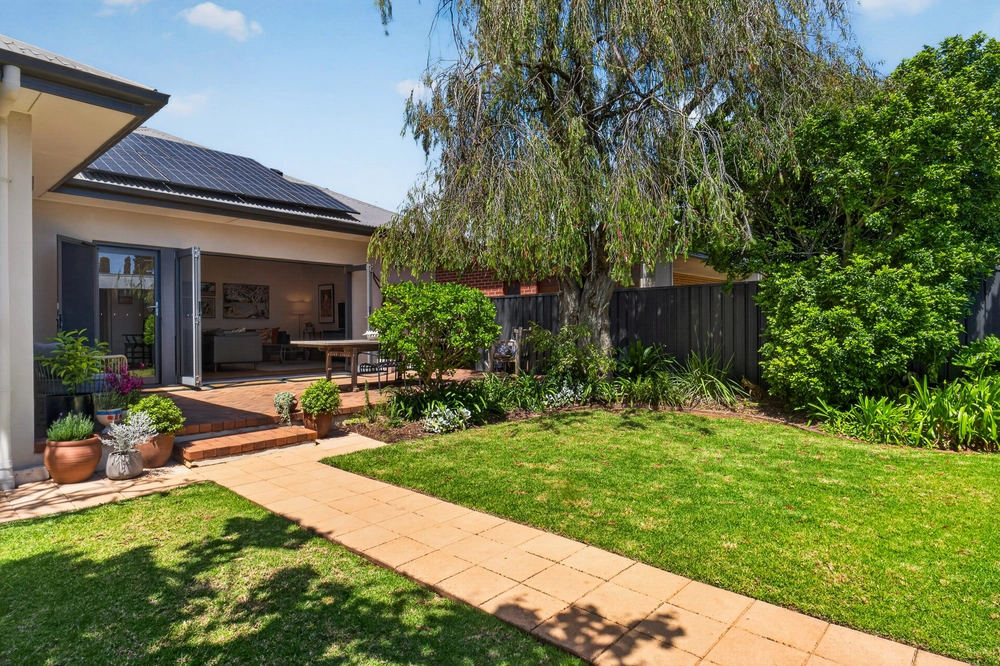
The same extension that stretches the width of the home, serves views of the pool and stone paved patio through big windows and two sets of French doors and draws the eye to its striking kitchen.
Christmas lunch could fit in the Smeg 900mm dual fuel oven of a kitchen with acid wash marble tops, Bosch dishwasher, large pantry, and a breakfast bar that asks the kids to complete their homework in the company of the cook.
With outlook to the pool. in a landscaped rear yard with lawns for cricket and privacy for peace of mind.
If you think it can't get much better, then consider your leafy position in a fantastic community near Westbourne Park Primary School, Price Memorial Oval, Mitcham Library and those quality colleges. Can you see yourself anywhere else?
More reasons why we love this home:
- Ducted evaporative cooling, ceiling fans and single point gas heating
- Triple carport with drive through access to rear
- Easy-care large format tiles to extension
- Storage galore, including large linen press and custom TV unit
- Automatic watering system to beautifully presented low-maintenance gardens
- Stylish glass balustrading to pool
- Gas cooktop and plenty of bench and cupboard space to kitchen
- Walking distance from cinema, supermarkets and great local cafes at Mitcham Square shopping precinct
- Close to quality secondary/primary schools and colleges
- Just a 15-minute drive from the CBD
- And so many more.
Specifications:
CT / 5688/9
Council / City of Mitcham
Zoning / R(CP)/9
Built / 1935
Land / 792m2
Frontage / 19.51m
Council Rates / $2,656.95pa
SA Water / $290.50pq
ES Levy / $200.45pa
All information provided has been obtained from sources we believe to be accurate, however, we cannot guarantee the information is accurate and we accept no liability for any errors or omissions (including but not limited to a property's land size, floor plans and size, building age and condition) Interested parties should make their own inquiries and obtain their own legal advice. Should this property be scheduled for auction, the Vendor's Statement may be inspected at any Harris Real Estate office for 3 consecutive business days immediately preceding the auction and at the auction for 30 minutes before it starts.


 4 bed
 2 bath
 3 car