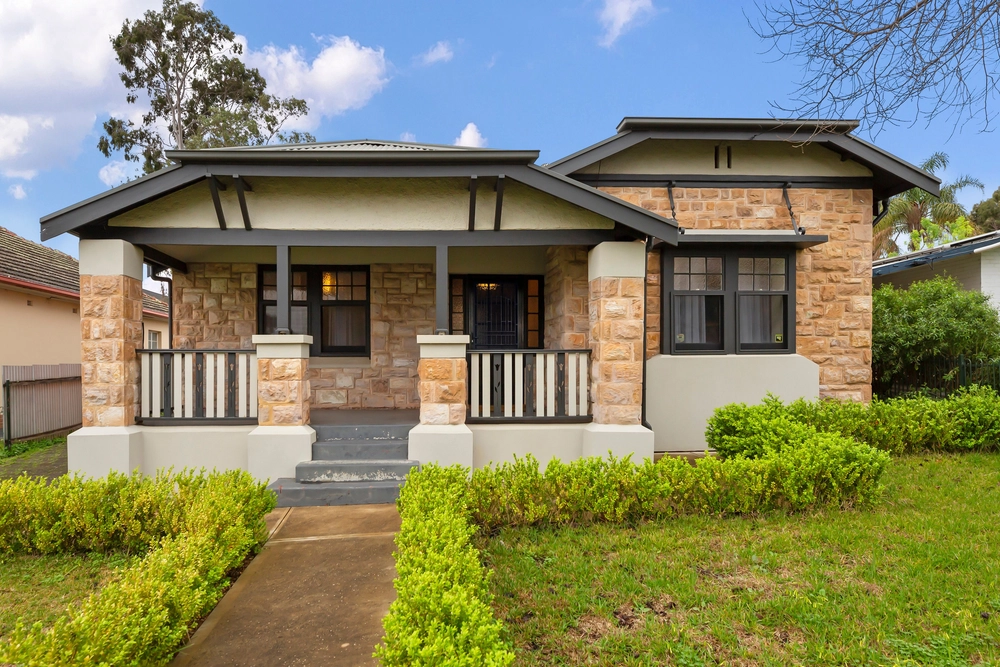
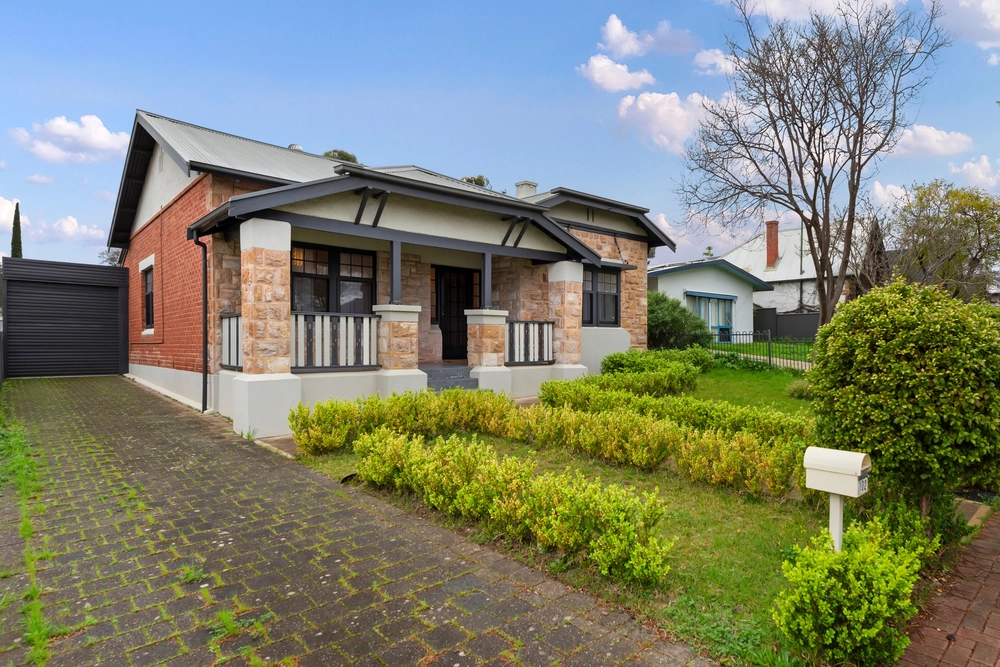
When Myrtle Bank is known for its leafy, quiet streets and substantial character homes, expect nothing less than the sandstone-fronted tudor that evolves from beautifully preserved charmer to contemporary crowd pleaser, just a 3km crow fly from the CBD.
Built C1930 and set back deep on its generous parcel to only enhance its street presence, first impressions are matched by an original home bathed in its north-facing light - all of it powered by a new 7.9KW solar system.
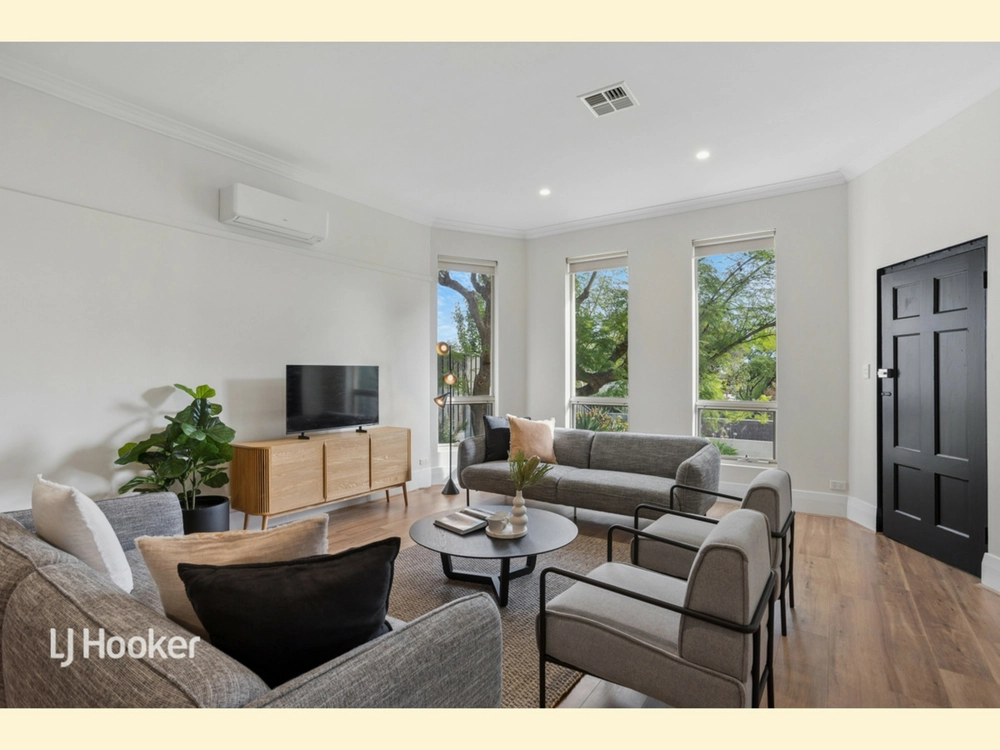
Jarrah floors, arches, intricately decorated ceilings, colourful leadlight and ornate fireplaces feature prominently where the master bedroom, large entry foyer and bay windowed lounge and partnering dining room reside.
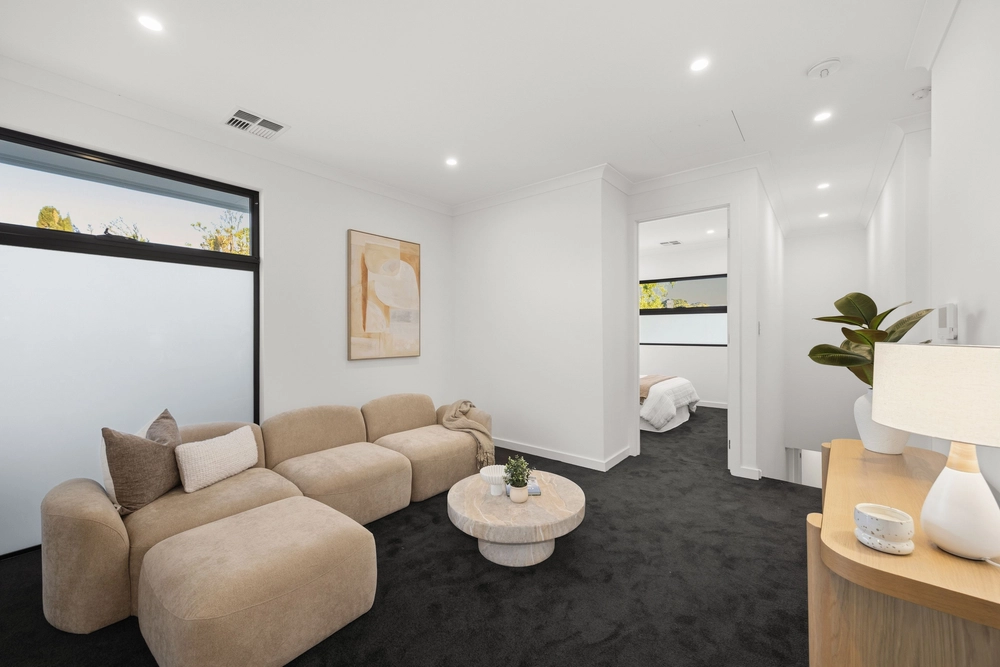
Head upstairs to discover a handy second level with retreat and two bedrooms, perfect for teens and/or weekend guests - and proof that this is one supremely versatile home with the shedding and onsite parking to match.
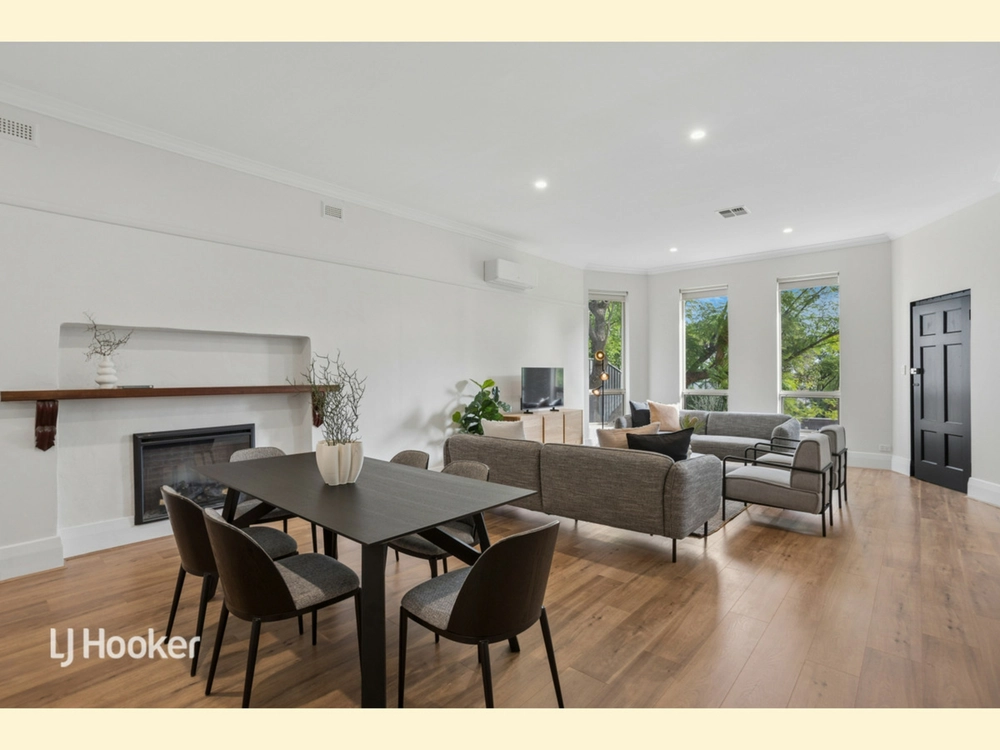
Extended to consider the modern day demands of a growing family, it all makes a stylishly sympathetic - and recently renovated - turn to expansive open-plan living.
Framed in engineered timber floors and a sea of rear glass, this is the perfect canvas for a striking kitchen with marble tops, Smeg stainless steel appliances, textured subway tile splashbacks and a matching butler's pantry.
Born to get better with time, re-booted to be better than ever; the equation is complete for a home that puts Adelaide's best colleges at your beckon call. Expect nothing less.
More reasons to love this home:
- Lock-up carport with drive-through access to triple carport
- Workshop and storage shed to rear
- Beautifully presented landscaped gardens, with auto watering system and p paved entertainer's patio to rear yard
- Large separate laundry updated to match kitchen
- Dishwasher, gas cooktop and integrated microwave to elegant, quality kitchen
- Ducted heating and cooling
- Storage galore, including walk-in robe to bedroom 2 (upper level)
- Feature fireplace to rear open-plan living
- Walking distance from public transport to CBD and Burnside Village
- Close to Glen Osmond Primary School and Seymour, Scotch and Mercedes Colleges
Specifications:
CT / 5477/382
Council / City of Unley
Zoning / RS(L)
Built / 1935
Land / 795m2
Frontage / 17.98m
Council Rates / $3,270.85pa
SA Water / $335.98pq
ES Levy / $285pa
Nearby Schools / Glen Osmond P.S, Highgate School, Mitcham P.S, Unley H.S Urrbare Agricultural H.S, Mitcham Girls H.S,
All information provided has been obtained from sources we believe to be accurate, however, we cannot guarantee the information is accurate and we accept no liability for any errors or omissions (including but not limited to a property's land size, floor plans and size, building age and condition) Interested parties should make their own inquiries and obtain their own legal advice. Should this property be scheduled for auction, the Vendor's Statement may be inspected at any Harris Real Estate office for 3 consecutive business days immediately preceding the auction and at the auction for 30 minutes before it starts.


 4 bed
 2 bath
 4 car