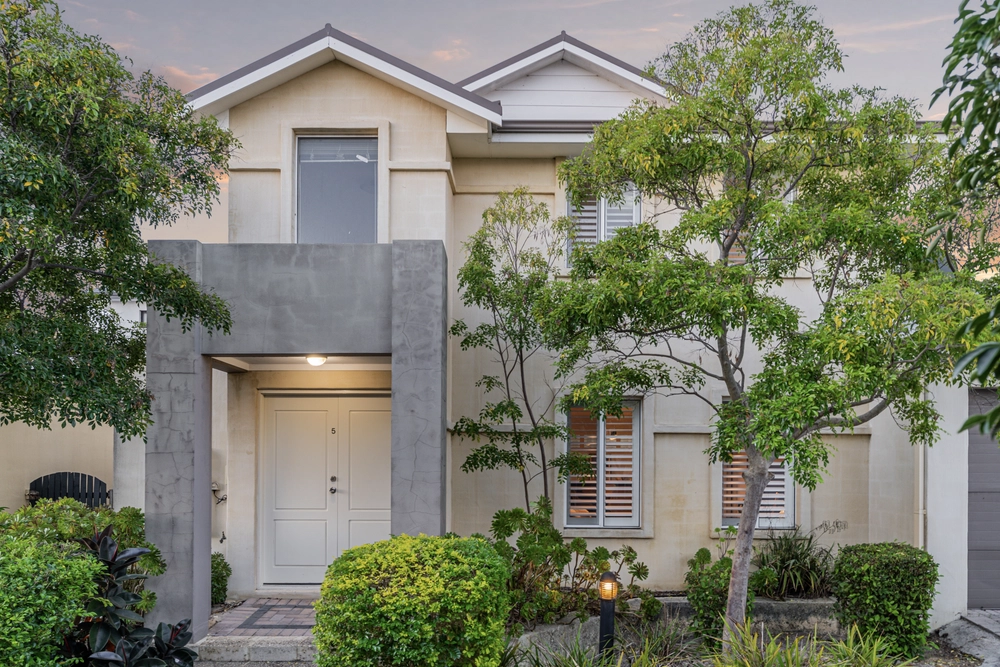
The owner is preparing for retirement and has given clear instructions to sell. With auction day approaching, now is the time to inspect this freshly painted Ascot townhouse and put yourself in a position to buy.
Two bedrooms, two bathrooms, a double carport and a generous private courtyard deliver an appealing combination of space, comfort and convenience. Add a swimming pool and spa within the complex, and you have an easy-care home with a touch of resort-style living.
Inside, hybrid flooring and LED downlights complement the fresh interiors, while the open-plan kitchen, dining and living area connects directly to the courtyard. Established greenery, a freestanding pergola and a lemon tree create a private setting for entertaining, enjoying your morning coffee or simply unwinding.
Upstairs, both bedrooms feature mirrored built-in robes, ceiling fans, reverse-cycle air conditioning and plantation shutters. Two bathrooms upstairs and a handy downstairs powder room make the layout practical for everyday living.
Whether you are buying your first home, securing a Perth base or seeking an investment, there is plenty to appreciate here. Airport employees, FIFO workers and busy professionals will particularly value the convenient location and lock-and-leave appeal.
Enjoy the Swan River foreshore and its walking and cycling trails, with Ascot Racecourse, Crown Perth and Optus Stadium within easy reach. DFO Perth, Costco and Belmont Forum provide shopping options, while nearby schools include Belmont Primary School, Redcliffe Primary School, St Maria Goretti's Catholic School and Belmont City College.
Access to Great Eastern Highway and Tonkin Highway connects you to Perth Airport, the CBD and beyond, with nearby bus services and Redcliffe Train Station offering further transport options.
THE OWNER IS READY TO MOVE ON. ARE YOU READY TO MOVE IN?
Inspect now, request the auction information and make your interest known. Offers prior to auction are genuinely invited, so this property could sell before auction day.
THE PROPERTY
• Rendered brick, two-storey townhouse built in 2009
• Two bedrooms, two bathrooms and a downstairs powder room
• Freshly painted throughout, with LED downlights
• Hybrid flooring to living areas and carpeted bedrooms
• Open-plan kitchen, dining and living area with TCL reverse-cycle air conditioning
• Modern kitchen with breakfast bar, pantry and generous storage
• Westinghouse four-burner gas cooktop, Chef oven and Euromaid dishwasher
• Both bedrooms feature mirrored built-in robes, ceiling fans, Mitsubishi reverse-cycle air conditioning and plantation shutters
• Ensuite with large shower, vanity storage and toilet
• Main bathroom with shower over bath, vanity storage and toilet
• Downstairs laundry/powder room, including Simpson washing machine and Haier clothes dryer
• Generous enclosed, paved courtyard with freestanding pergola and gated side access
• Established gardens with lemon and frangipani trees
• Double carport with adjacent lockable storeroom
THE COMPLEX
• Swimming pool and spa
• Landscaped common grounds
• Remote-controlled access
• CCTV cameras
AUCTION - WEDNESDAY 18 NOVEMBER 2026, 6.00PM
Ray White Urban Springs Office
311 Abernethy Road, Cloverdale
Unless sold prior.
AUCTION TERMS
• $50,000 deposit on the fall of the hammer
• Sold "as is" with no warranties
• Settlement in 30 or 45 days
The seller reserves the right to sell prior to auction. All offers are genuinely invited.
Contact Team Huggins today to arrange your inspection and request the auction information. With the owner's next chapter approaching, make sure you are ready when the opportunity comes.
Disclaimer: We have, in preparing this document, used our best endeavours to ensure the information contained is true and accurate but accept no responsibility and disclaim all liability in respect of any errors, omissions, inaccuracies or misstatements contained. Interested parties should make their own enquiries to verify the information contained in this material. Licensee: Highline Asset Pty Ltd ACN 137 025 015.


 2 bed
 2 bath
 2 car