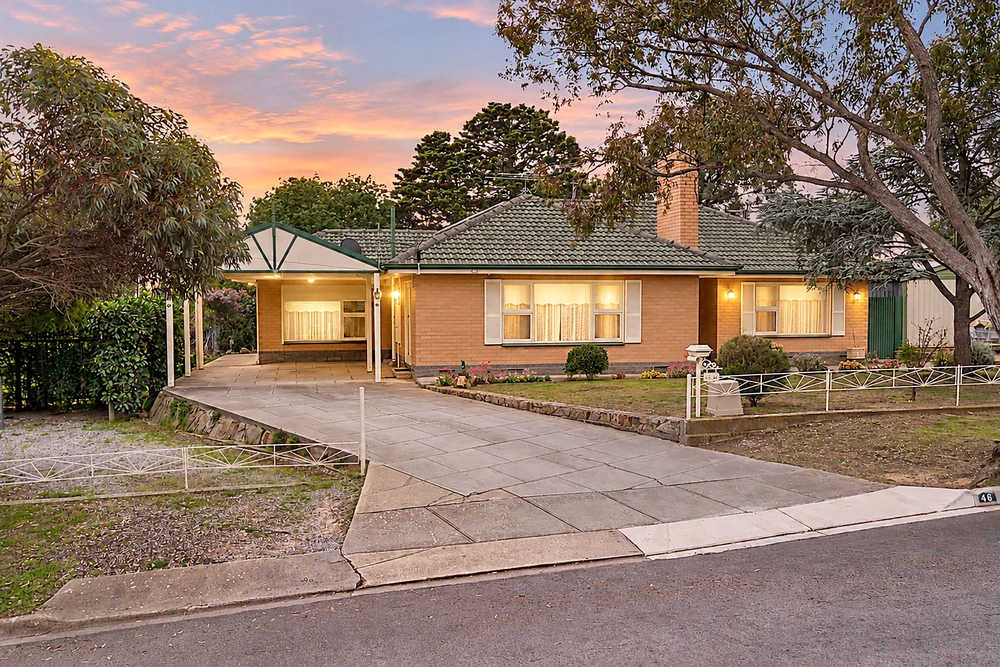
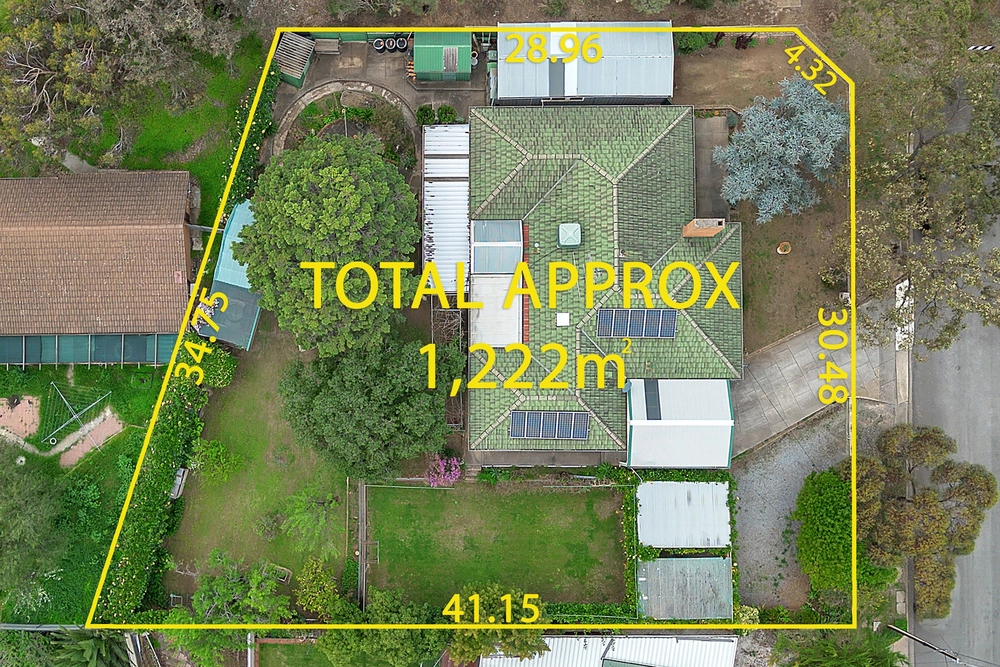
Are you looking for a development site with dual road access and multiple redevelopment options (stcc), or to renovate a solid brick family home in the heart of Pooraka, located directly opposite the scenic South Terrace Unity Park wetland?
This conventional home has been in the same family since built in 1959 and offers further scope to improve on approximately 1472 sqm of land. The home accommodates multiple living / entertaining areas within a versatile floor plan and is sure to impress the savvy renovator. When walking through the home you will notice the original carpets with the surprise of jarrah floorboards on the ground floor, retro bathroom, high ceilings, oil heating, freestone features, in-ground tiled pool, Wunderlich terracotta tiled roof and much more...
Echoing a great use of space the home boasts 5 spacious bedrooms and fantastic living areas. The master bedroom has built-in wardrobes, classic wallpaper and connects to a large ensuite with spa bath. The other 2 bedrooms on the ground floor are of in generous proportions. Upstairs offers two more bedrooms with a second kitchen / wet bar area which would be ideal for teenagers. The home could be readily converted into separate living for two family units, each with existing bathroom and kitchen areas.
The main kitchen is practical with a Westinghouse oven, Chef electric hotplates, traditional timber cabinetry, and a breakfast bar. Adjacent is a dining area which is perfect for those dinners with family. The lounge and entertaining areas offer comfort and simplicity with ample room to entertain your guests. The laundry is in original condition with direct access to the backyard.
Off the kitchen you will find a fantastic all-weather entertainment area which is perfect for summer barbeques. The extensive front and rear gardens have dual watering systems, quality paving, mature plants and fruit trees. A highlight of the house is the pool area with outside (third) toilet and further scope to improve. The home is set well back from South Terrace allowing plenty of privacy for the family, with access to Reagal Street at the rear.
A further bonus is the extensive garaging for the tradie or car buff, offering 3+ car garaging and workshop as well as 4 undercover car parks and additional generous off-street parking.
This lovely home is positioned close to the Gepps Cross homemaker centre, Pooraka fruit and vegetable markets with all amenities at your doorstep. To finalise an estate, so register your interest today for a viewing time.
ct / 5744/197
council / city of salisbury
zoning / r
built / 1959
land / 1472m2
internal / 149m2
frontage / 18.08m
council rates / $1618.50 pa
water rates / $186.12 pq
es levy rates / $90.00 pa
Cashback estimates are indicative and subject to LendUs terms and conditions. Repayments are a guide only.
 5 bed
 2 bath
 7 car
You May Also Like
Similar homes near this one.