Designed with the needs of a large, blended or extended family in mind, this is a home that brings everyone together while still allowing each person the space and privacy to enjoy their own independence.
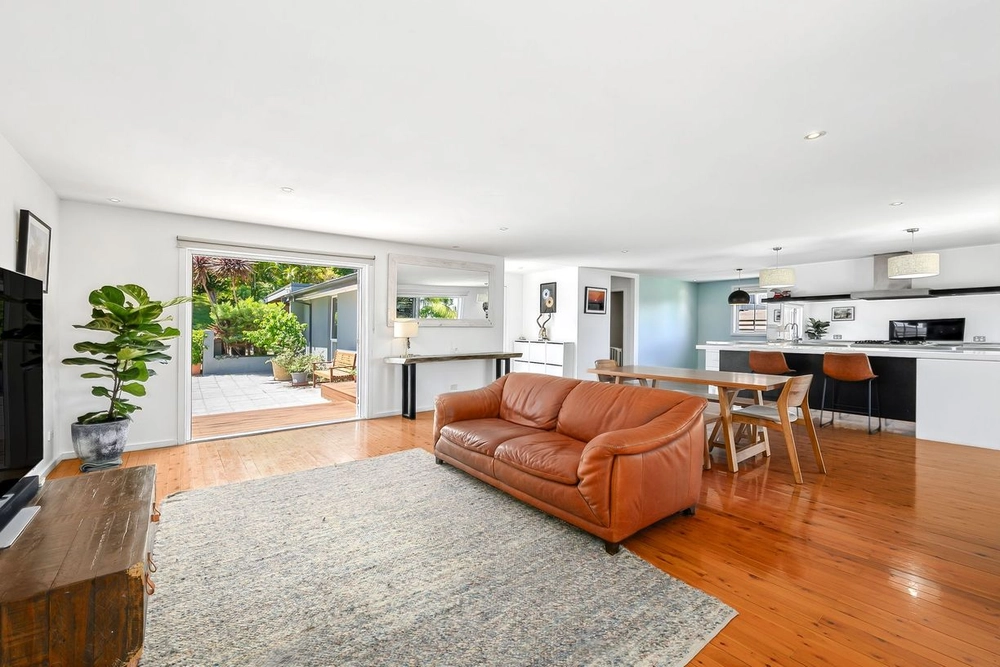
At its heart is a generous kitchen, dining and living space designed for the natural flow of family life. The oversized kitchen will appeal to those who love to cook and entertain, featuring a substantial island, expansive preparation areas, extensive cabinetry and an impressive built-in larder. From everyday family meals to gatherings with family and friends, the space is designed to accommodate both with ease.
The home works equally well when family members need their own space.
The lower level offers excellent flexibility, creating an ideal teenage retreat, guest accommodation or private space for extended family. It comprises a bedroom, a separate room currently used as a study, along with its own bathroom and laundry.
The upper level of the home provides a private parents' retreat, complete with its own living area and ensuite accessed through a walk-through dressing room. A peaceful and versatile space to unwind, away from the activity of the rest of the home.
And in between, the main level remains the place everyone comes back to.
Family practicality has been thought through too. Two cars can be driven up the driveway and parked undercover immediately beside the front door. Groceries come straight into the house without carrying them up flights of stairs, while children can be buckled in and out of the car out of the rain.
Four bathrooms make busy family life easier, with two retaining full-size baths, particularly useful with babies and younger children.
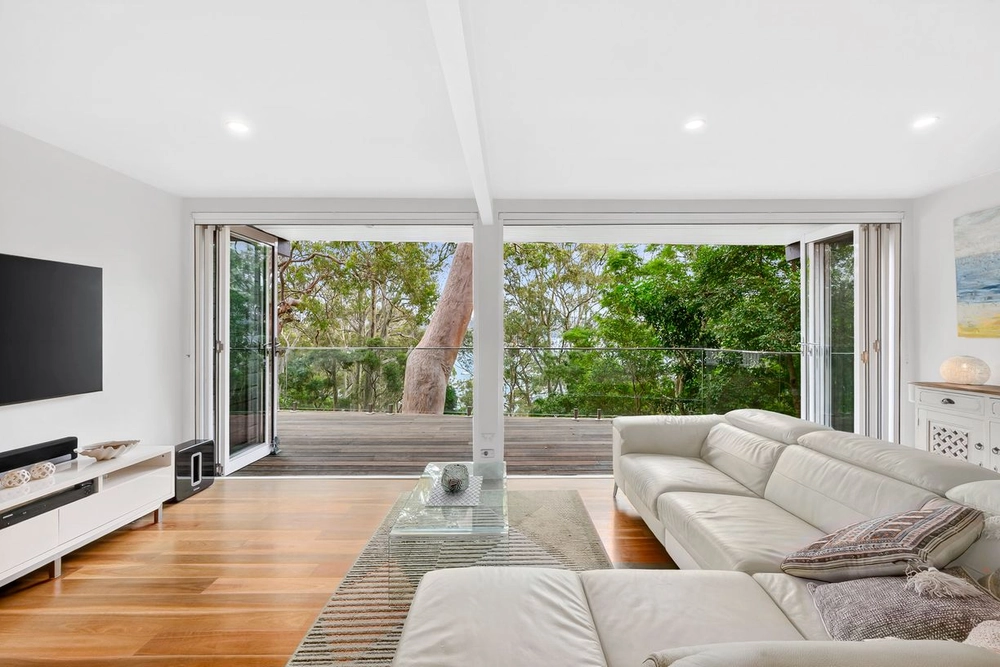
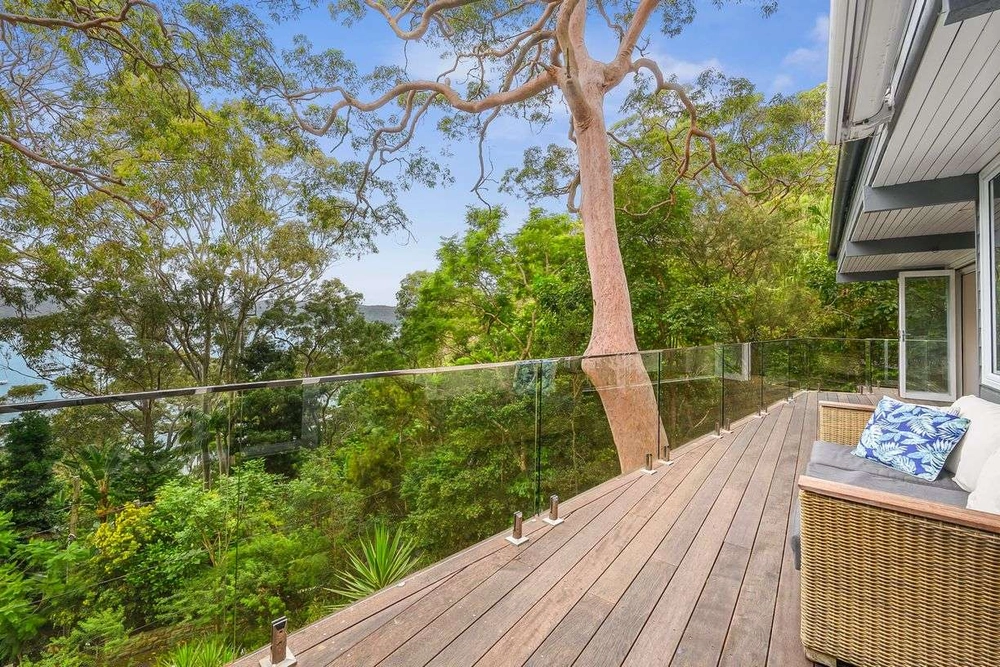
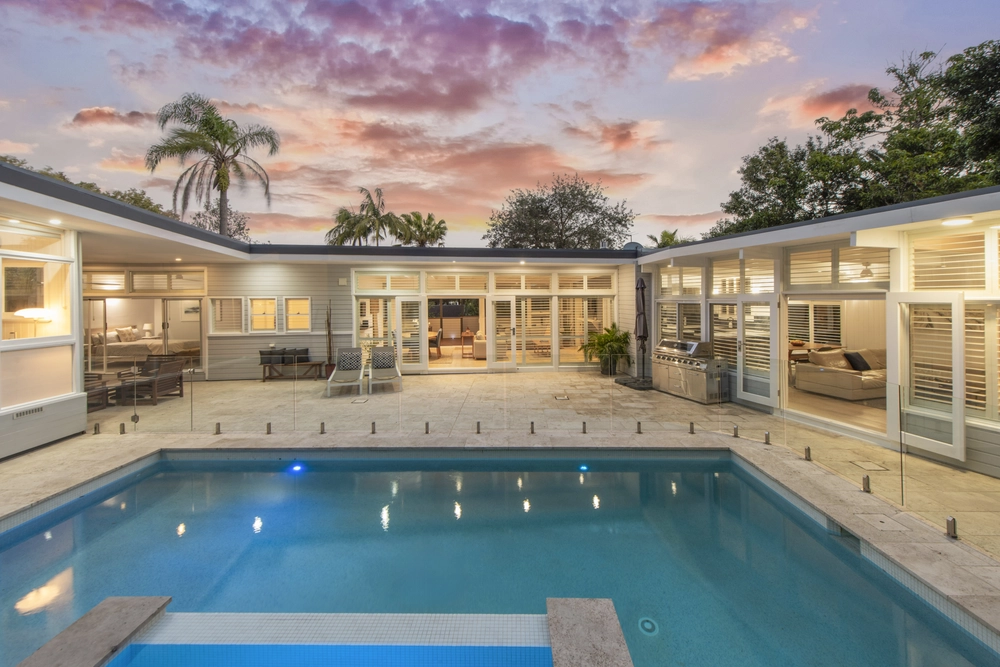
Natural light fills the home through an abundance of windows and doors that can also be opened in different combinations to adjust the airflow. Large decks at the front and rear provide plenty of room for outdoor living and entertaining, while the stone-built bush barbecue is made for long lunches, relaxed evenings and having people over.
Outside the main house, two large sheds provide substantial storage and are currently used in part as a wine and beer cellar. A plumbed sink and taps, together with stainless steel outdoor benchtops, also create a practical workspace for DIY projects and the messier jobs you'd rather keep outside.
Add the leafy surrounds and sweeping views across Newport to the ocean, and this is a home that can adapt as family life changes: children become teenagers, relatives come to stay, people work from home, and different generations need different things from the same home.
Because ultimately, you don't buy a bedroom count. You buy a home that works when everyone is together, and still works when they don't want to be.
• Substantial family home spanning three generous levels
• Sweeping ocean and district views across Newport's lush green landscape
• Exceptional flow between living, dining, kitchen and outdoor entertaining areas
• Multiple living zones providing both connection and excellent family separation
• Oversized chef's kitchen with expansive island, extensive cabinetry and quality appliances
• Expansive entertaining decks and balconies capturing the elevated outlook
• Spacious master bedroom overlooking the views with large walk-in wardrobe and ensuite
• Renovated main bathroom and ensuite, both incorporating separate baths and showers
• Flexible additional living areas ideal for a parents' retreat, teenagers' zone or guest accommodation
• Potential for separate accommodation configuration, subject to STCA
• Five generously proportioned bedrooms plus optional sixth/study with excellent separation across the levels
• Warm timber flooring, abundant natural light and leafy outlooks throughout
• Established gardens and private outdoor spaces surrounded by greenery
• Double carport with adjoining storage
• Convenient Newport location close to beaches, village shops, restaurants, schools and transport
Rates:
Council - $533.09 per quarter approx.
Water - $216.53 per quarter approx.
Disclaimer: All information contained in this advertisement has either been provided to us by a third-party, or otherwise and we have no reason to doubt it's accuracy but do not take any responsibility for it. All interested parties should rely upon their own inquiries as to whether this information is accurate.


 5 bed
 4 bath
 2 car