67 Rowen Street, Glen Iris, Vic 3146 - House sold - PropertyMate
Sold on 9 August 2022
Luxuriously proportioned in prized family address
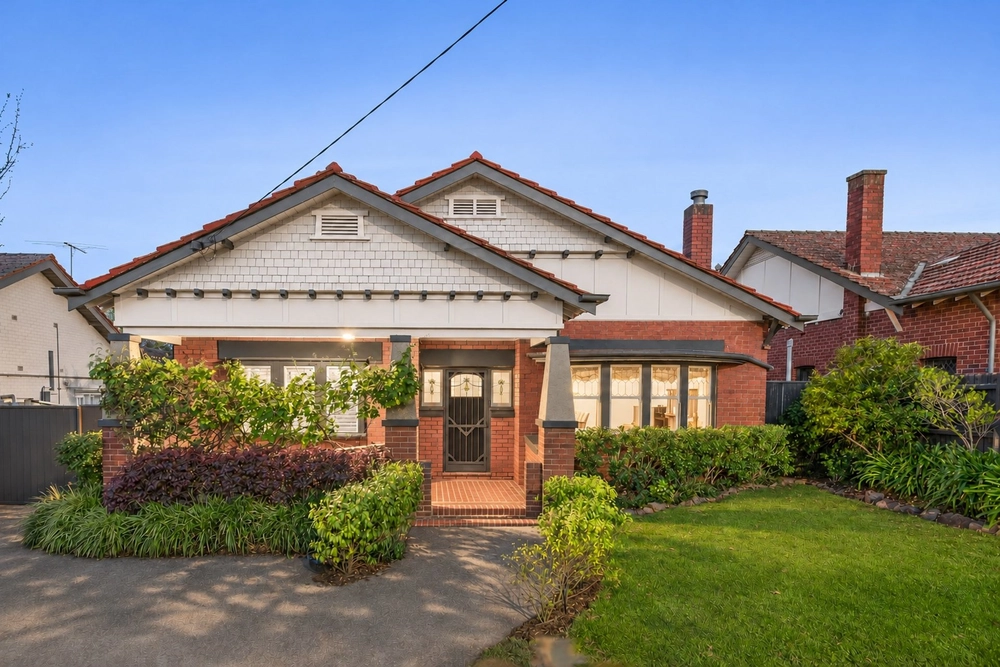
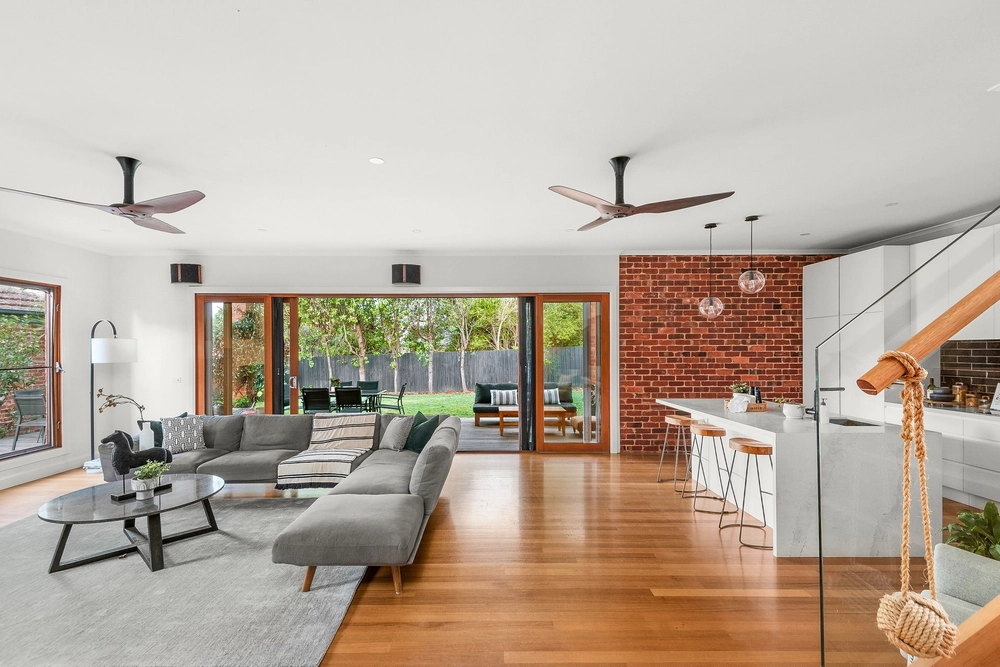
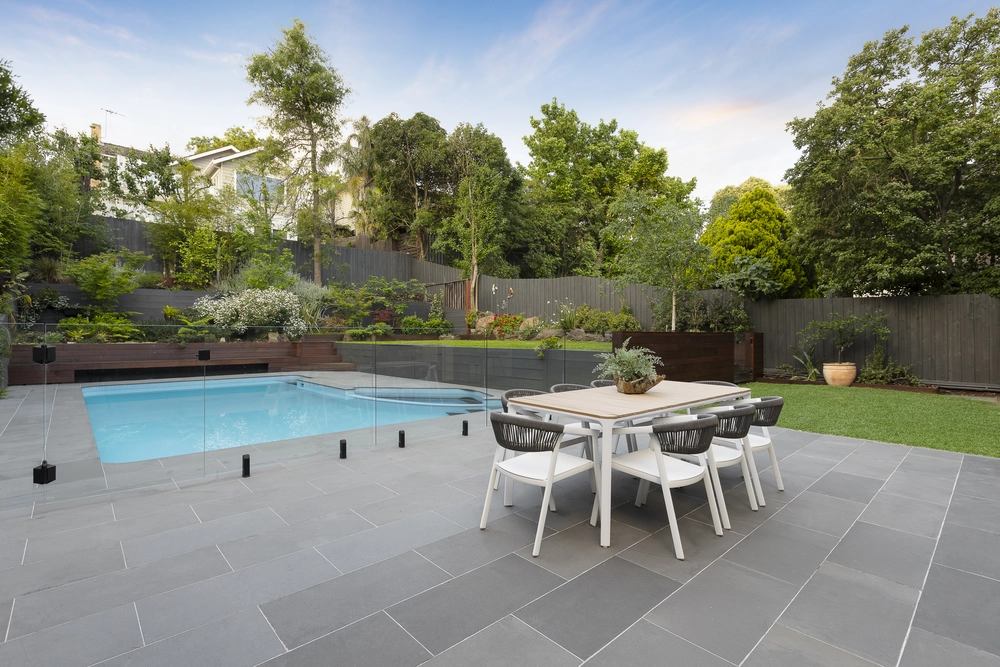
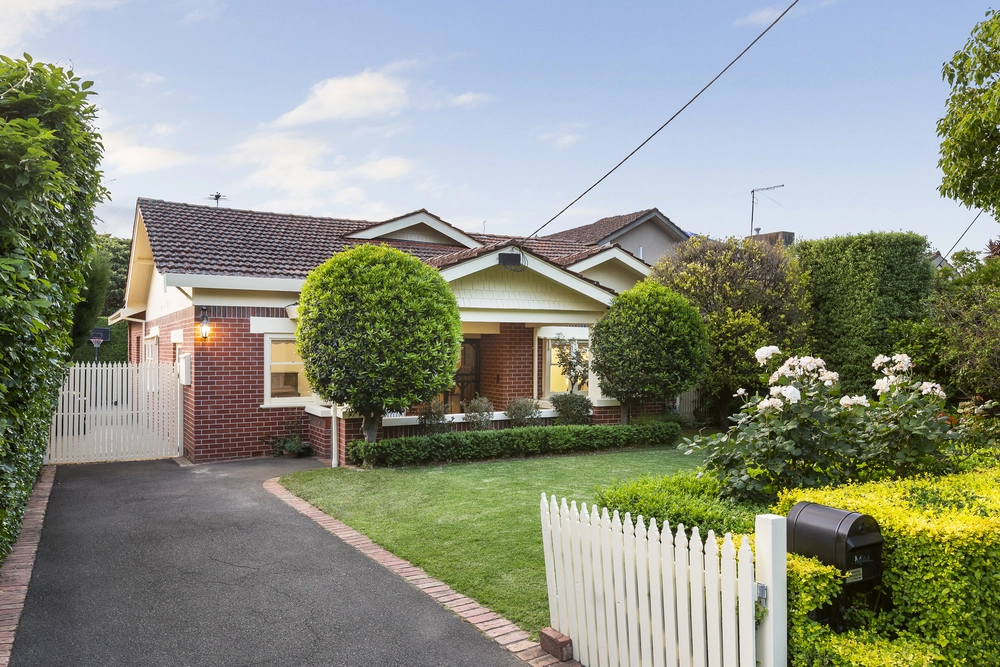
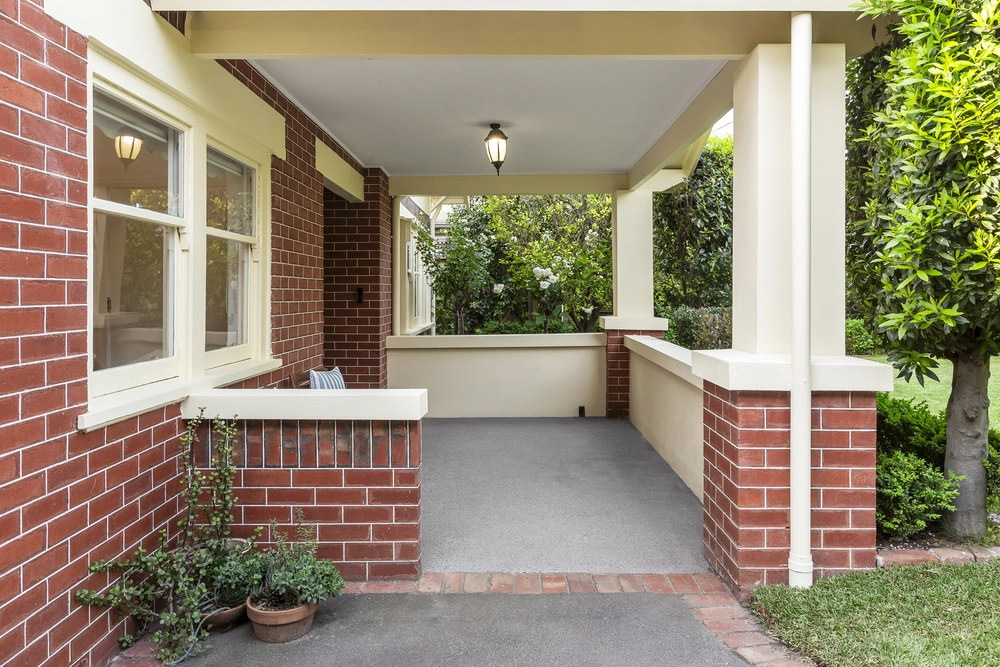
Generous five bedroom plus study proportions boast a picture perfect family position in this elegant architect designed home with pool on 6xxsqm. Full of natural light from its executive study to its northern open plan areas at the rear, its refined family accommodation offers an immediately comfortable living and entertaining oasis just moments from a host of family amenities including leading schools such as PLC and Deakin University. High ceilings, timber floors and a wonderfully wide central hall immediately establish a sense of grace and proportion in a layout clearly designed for the entertainer. Large formal sitting and dining areas flow effortlessly to broad open plan family zones and out to a deep northern rear with solar heated in ground pool. A family sized kitchen caters to any occasion with sweeping granite benchtops and oversized appliances whilst a downstairs bedroom provides ideal guest accommodation with nearby powder room Upstairs, a spacious sun filled retreat accompanies four bedrooms and a family bathroom, three featuring built in robes, the palatial main featuring walk in robe/storage and decadent spa ensuite. Other highlights include executive study, laundry, ducted and split heating/cooling, internally accessed remote double garage and additional off street parking. Move straight in with options to add your own style stamp just a short stroll from esteemed Ashburton Primary, local kinders and childcare centres, Rowen/Liston Street Reserve, buses and trains with minutes to leading independent schools, High Street shops and cafes and major arterial links.


 5 bed
 2 bath
 3 car