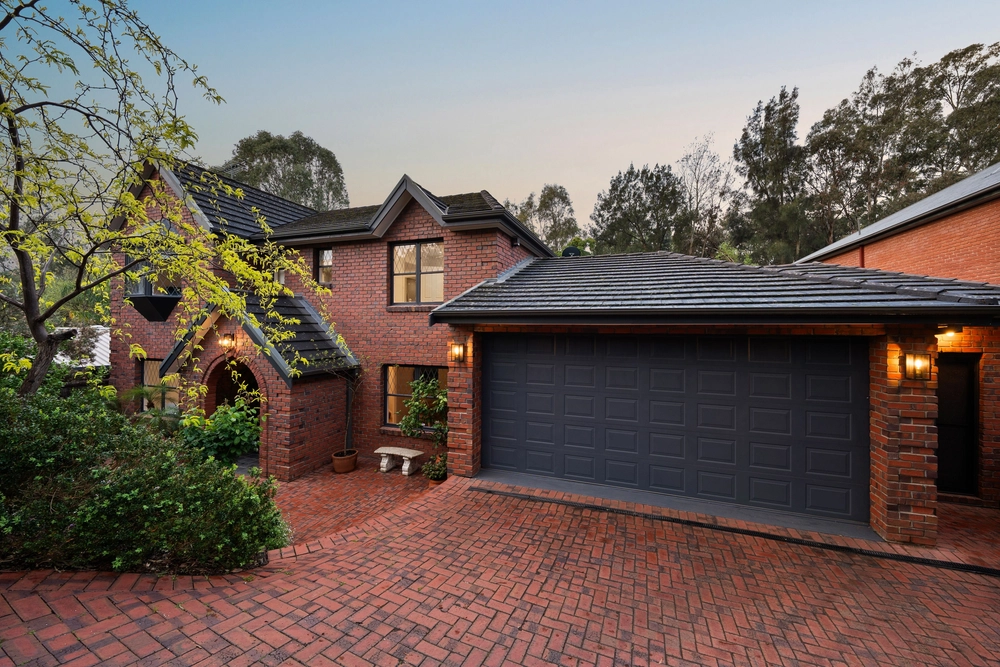
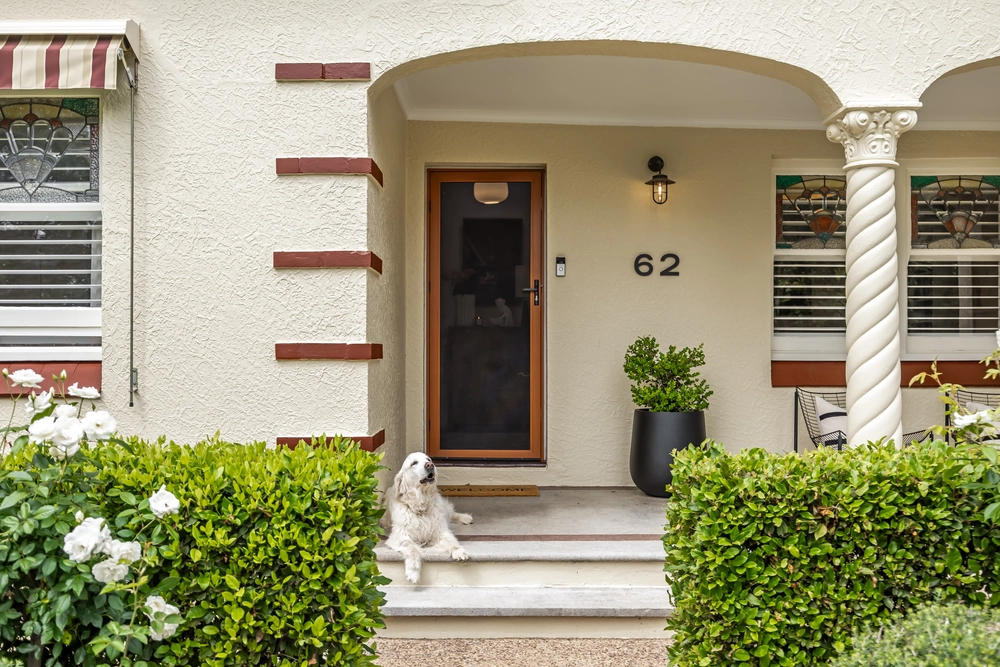
C1950 foundations embraced to create a truly timeless home in Burnside's leafy heart – the future looks as grand as the past at 68 High Street.
Northern orientation guarantees abundant natural light across a picture-perfect brick frontage, slate-tiled veranda and lush gardens offering the ideal introduction to the calibre carried over an endlessly versatile family floorplan.
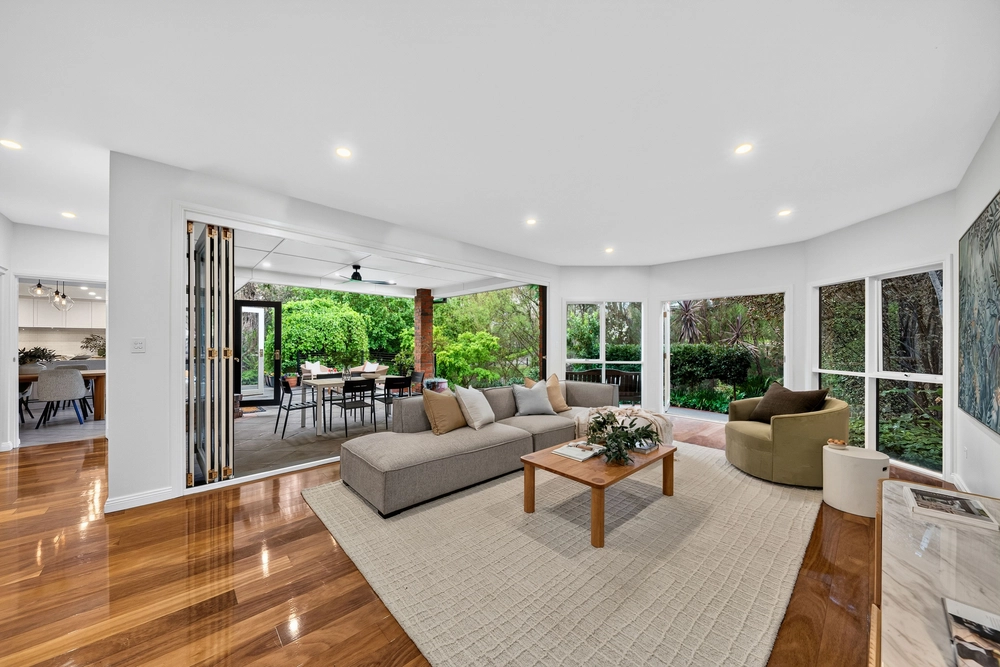
From a vast front lounge that soaks up sunrays, to a central living area that unites seamlessly with deck complete with retractable awning to extend the footprint on demand, there's no shortage of space to spread out over both indoors and out.
A monochrome kitchen layers showcases a full suite of stainless-steel appliances, including gas cooktop and double oven, ready to make even the most complex recipe a breeze, while servery bench unites with connected dining area for effortless meal service.
Five spacious bedrooms and two bathrooms are divided over two wings for maximum privacy, delivering a layout you can grow into, rather than out of, while a detached rumpus room elevates flexibility even further. Whether you're seeking scope for multi-generational living, a supreme work-from-home suite, music room, yoga studio, gym, playroom, or all the above, it's flawless framework for any iteration of your clan.
Primed for summers spent outdoors, extensive established gardens wrap the generous 920sqm allotment with lush lawns, garden beds and mature trees, creating a haven sure to satisfy the littlest and furriest family members and green thumbs alike.
Everything you could desire is a short walk away, from Lockwood General or Base Camp for morning coffee, Feathers Hotel for a knock-off, and Hazelwood Park for laps in Burnside Pool. Burnside Village is a seconds away, while the commute is simplified with a 10-minute drive to the city. Zoning for Burnside Primary School and Norwood International High School, plus numerous private schooling choices nearby guarantee educational success.
Every box ticked for a life well lived – it's go time.
More to love:
• Solar panel system
• Full-length driveway with gated rear yard access and single carport
• Ducted evaporative air conditioning, ducted gas heating, with split systems to rear bedrooms
• Gas heater to front lounge
• Mid-century features throughout – high ceilings, polished timber floors, sconce lighting, picture windows
• Separate laundry with exterior access
• Established gardens and lush lawns
• External roller blinds
• Rainwater tank
• Ceiling fans
• Security system
• Built-in robes
Specifications:
CT / 5683/46
Council / Burnside
Zoning / HN
Built / 1954
Land / 920m2
Frontage / 20.12m
Council Rates / $2,156pa
Emergency Services Levy / $223.75pa
SA Water / $265.20pq
Estimated rental assessment: $850 - $900 p/w (Written rental assessment can be provided upon request)
Nearby Schools / Burnside P.S, Norwood International H.S, Urrbrae Agricultural H.S
Disclaimer: All information provided has been obtained from sources we believe to be accurate, however, we cannot guarantee the information is accurate and we accept no liability for any errors or omissions (including but not limited to a property's land size, floor plans and size, building age and condition). Interested parties should make their own enquiries and obtain their own legal and financial advice. Should this property be scheduled for auction, the Vendor's Statement may be inspected at any Harris Real Estate office for 3 consecutive business days immediately preceding the auction and at the auction for 30 minutes before it starts. RLA | 226409
Cashback estimates are indicative and subject to LendUs terms and conditions. Repayments are a guide only.
 5 bed
 2 bath
 1 car
You May Also Like
Similar homes near this one.