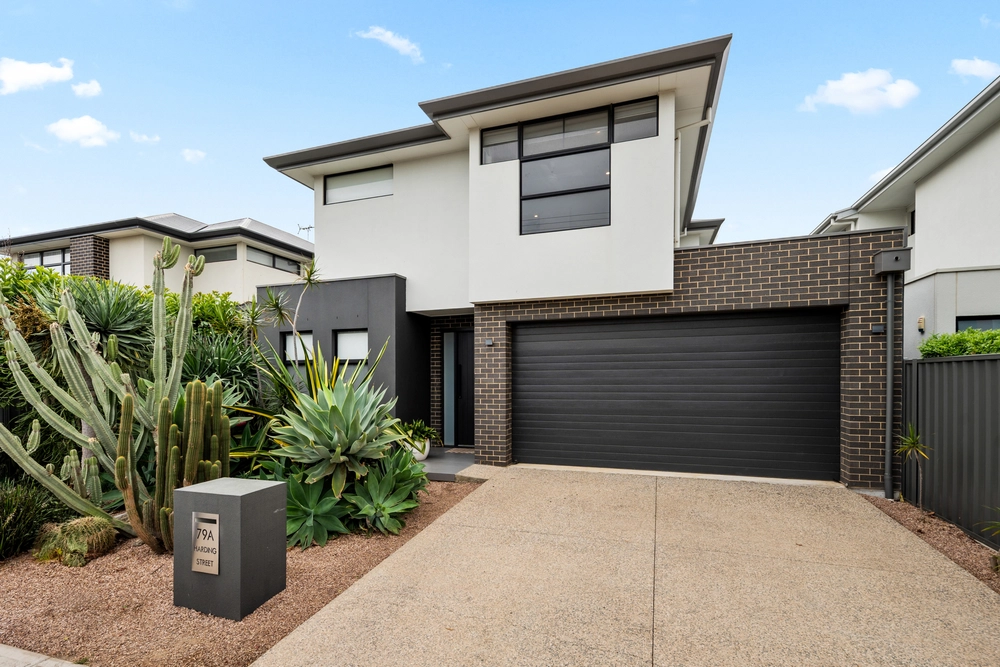
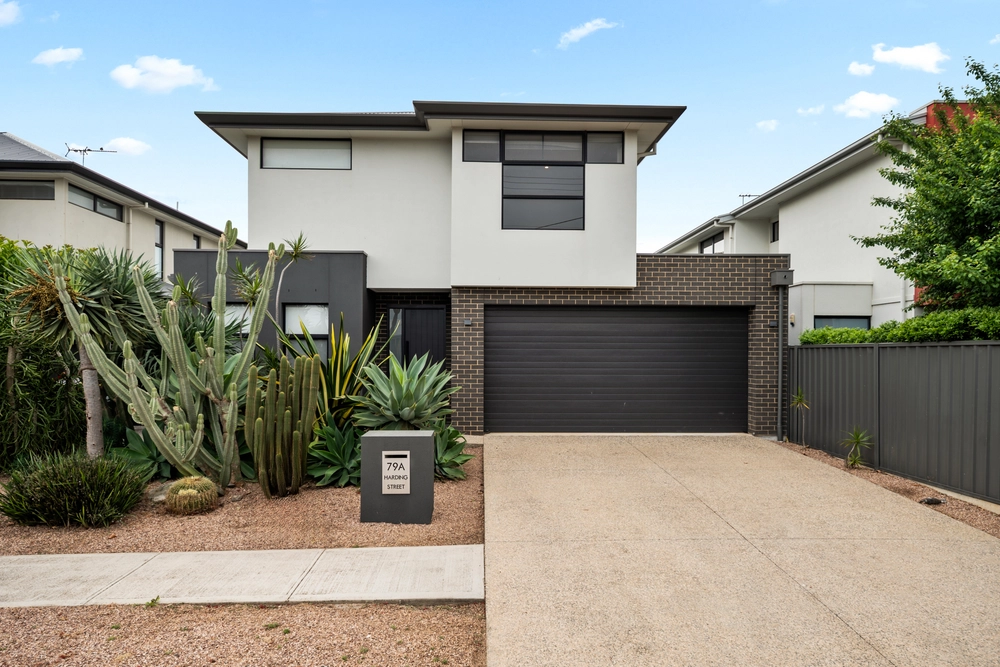
Given Brighton's High School zoning and both the beach and Sacred Heart College in single-minute strolls, it's hard to fathom Eton can better its seaside credentials…
This architecturally designed 4-bedroom family home with beaming light throughout it's desirable north facing aspect ticks every box when it comes to the idyllic coastal lifestyle.
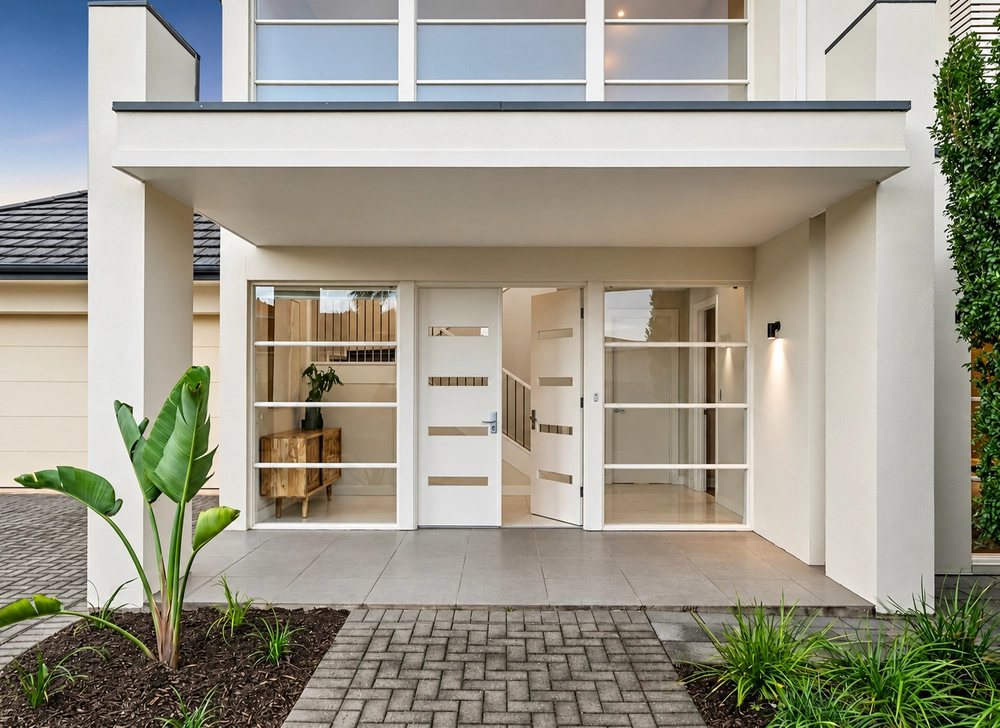
Striking and secure, the luxury begins at the 5.5m entry void spilling light in, while coffered ceilings add the finesse to a home already well versed in style.
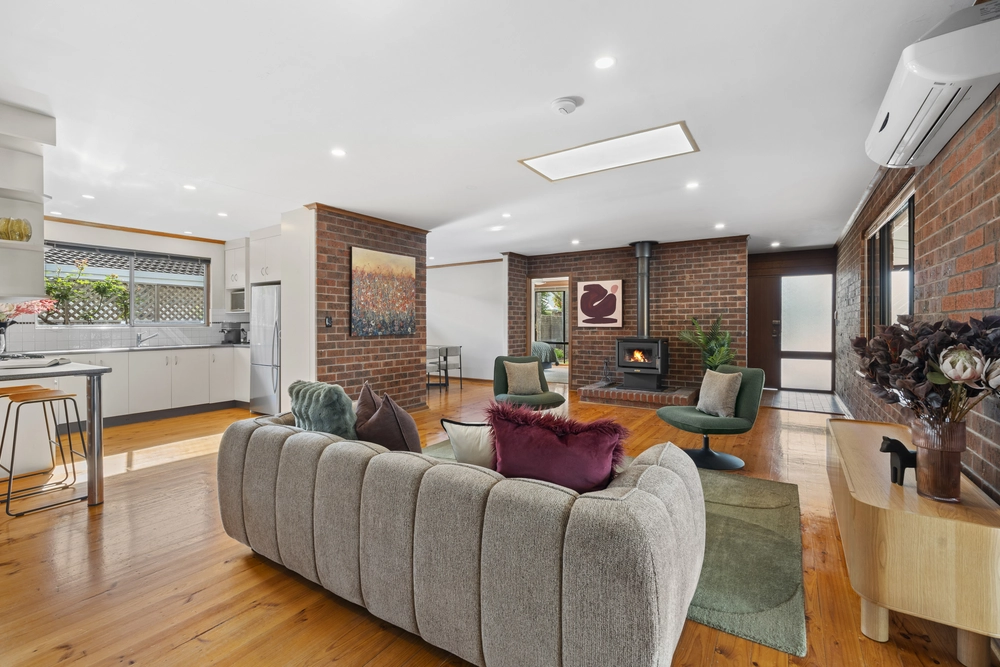
The start of the home opens into the home theatre for subdued nights in surround sound, whilst the outdoor open plan kitchen and living space overlooks the manicured gardens, pool and large indoor/outdoor entertaining area that creates "wow factor" soon as you arrive.
A 3m island bench complemented by a Miele-endowed kitchen – idolising its semi-integrated dishwasher, in-built coffee machine, double ovens, gas cooktop and step-in pantry.
The concept is clear; entertain effortlessly in, around, or beside the salt-chlorinated, electric heated, fully-tiled pool in tropically themed gardens. The outdoor room – a tiled alfresco zone welcomed in 2015 - highlights a BBQ kitchen with range, ceiling fan and LED lighting.
And when crowds spill beyond it, the retractable awning obliges.
A parent's retreat settles in on the ground floor with versatile in-built bookcase/storage, several lengthy strides to a couple's capacity walk-in robe, and an ensuite with soaker bath making the day's end something to crave.
Capturing right-angles of sea-facing glass is a carpeted, upstairs home office (or 4th bedroom), nearby bedrooms 3 and 4 both offer walk-in robes, while one gains 2-way bathroom priority; but everyone wins with a fully-tiled, mosaic accented wet area like this.
So, it's no surprise such architectural style comes with the sun and sand on hand from Eton…
You'll love:
-Architecturally designed family home (2007)
-Coffered 2.7/3.3m ceilings (approx.)
-2015/2018 alfresco & front garden upgrades
-Fully-tiled heated pool
-5kW solar
-Quality fixtures & finishes
-Home theatre/2nd living room
-Stone kitchen & bathroom benchtops
-Miele kitchen appliances
-Ground floor master with WIR & en suite
-WIRs to upstairs beds 2 & 3
-2.5 designer bathrooms
-Security & CBUS automation
-NBN
-Ducted R/C A/C
-Temp controlled gas hot water
-Irrigated front & rear gardens
-Garaging for up to 3 cars with auto panel lift door
-And so much more…
Specifications:
CT / 5999/951
Council / City of Holdfast Bay
Zoning / R
Built / 2007
Land / 673m2
Frontage / 14.48m
Council Rates / $4,453pa
SA Water / $504.08pq
ES Levy / $335.60pa
All information provided has been obtained from sources we believe to be accurate, however, we cannot guarantee the information is accurate and we accept no liability for any errors or omissions (including but not limited to a property's land size, floor plans and size, building age and condition) Interested parties should make their own enquiries and obtain their own legal advice. Should this property be scheduled for auction, the Vendor's Statement may be inspected at any Harris Real Estate office for 3 consecutive business days immediately preceding the auction and at the auction for 30 minutes before it starts.


 4 bed
 2 bath
 3 car