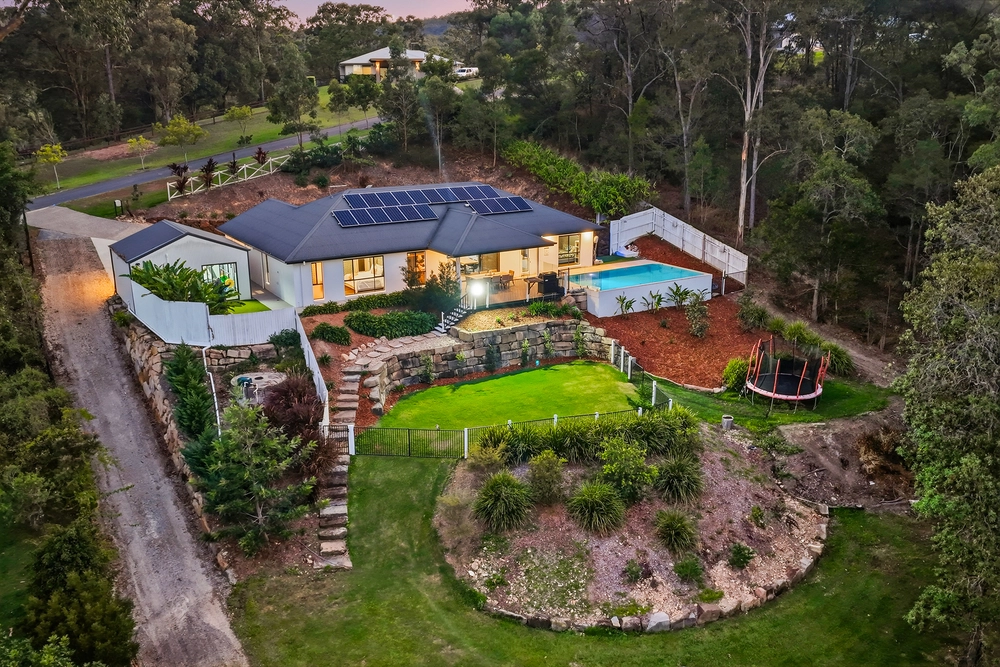
First time to the market since built by the current owners, is this beautifully custom designed family home, 5 Bedrooms, 2.5 Bathrooms, Media, 3 Car Garage, Living areas and pool have perfect northern aspect, all on 4,623m2
• 5 large, bright bedrooms, including oversized master suite with ensuite, separate toilet, freestanding bath and generous walk in robe.
• 3 living areas including a light open family room with raked ceiling, media room with custom cabinetry and a separate 'kids zone'
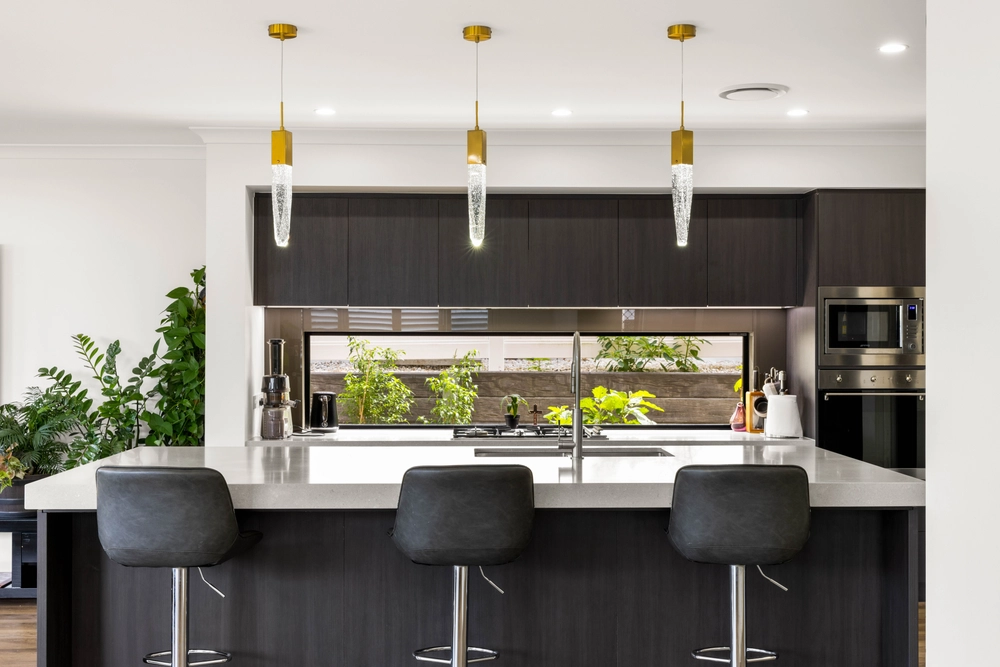
• Chefs kitchen with stone bench tops, large island, 900mm oven and oversized walk in pantry with additional fridge space.
• Study nook for household paperwork, school bags, modems, printers
• 3 car garage with built in storage and sink
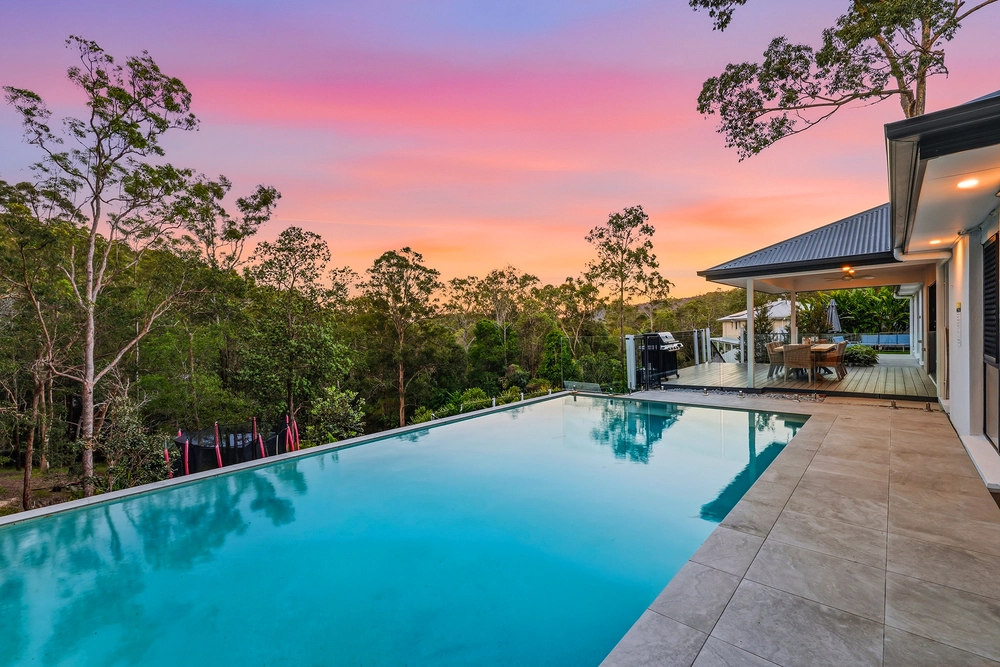
• Outdoor entertaining area with built in BBQ overlooking sparkling salt water pool.
• Ducted and zoned A/C throughout, 5.5kw Solar, plumbed in water tank, LED lighting, solar hot water, security camera over driveway, gas cooktop, shipping container for storage.
• Large laundry with ample storage.
• Get creative with the vacant 35m x 15m grass pad within the building envelope. Store the boat/caravan, add a large shed, granny flat, tennis court or basketball court. Or have a great place for the kids to play!
• Extensive sandstone retaining allows the entire property to be used. Enjoy the huge fire pit located beside picturesque dry creek, herb garden or citrus orchard!
• Fully fenced 'dog yard' with doggy door.
• Utilise multiple access points to the property for easy and convenient maintenance.
Maudsland offers a desirable lifestyle with a convenient location and amenities, close to major and local shopping centres, the home is located within minutes to theme parks including Movie World, Wet n Wild, schools, both public and private, shops, medical centres and only 25 mins to the beaches of the Gold Coast.
Disclaimer: We have in preparing this information used our best endeavours to ensure that the information contained herein is true and accurate but accept no responsibility and disclaim all liability in respect of any errors, omissions, inaccuracies or misstatements that may occur. Prospective purchasers should make their own enquiries to verify the information contained herein.


 5 bed
 2 bath
 3 car