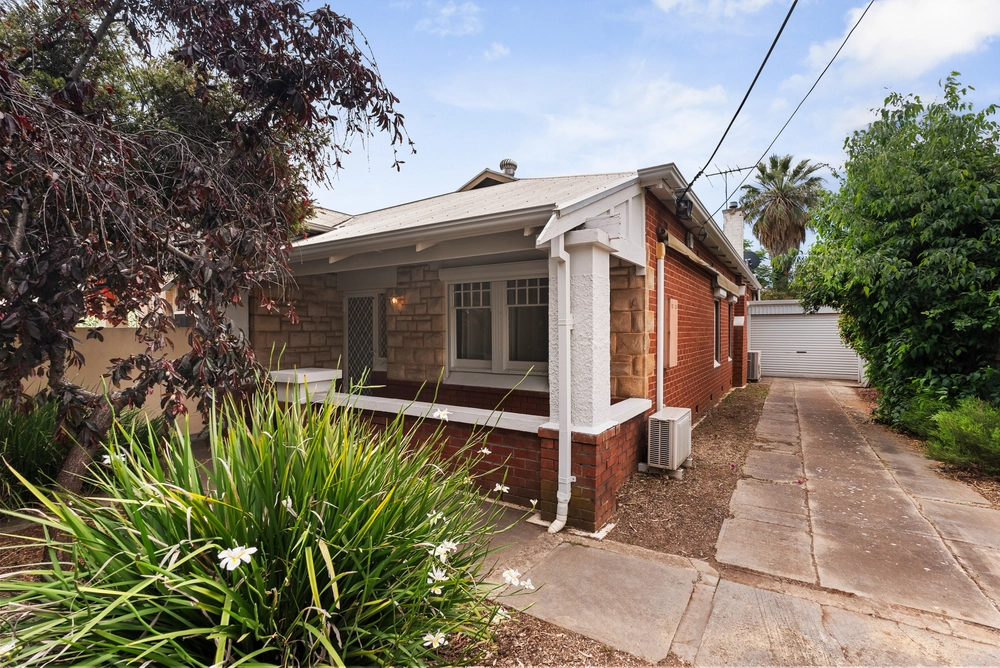
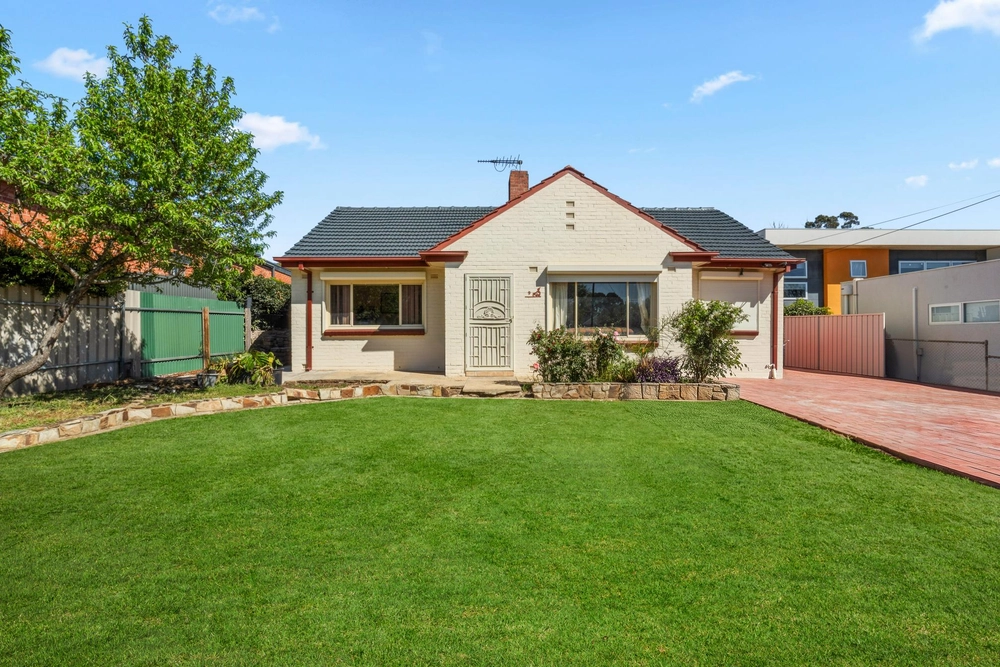
Bring the kids, your boat, home business and big plans; because this 1920s bungalow on a corner block will take it all in its extendable stride, just a 15-minute drive from Adelaide’s CBD and a quick stroll from Castle Plaza.
As it stands, this neatly kept — and tightly held — abode will stretch to four bedrooms should the study be needed as a handy baby nursery or you don’t wish to run your home business out of the big front room facing Winston Avenue.
As it was with so many post World War One homes, that large front room has an equally spacious and light-filled counterpart on the other side of a hall that also feeds a formal lounge room and eat-in kitchen.
Not just any kitchen, but a 12-month old feast of hardwearing composite benchtops, pale blue subway tile splashbacks, Miele dishwasher, freestanding oven and storage aplenty to go with room for a 6-person dining table.
The kitchen — and a sleek, fully tiled main bathroom — puts a modern exclamation mark on a home with those polished pine floors, lofty ceilings, timber detailing, and ornate fireplaces you’d expect of this ilk and era.
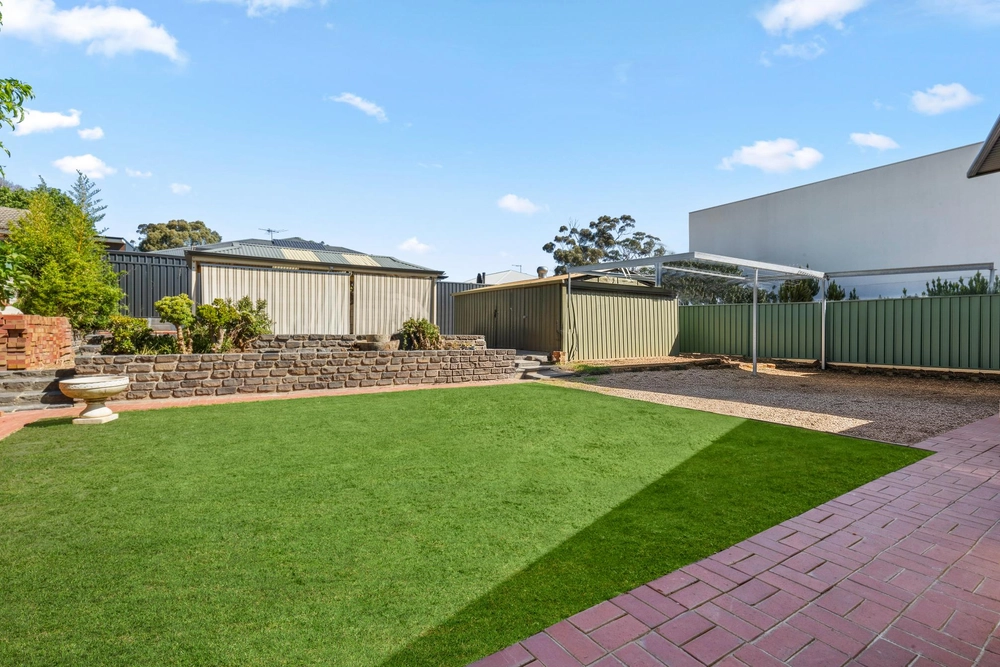
As for those big plans; they’ll become much clearer when you see how the backyard accommodates a double garage, alfresco patio, a carport with clearance for that boat and big trailer, lawns, and room left over...
Room for not only a pool but an open-plan extension, some of it in place of the existing lean-to — letting you reconfigure the current bedroom and kitchen setup into something more contemporary. Colonel Light Gardens just got very exciting.
More reasons why we love this home:
- Efficient split R/C and gas heating
- Neatly presented gardens with watering system
- Four-car carport, plus onsite parking for 6+ cars
- Custom window furnishings
- Large separate laundry
- Chook shed
- Strong recent rental record
- Close to a plethora of parks/playgrounds
- Moments from Edwardstown and Colonel Light Gardens Primary Schools
- Just metres from the famous Becks Bakery and popular sushi bar
- Walking distance from bus stops to CBD and metro coast
- And so many more.
Specifications:
CT / 6116/899
Council / City of Mitcham
Zoning / SHA(CLG)
Built / 1926
Land / 777m2
Frontage / 17.68m
Council Rates / $1724.95pa
SA Water / $216.41pq
ES Levy / $148.60pa
All information provided has been obtained from sources we believe to be accurate, however, we cannot guarantee the information is accurate and we accept no liability for any errors or omissions (including but not limited to a property's land size, floor plans and size, building age and condition) Interested parties should make their own inquiries and obtain their own legal advice. Should this property be scheduled for auction, the Vendor's Statement may be inspected at any Harris Real Estate office for 3 consecutive business days immediately preceding the auction and at the auction for 30 minutes before it starts.


 3 bed
 1 bath
 5 car