69 Williamson Road, Para Hills, SA 5096 - House sold - PropertyMate
Sold on 22 August 2018
Another One Sold by Harcourts Sergeant 8285 4777
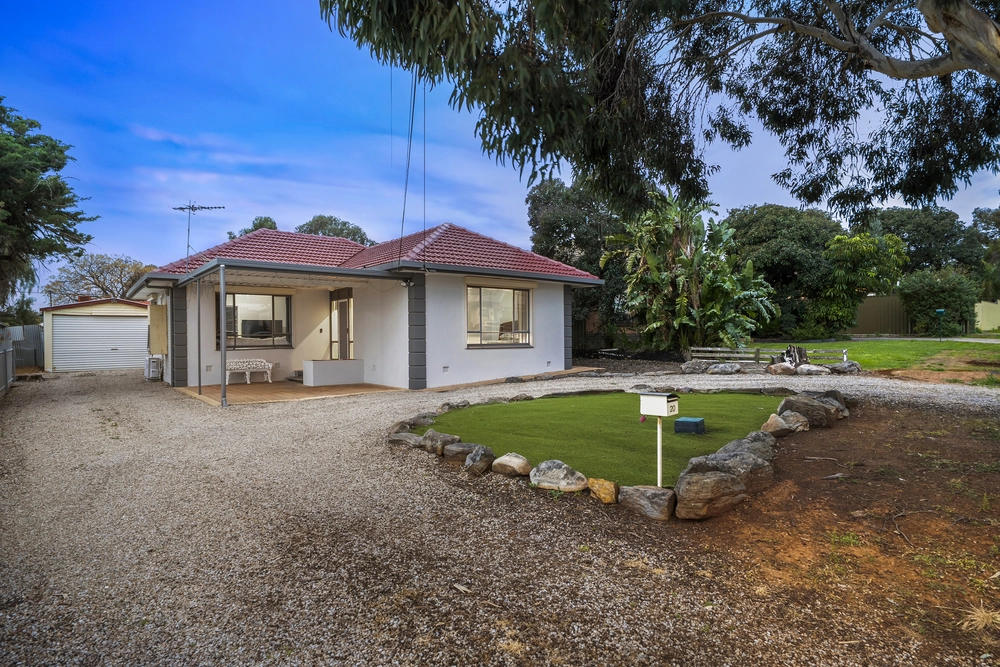
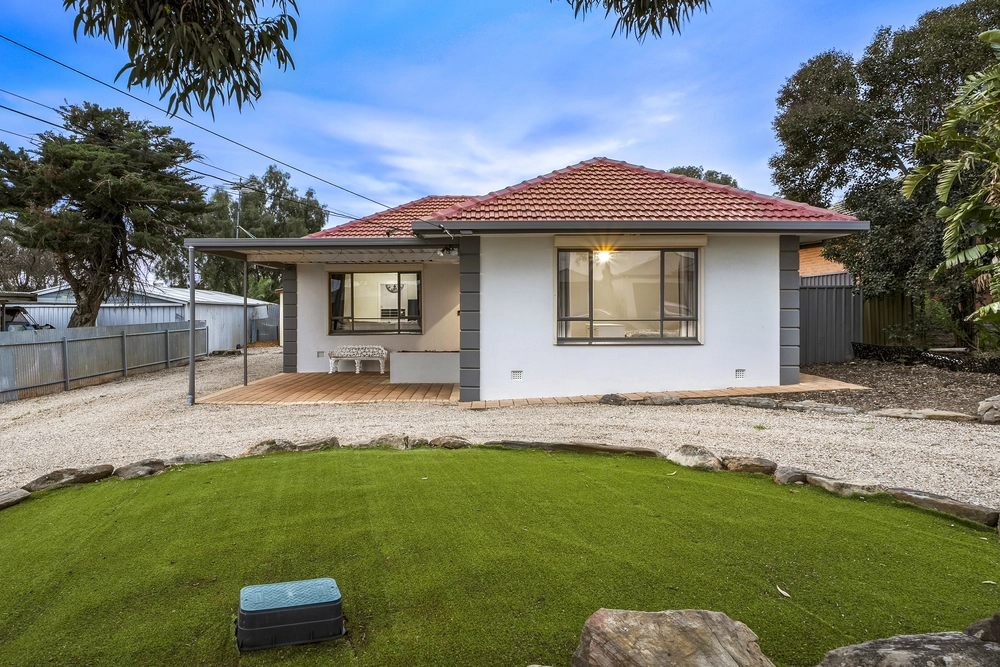
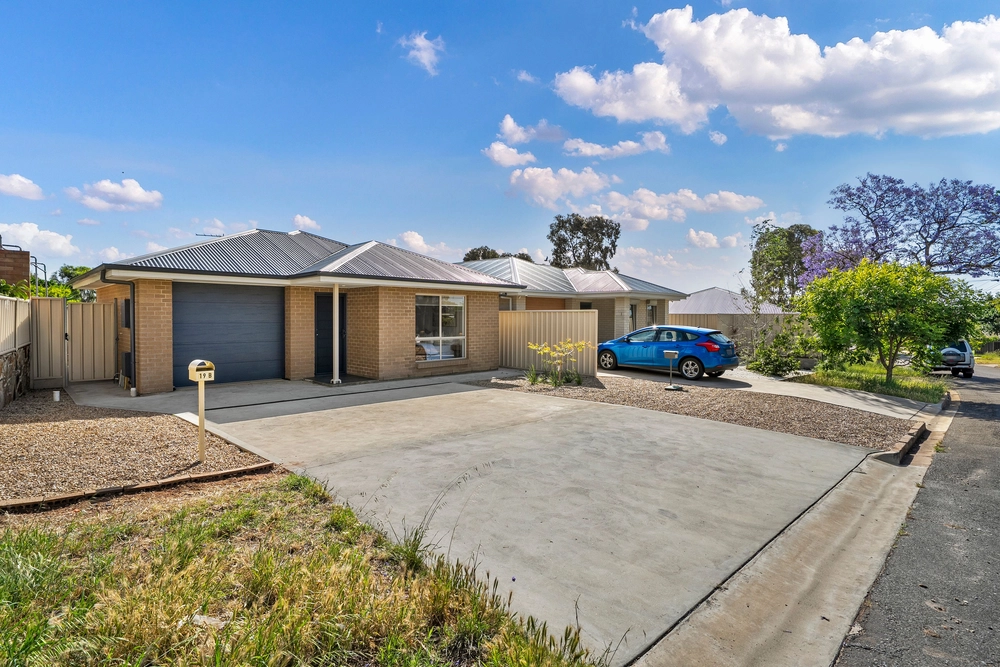
In the same family for well over 30 years sits this well loved and updated 3 or 4 bedroom home. Offering an updated kitchen, dining and lounge area, dual access driveway, swimming pool plus so much more welcome to 69 Williamson Road, Para Hills.
Recent upgrades, creature comforts, a flexible floor plan and a stress-free, secure block for kids, pets and play extend the warmest welcome to young families, first home buyers and anyone looking for that foot into the Para Hills market.
Perfectly attuned to those larger families you have the added benefit of either having3 bedrooms or 4 as there is a great room being used as a study that could easily be utilised as another bedroom.
The perennial entertainer will be blown away by the multiple options you have in the beautiful and big backyard. Sit and relax under the pitched roof entertaining area complete with an outdoor fan and views to the large in ground swimming pool.
If that's not enough there's a more casual space near the pool to sit and watch or head on up to the man cave on a Friday night to watch the footy with your friends.
A lock-up garage with remote roller door entry, ducted evaporative cooling, gas fireplace in main living area and an updated gas hot water system tell a story of comfort and convenience, in a locale to match.
The brand new Para Hills Community Hub, the quality produce at the Para Hills Shopping Centre, the grounds of Para Hills Primary School, the bus stops that will get you to the CBD in under half an hour
More reasons why we love this home: - Mt Gambier Stone fronted facade - Multiple entertaining areas, fully lined shed used as a Man Cave - Modern kitchen with plenty of storage and bench space - Updated electric oven and gas cooktop to kitchen - Built-in robes to bedrooms 1 & 2 - Large separate laundry - Large patch of lawn front and back for the kids to play in - Moments from UniSA Mawson Lakes, O-Bahn connections to CBD
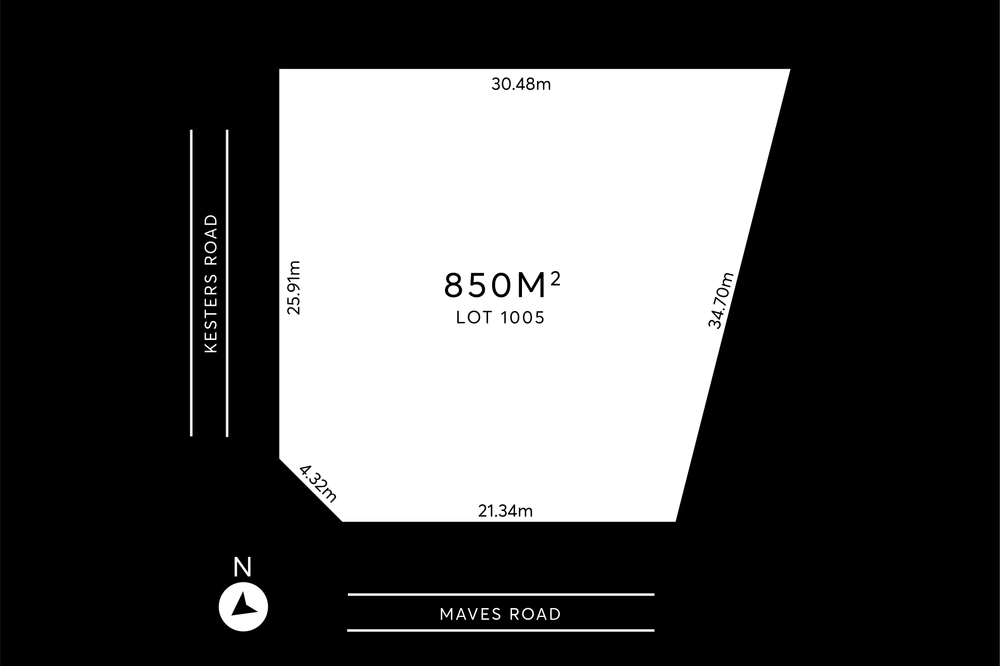
Specifications: CT / 5156 / 338 Council / City of Salisbury Zoning / R - Residential Built / 1964 Land / 800m2 approx. House / 136m2 approx. Council Rates / $1,467.95pa approx..
All information provided has been obtained from sources we believe to be accurate, however, we cannot guarantee the information is accurate and we accept no liability for any errors or omissions (including but not limited to a property's land size, floor plans and size, building age and condition) Interested parties should make their own enquiries and obtain their own legal advice.


 3 bed
 1 bath
 2 car