690 Goodwood Road, Daw Park, SA 5041 - House sold - PropertyMate
Sold on 5 September 2013
Neat as a pin - discover the delights within
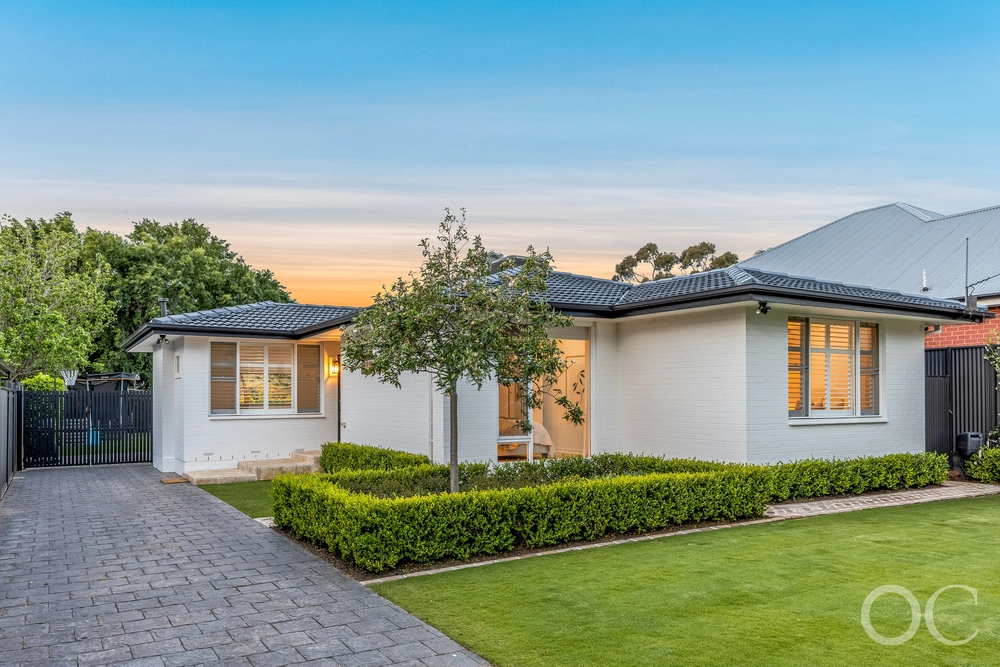
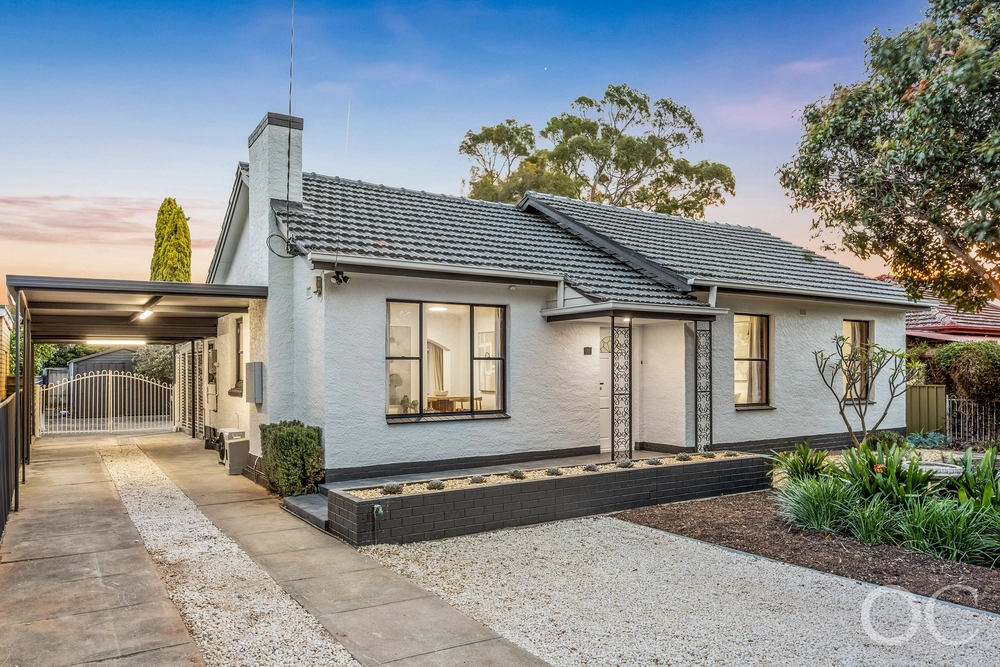
A wonderful Art Deco inspired home in the heart of Daw Park set behind a tall painted timber fence to provide a screen of privacy. You will discover this well maintained circa 1952 home with a lovely floorplan that will ideally suit young couples and families. On a bumper allotment of 670m2 there is space for all the family to enjoy.
Wide entrance hallway leads to the huge master bedroom with bay window, ornate ceilings and gas log fire to keep the front section of the home toasty. The second bedroom is also oversized and the third bedroom is the perfect size for the kids. This front section of the home features plush carpeting and the windows across the front are fitted with "hush" glass which is a noise reducing glass with an added feature of increased security benefits. New bathroom is glistening all white with feature tiles, big bathtub with shower over and a w/c.
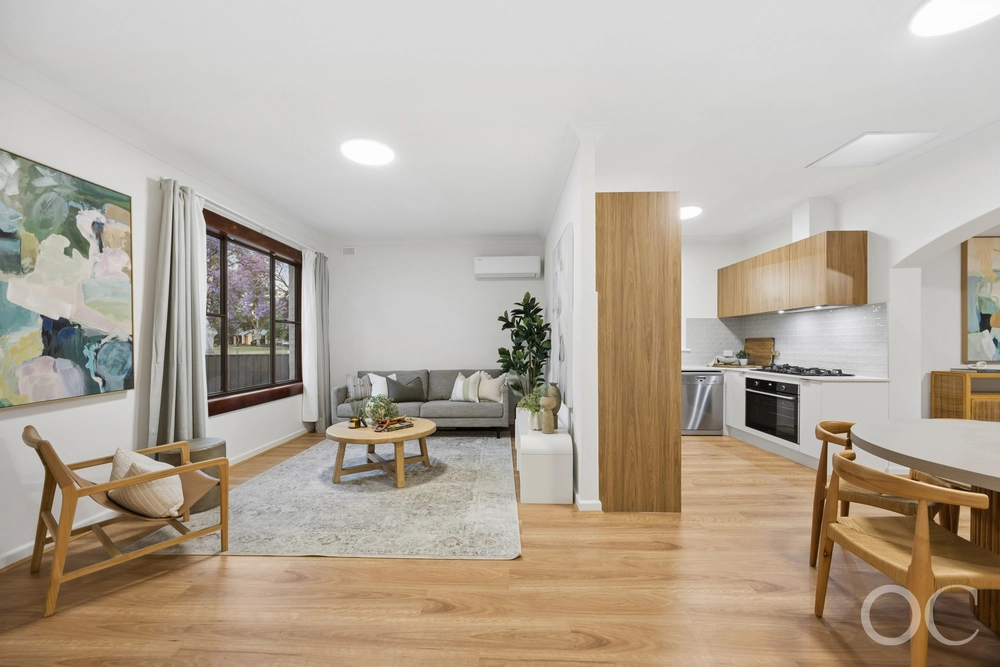
Timber flooring features in the kitchen and dining area. The solid JAG timber kitchen offers a dishwasher and a 900mm gas oven and hotplates just right for those who enjoy cooking and entertaining. Ample cabinetry and storage space too. Another gas fire keeps this section of the home warm although ducted reverse cycle air conditioning is also on offer throughout the home.
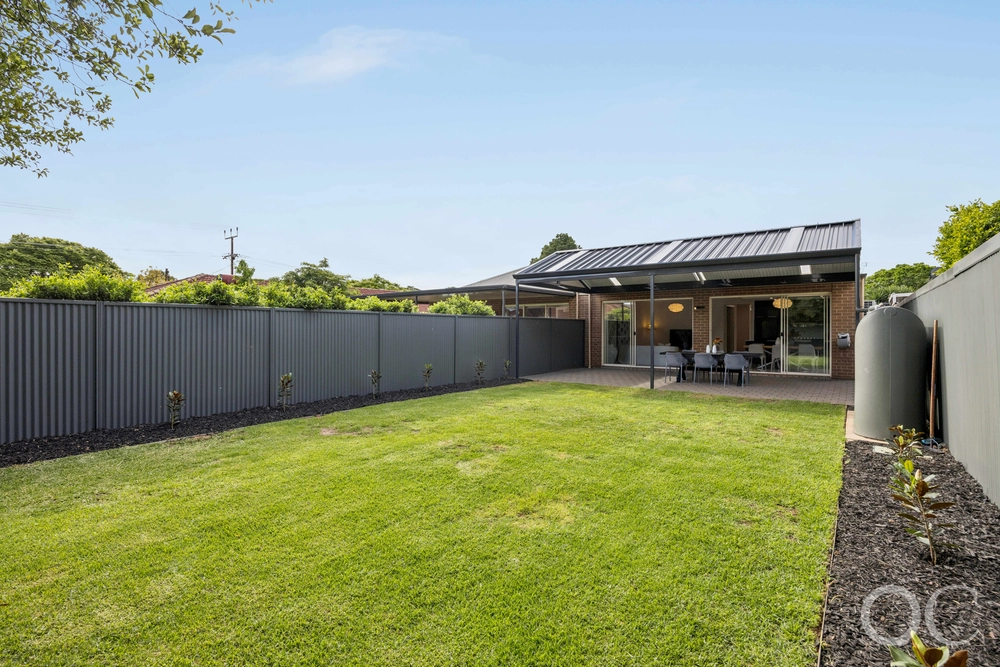
The solid brick family room extension section at the rear of the home is a really large space and could easily accommodate additional dining facilities if required. Large sliding doors open to reveal the garden and bring the outdoors in. Pergola area is great for entertaining in the warmer months of the year.
A big lawned area is just right for the children to play and the owners have advised us that the apricot tree is well known by family and friends for producing the best apricots (and therefore yummy jam!). The mini-orchard has several other fruit trees including lemon, orange, mandarin and plum. Delicious!
The boys will love the flexibility with parking for up to 3 vehicles - 2 in the carport remote control access and 1 in the garage. Plus there is a reverse turning space in the front garden or space for more off street parking if preferred. The garage is the perfect space for the "man cave" with a concrete floor and power facilities for the workshop.
An ideal home perfectly situated close to transport, a few kilometres from the CBD, Flinders University, Marion Shopping Centre, great schools and parks with all the creature comforts a modern family could want.
ct / 5150/396 council / city of mitcham zoning / I built / 1952 frontage / 16.46m land / 670m2 living / 140m2 council rates / $1026.03 pa water rates / $193.24 pq es levy / $86.90 pa


 3 bed
 1 bath
 2 car