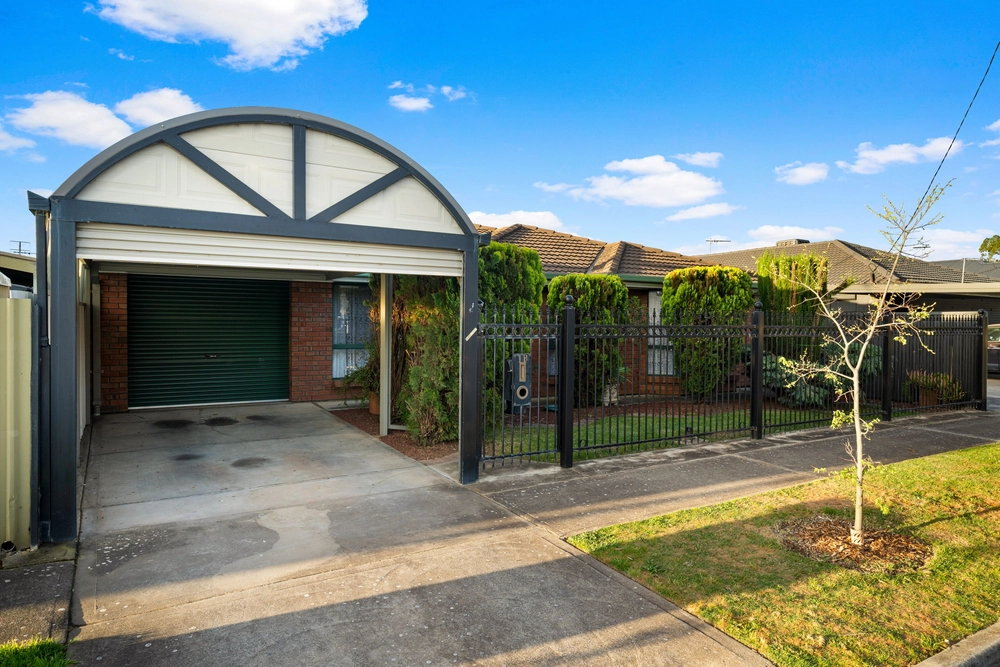
Modelled on the character tudors of yesteryear, made for the modern way of life; this three-bedroom courtyard home offers the best of now and then in a tightly held, family-friendly enclave of Kidman Park - with equal parts easy access to the CBD and sea.
Sandstone, pillars, terracotta tiles, steeply pitched gables and gorgeous gardens...
It's a timeless first impression for a crisply presented home with all the mod cons and a commitment to quality on an elongated plot.
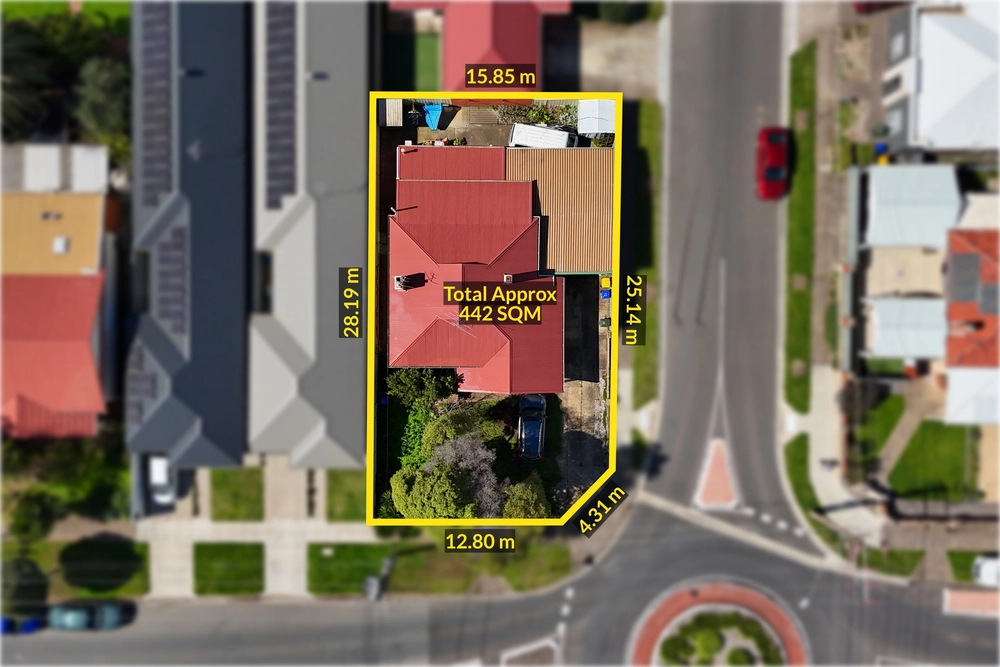
Such a long footprint ensures spacious bedrooms, two bathrooms, a central courtyard, formal lounge and rear open-plan living all fit with ease - and room left over for a new alfresco pavilion and the perfect summer dinners.
That quality oozes out of every pour of a 5-year old kitchen with Russian Volga granite benchtops, Miele appliances and prime position at the head of a rear living zone with a bay-windowed dining nook and 2.7m-high ceilings.
That means any clanging of pots and pans, a blaring TV, or any chatter can't be heard from a front master bedroom with elegant window furnishings, ensuite, and a walk-in robe fit for any reasonably ambitious shoe collection.
In between are two more spacious bedrooms and an adjacent formal lounge that will have no trouble hosting pre-dinner drinks, playing grandkids or nothing but you, a nice Pinot and a good paperback.
Leave the car in the lock-up garage and pedal or bus your way to a day at Henley, a game at Coopers Stadium, a show at the Entertainment Centre, or dinner and drinks in the city. It's all yours.
More reasons why we love this home:
- Ducted reverse cycle heating and cooling
- Remote entry and drive-through courtyard access to garage
- Alarm system
- Storage galore, including built-in robes to bedroom 2
- Large separate laundry
- Freshly painted and new carpets throughout
- Efficient LED down lighting
- Miele Dishwasher, oven and induction cooktop
- Privacy screening/cafe blinds to pavilion and central courtyard
- Three phase power
- Beautifully landscaped gardens with stone paving, watering system
- Garden/tool shed
- Walk-in shower and tub to main bathroom
- Walking distance from Kidman Park Primary School and Collins Reserve
- Just moments from Fulham Gardens Shopping Centre
- And so many more.
Specifications:
CT / 5271/658
Council / City of Charles Sturt
Zoning / R'16
Built / 1995
Land / 326m2
Frontage / 9.30m
Council Rates / $1009.85pa
SA Water / $197.29pq
ES Levy / $135.25pa
All information provided has been obtained from sources we believe to be accurate, however, we cannot guarantee the information is accurate and we accept no liability for any errors or omissions (including but not limited to a property's land size, floor plans and size, building age and condition) Interested parties should make their own inquiries and obtain their own legal advice. Should this property be scheduled for auction, the Vendor's Statement may be inspected at any Harris Real Estate office for 3 consecutive business days immediately preceding the auction and at the auction for 30 minutes before it starts.


 3 bed
 2 bath
 1 car