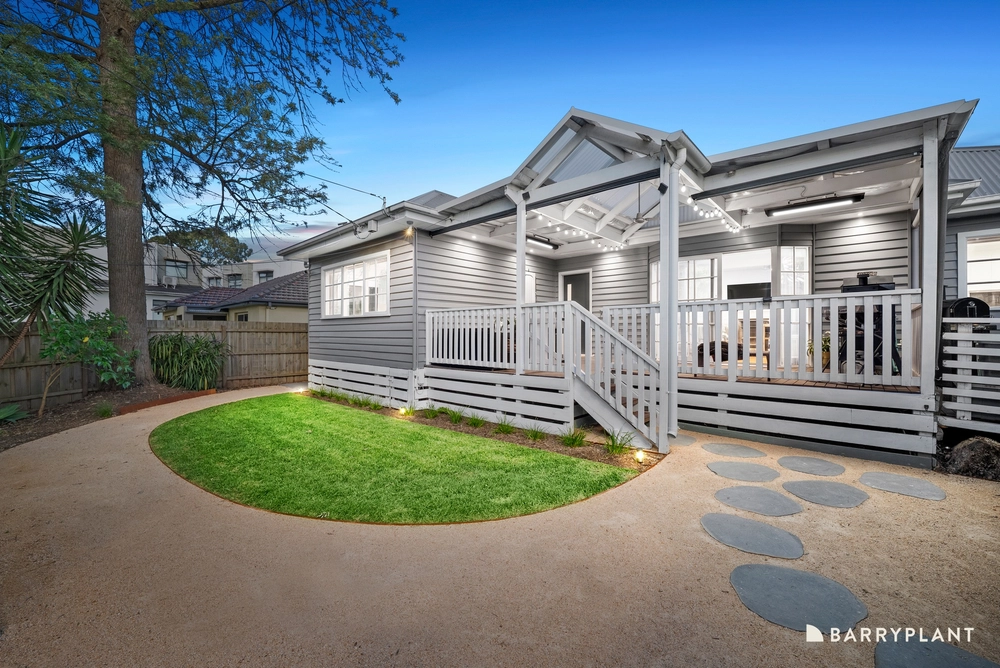
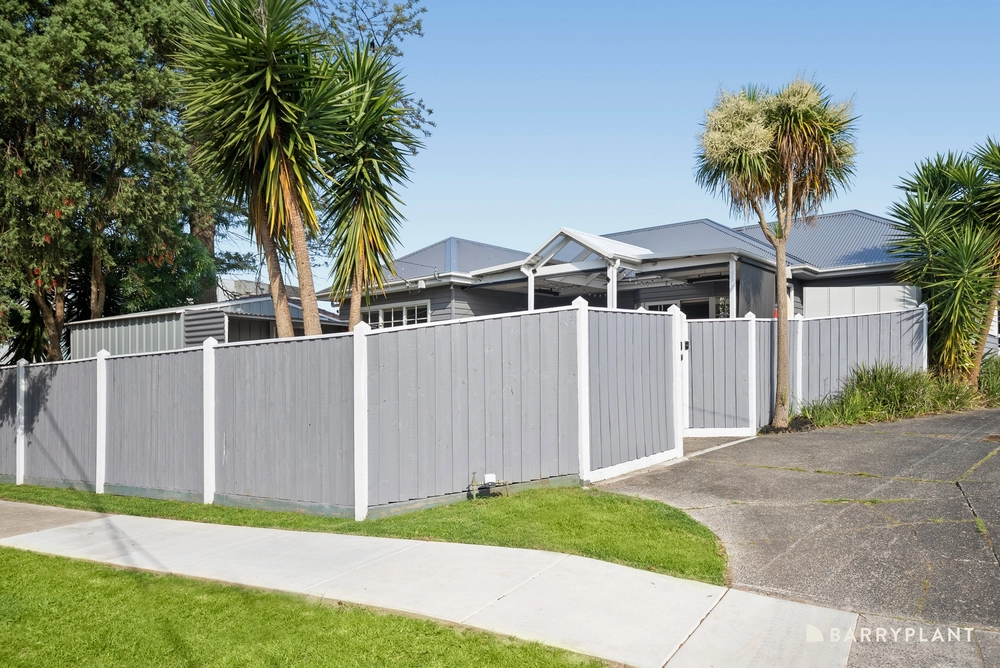
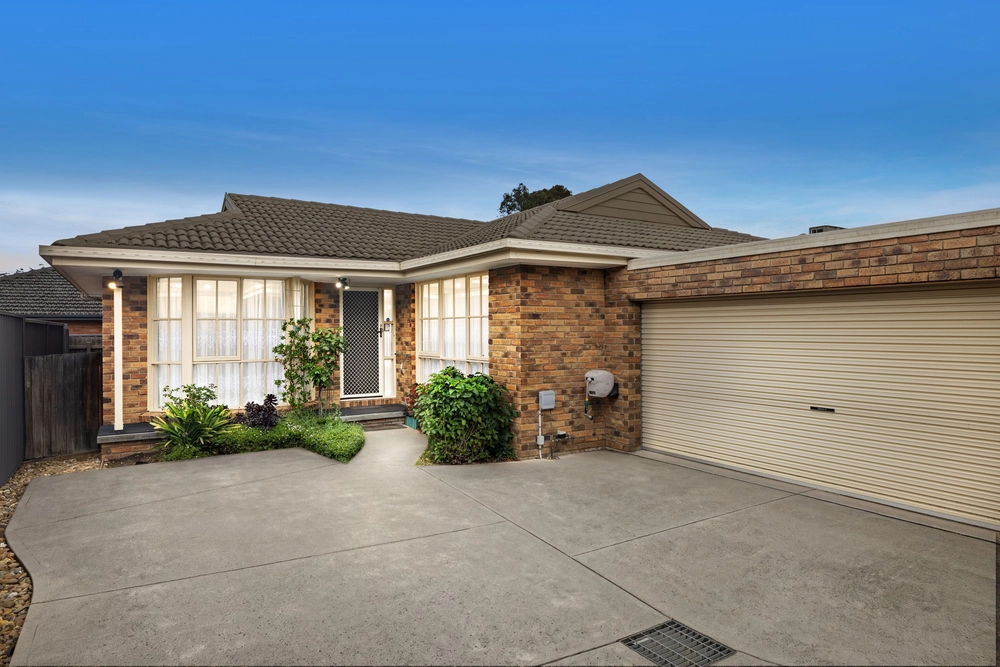
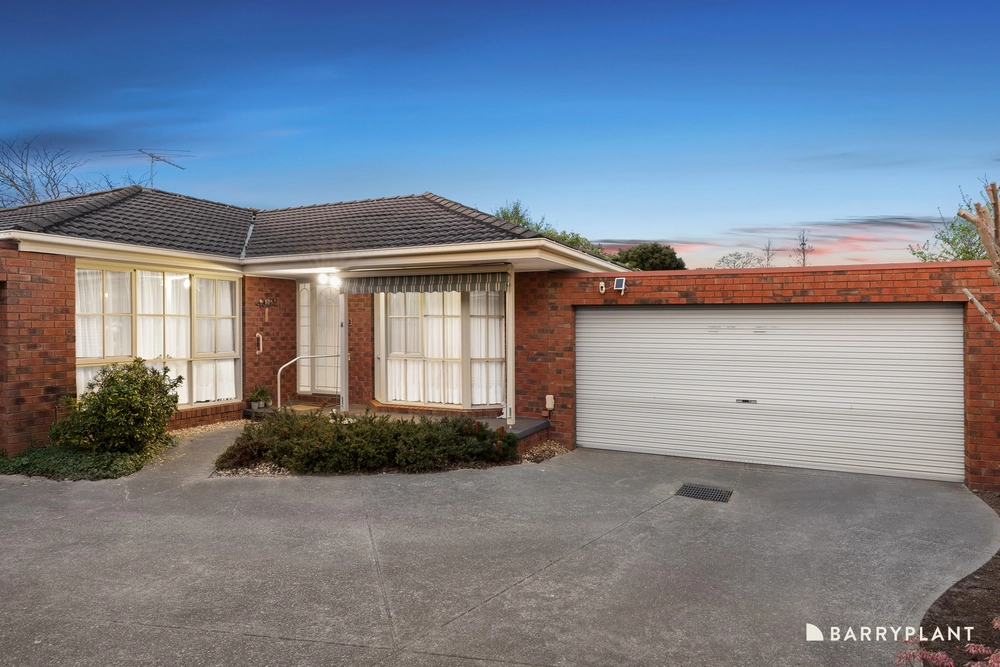
Perfectly attuned to modern lifestyle desires, this renovated home relishes a street front position (no owner’s corporation fees) and provides optimal comfort and style with dual living zones and a layout that’s ideal for families starting out or downsizers that are young at heart.
Easy to enjoy with its single level design, the home’s spacious ambience begins with a generous formal lounge room that’s detailed with contemporary flooring and windows facing into the landscaped front yard.
Naturally bright and open plan, the kitchen, dining and family room with North-facing orientation is certain to win the approval of those who love to entertain, with finishes including stone benches, Ariston gas stove, Ariston oven, Westinghouse dishwasher plus a breakfast bench.
Serving as a wonderful connection between inside and out, a sliding door opens onto a side alfresco zone before flowing out to the backyard where lush lawn provides children and pets space to play. This fenced and gated zone offers privacy and security for all.
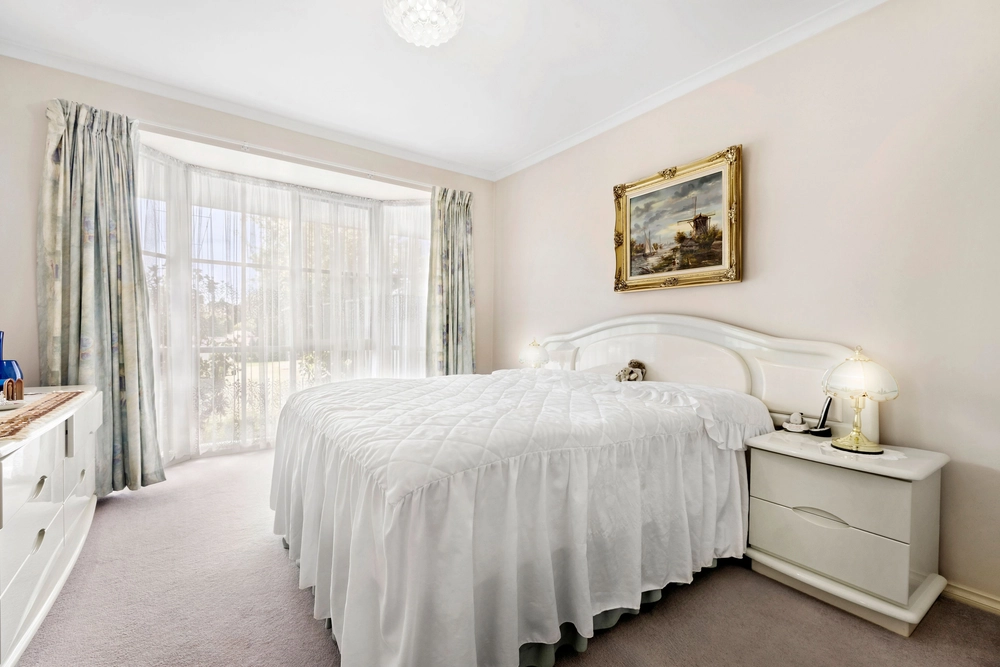
Perfect for families, the three robed bedrooms are split between the front and rear halves of the home and include a master bedroom with walk-in-robe and ensuite, further served by a family bathroom, separate toilet and laundry.
Neatly presented and equipped with black tapware in the bathrooms, ducted heating, evaporative cooling, split system air conditioning, water tank, CCTV cameras plus a single remote-controlled garage with space to park another car on the driveway.
Poised in a central pocket the provides close proximity to Westfield Knox, Knox Leisureworks, Bayswater South Primary, Melbourne Eastern Private Hospital, as well as easy access to St Andrews College, Fairhills High School, Bayswater & Boronia train stations, bus routes 737, 745, 753 & 967, Boronia Junction, Bayswater Village, Knox Private Hospital and EastLink Freeway.


 3 bed
 2 bath
 2 car