6B College Drive, Rostrevor, SA 5073 - House sold - PropertyMate
Sold on 23 October 2018
Custom-built for striking, instant lifestyle
Crisp, quality finishes and contemporary design for those accustomed to luxe - and if it's brand new and generously spread across two levels you seek, we dare you to resist…
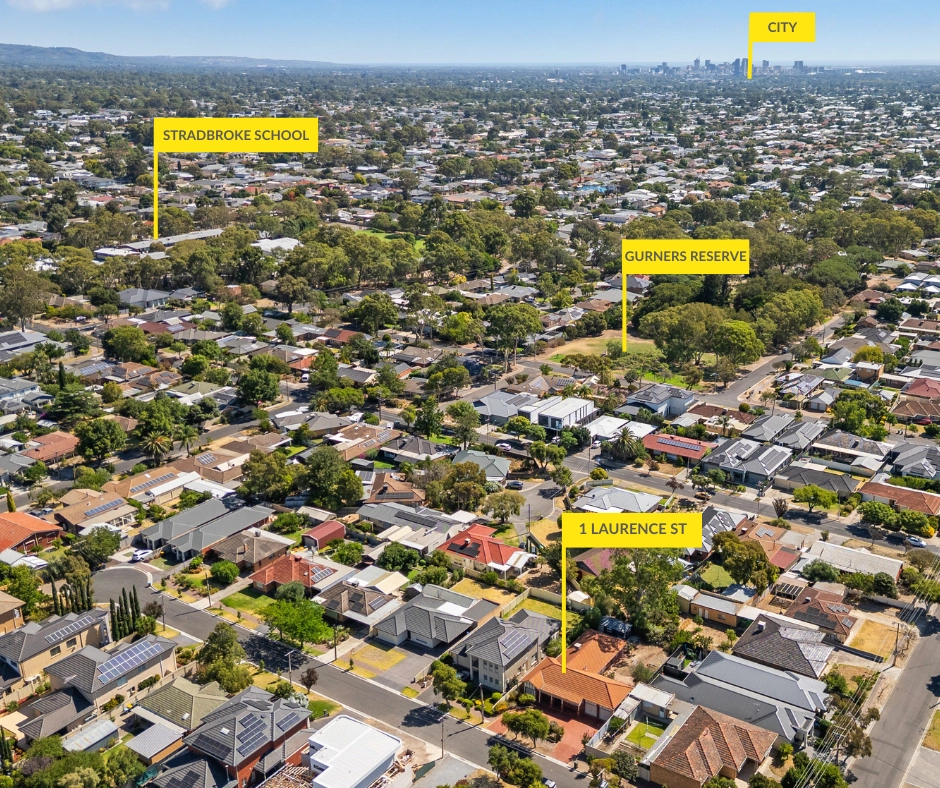
Zoned to Stradbroke Primary, metres to Hamish Grove's gum-studded playground reserve, minutes to shopping at Newton Village and weekend hikes at Morialta – the location already wins.
But praise is a must for a design beginning with a downstairs parent's zone complete with fully-tiled en suite, a well-endowed walk-in robe and the gift of separation - a divide that detours the kids' play, study or living domain (and two bedrooms) upstairs and out of sight.
While the home's north-easterly aspect offers many of its full-size and semi-commercial windows a place for the winter sun to shine in as towering trees provide a leafy backdrop.
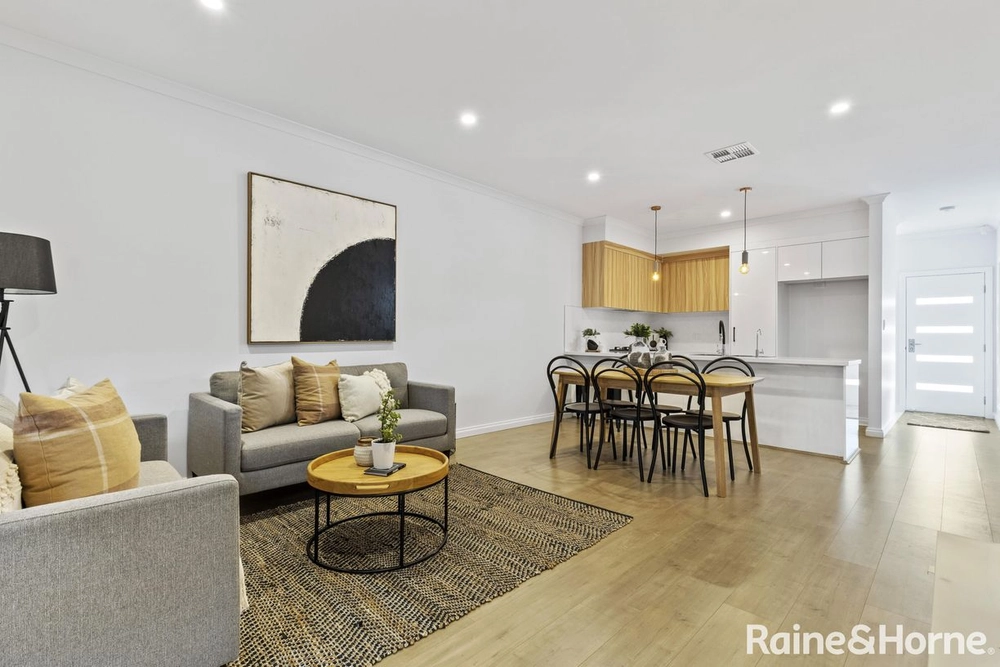
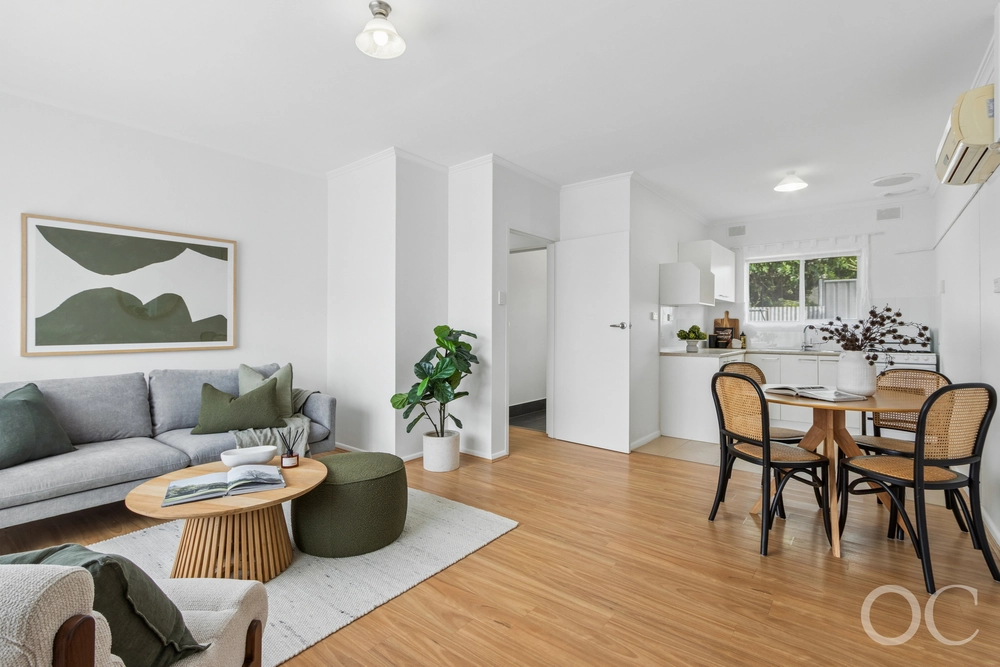
To the rear, open plan takes 'open' literally. Living and dining zones blend without borders on 12mm timber-look laminates for entertaining ease.
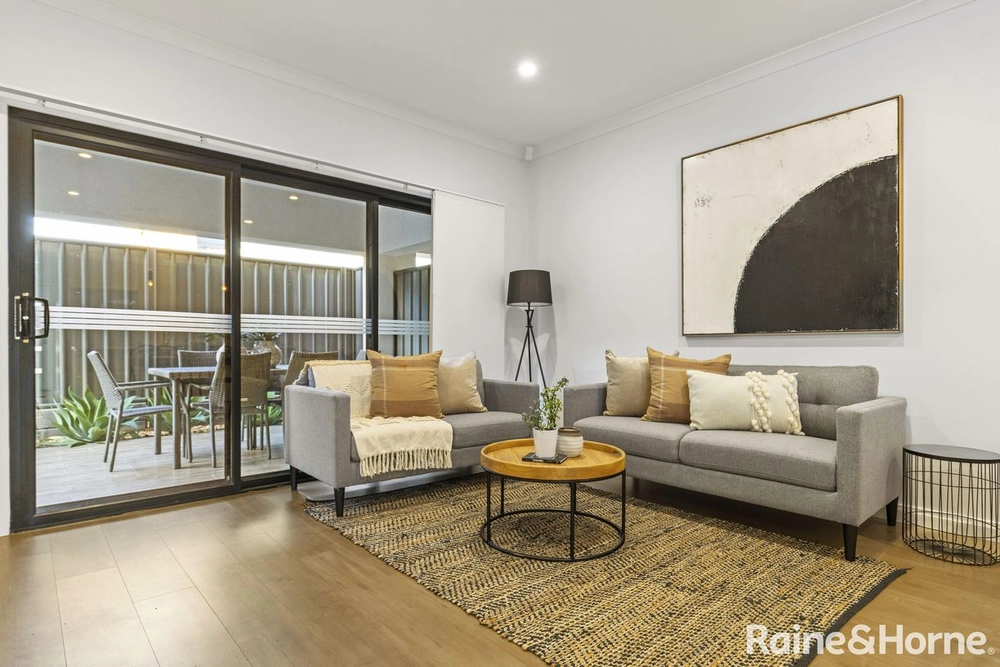
Then, two exposed aggregate alfrescos step outside through sliding glass panes – one alongside living, one after lunch. Praise the builder for those, too.
Blankets of Caesarstone wrap your storage-maxed island and stark white, soft-closing joinery as stainless appliances, blackened glass and accent pendants add monochromatic drama to the kitchen that feasts as much as it features.
Upstairs, hardwearing carpets tread from the hills-facing front bedroom to the living/TV room retreat and into the rear and restful third bedroom.
In between, it's all luxury, layout and no concessions in a main bathroom equipped for boutique-style bath time not just for the kids...
Secure internal entry beyond the panel lift dual garage door, under stair storage stows everything at arms' length along the hallway, and hands-free gardening means no lawns to lift a finger for – front or back.
You'll love: - 3-bedroom custom-designed & brand new (2018) - 2.7m ceilings throughout - Ground floor master with en suite & WIR - Ground floor powder room (3 WCs in all) - Upstairs 2nd living/TV retreat - Carrier ducted R/C A/C - Intercom system - Victorian Ash timber stairs - LED lighting – choose your glow… - Torrens titled easy-care block - Zoned to Stradbroke School - Minutes to Rostrevor College & Newton Village
Specifications: CT / 5593/429 Council / City of Campbelltown Zoning / R'4 Built / 2018 Land / 302m2 Frontage / 10.3m SA Water / $241.39pq ES Levy / $399.2pa
All information provided has been obtained from sources we believe to be accurate, however, we cannot guarantee the information is accurate and we accept no liability for any errors or omissions (including but not limited to a property's land size, floor plans and size, building age and condition) Interested parties should make their own inquiries and obtain their own legal advice. Should this property be scheduled for auction, the Vendor's Statement may be inspected at any Harris Real Estate office for 3 consecutive business days immediately preceding the auction and at the auction for 30 minutes before it starts.


 3 bed
 2 bath
 2 car