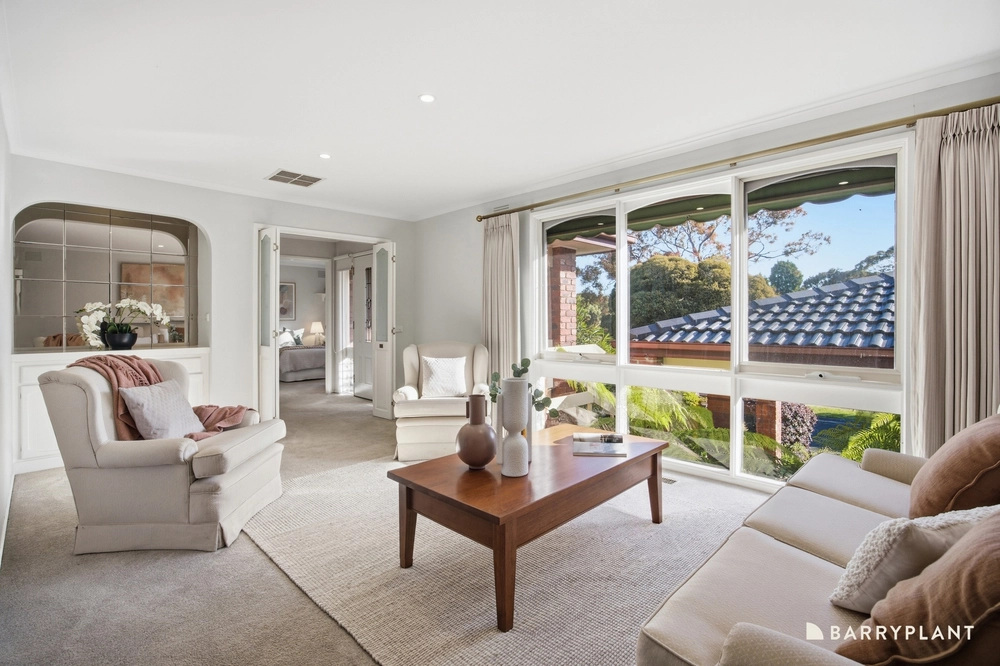
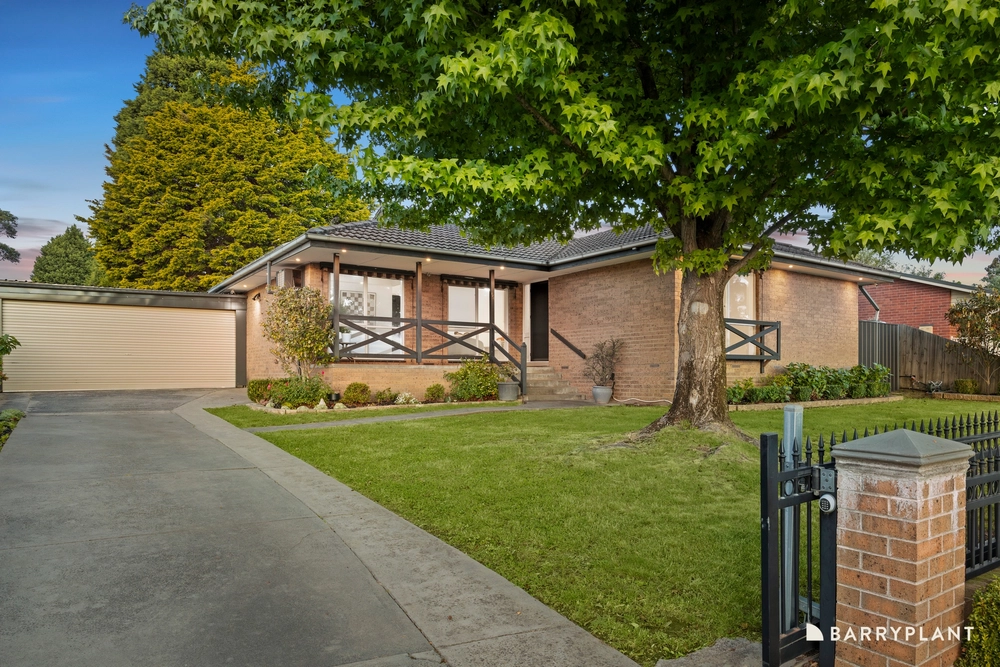
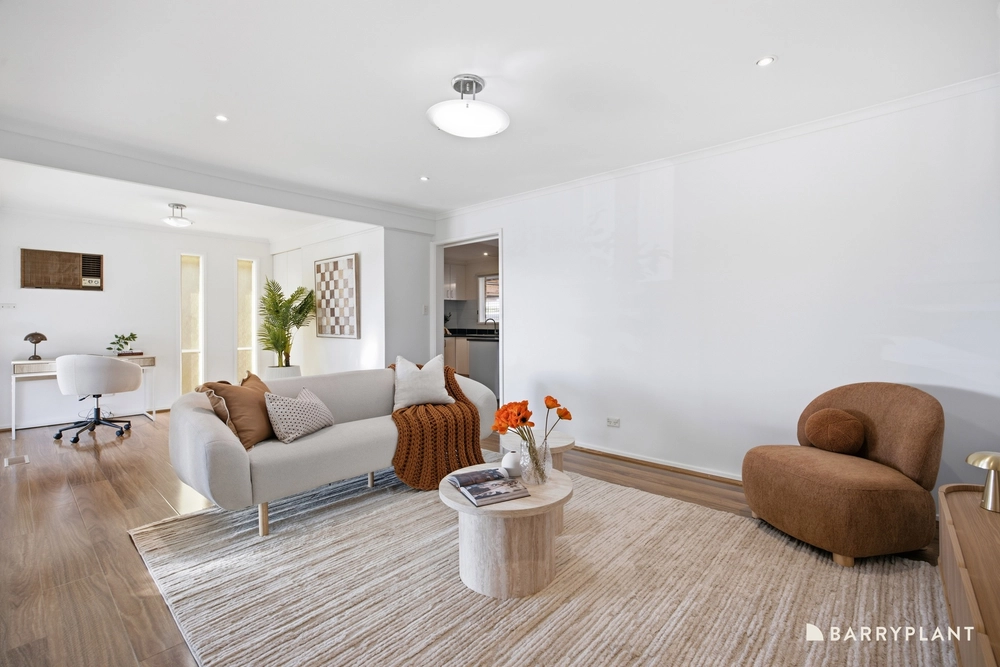
Carefree and contemporary with a design of distinction, this fashionable home has been carefully crafted to integrate stylish attributes into a fabulous floorplan that fluidly connects indoor and outdoor entertaining.
Opening onto a central hallway flaunting polished concrete floors, the foyer has been smartly configured to include bag and coat hooks, a seat for removing shoes plus a storage cupboard for shoes and knick-knacks.
Spanning off this space, the three bedrooms are accompanied by a fitted study and include a master bedroom boasting extensive built-in-robes plus a stylish ensuite complete with floor-to-ceiling tiles, supplemented by a 2nd ensuite and powder room.
Oriented to engage with northerly sunshine, the open plan living and dining zone is simply spectacular and showcases soaring cathedral ceilings, a gas log fire with timber panel surrounds plus a reversable ceiling fan.
Resting alongside, the gourmet kitchen contains stone benches, soft close drawers, appliance cupboards, Belling double oven/induction stove, Miele dishwasher, filtered reverse osmosis water tap plus walk-in pantry.
Transitioning from inside to out, French doors deliver a seamless flow out onto the mod-wood entertaining deck where you can gather with friends and enjoy barbeques throughout the year, whilst enjoying the benefits of no grass to mow.
Superbly finished with a Euro laundry, gym/workshop, split system heating/air-conditioning, double-glazed windows, security shutters, 6500lt water tank feeding toilets and laundry, deep linen press plus an oversized double garage with internal access.
Placed in a prestigious estate, close to Wantirna Primary, Wantirna College, The Knox School, Milpera Reserve, Koomba Park, Knox Private Hospital, buses, Westfield Knox Shopping Centre and EastLink.


 3 bed
 2 bath
 2 car