7 Bolwarra Court, Cranbourne West, Vic 3977 - House sold - PropertyMate
Sold on 29 September 2022
Space, Style and So Convenient
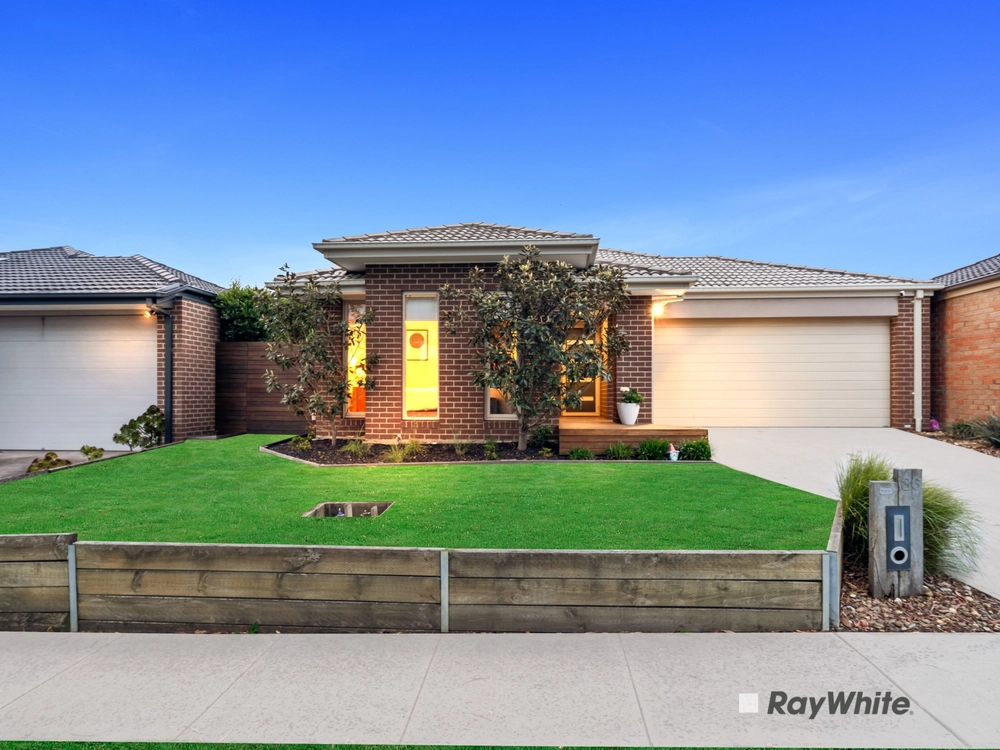
Displaying sublime renovated style with a gracious display of family space, this four-bedroom residence on 626sqm (approx.) offers a meticulous lifestyle for the growing family. A contemporary layout that maximises functionality combines with extensive entertaining in the bowl of a family-oriented cul-de-sac directly beside parklands and moments from schools and shopping.
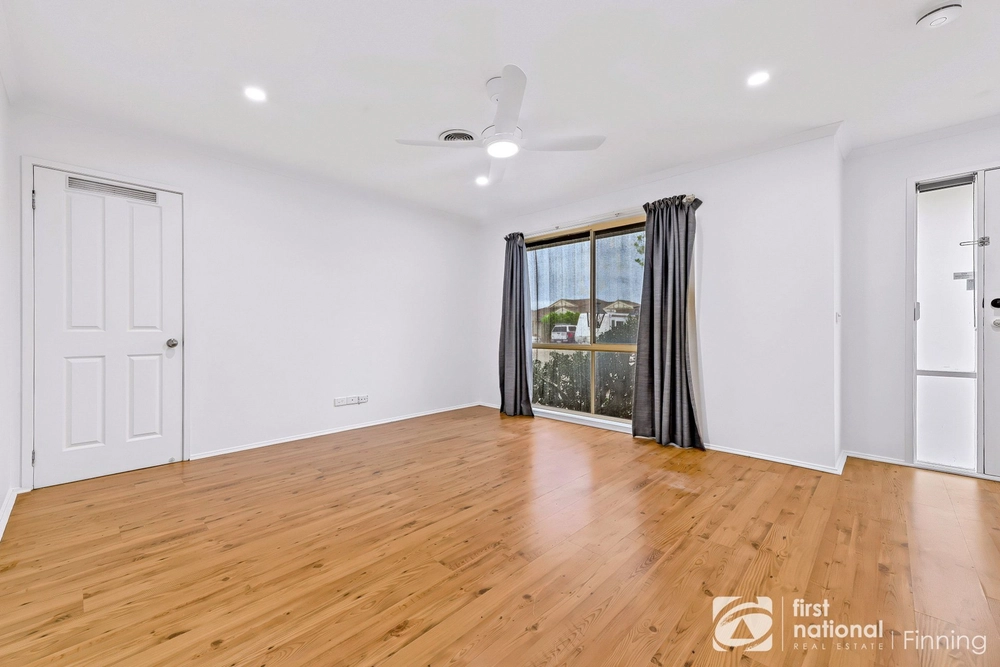
Sweeping over gorgeous timber hybrid flooring, the home's flexible configuration immediately introduces a vast formal lounge before spreading open to a central kitchen, dining and family hub at the heart of the home. A sleek display of premium appliances, including a 900mm gas cooktop and dishwasher, is surrounded by minimalist cabinetry and an abundance of valuable bench space to appease the most discerning chef.
Extending beyond expectations, the sealed alfresco area provides an ideal environment to wine, dine and recline with family and friends around the built-in BBQ, bound by a flourishing kitchen garden and separately gated zones for pet security. Two of the four bedrooms come with walk-in robes, including a divine master, additionally flaunting a fitted walk-in robe and ensuite, supported by a central spa bathroom, toilet and laundry.
Complete with split-system air conditioning, ducted heating and a double garage, this parkside family package sits only metres from Central Parkway Playground and Friday night takeaway from Camms Road shops, with Cranbourne West Primary and Secondary schools, Sandhurst Centre and Cranbourne West shopping centres, public transport and highway access within easy reach.
Contact us now to organise an inspection of this beautifully presented home before it is sold.
DISCLAIMER: All stated dimensions in the content and photos are approximate only.
Due diligence check list: http://www.consumer.vic.gov.au/duediligencechecklist


 4 bed
 2 bath
 3 car