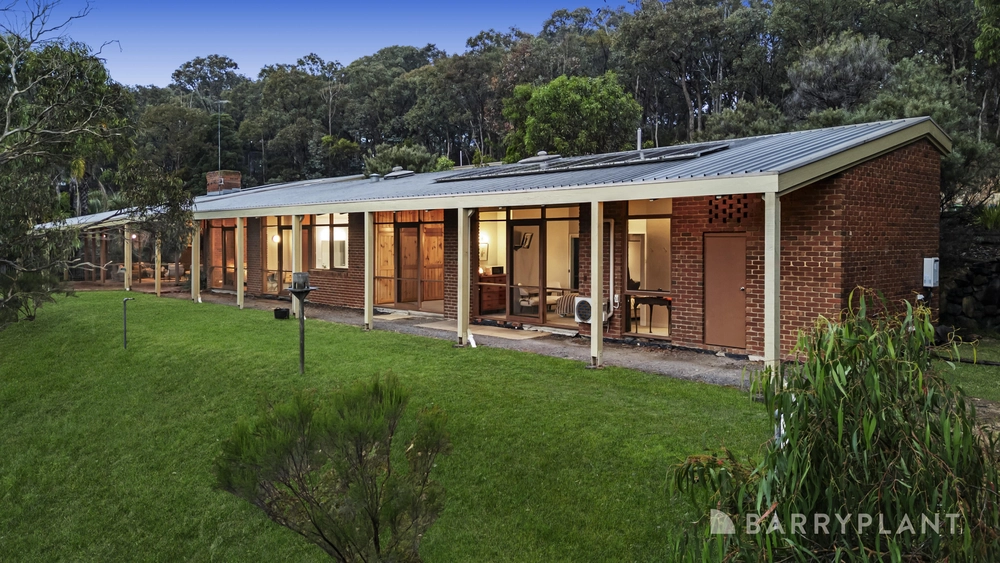
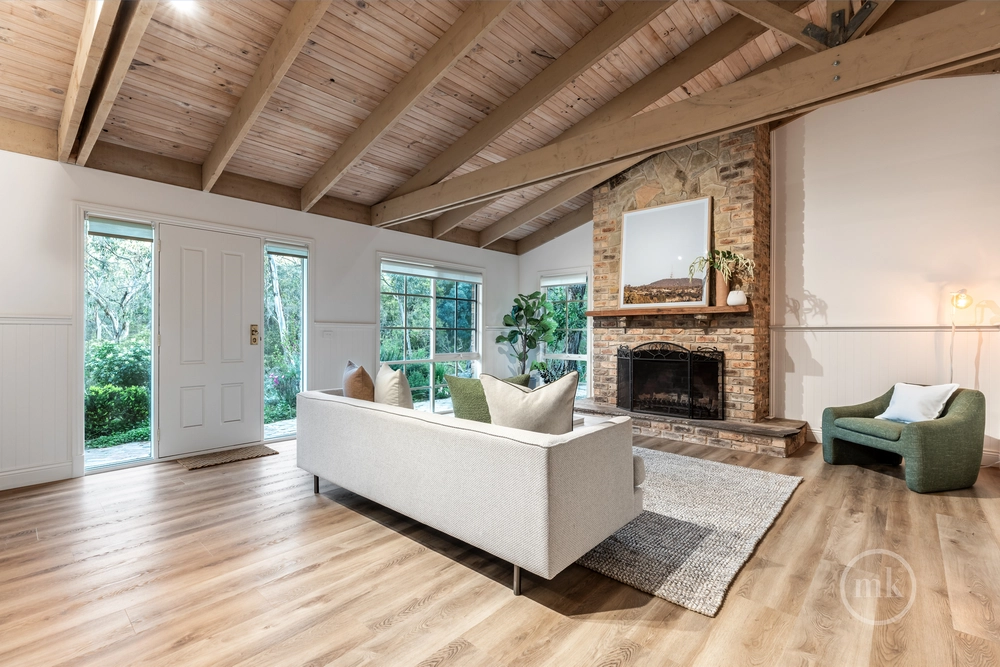
Shrouded in privacy, atop a serene 1.03 acre approx. block that takes in sweeping views across the valley, we present this tranquil dual-living sanctuary.
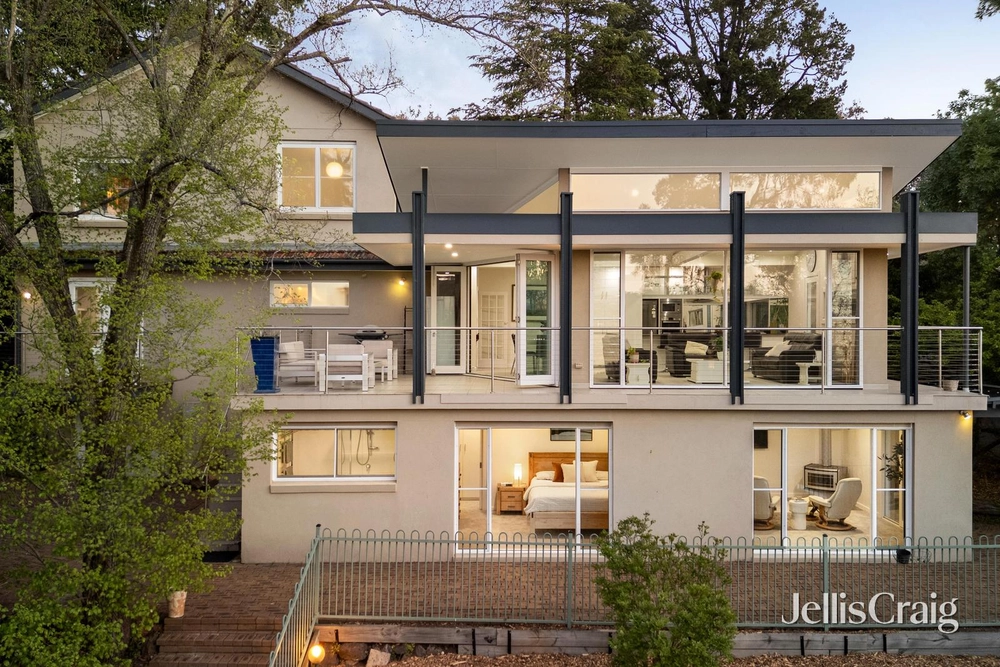
Setup to accommodate multi-generational families or earn supplementary income, the home's split-level design incorporates a self-contained floor with separate access, offering complete independence.
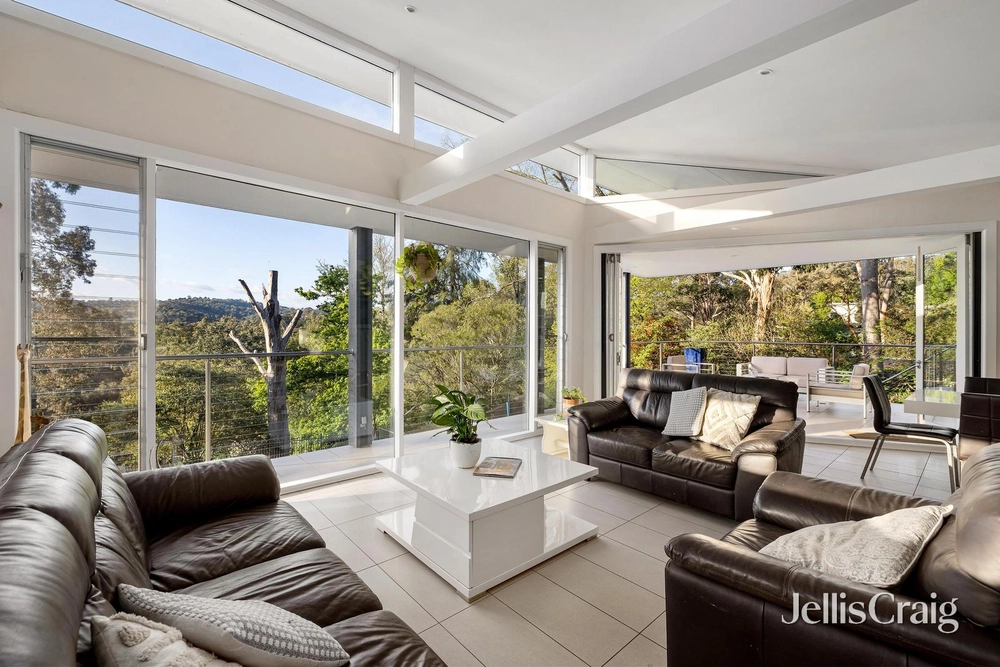
Evoking a real sense of peace and harmony, the home's enormous front lounge and study area flaunts immersive treetop vistas, which can be fully appreciated from the connecting entertainer's terrace that is half covered for all-seasons use. The kitchen with meals area is fully equipped with quality European appliances and seamlessly connects to a paved patio with a built-in 5-burner stainless steel barbeque.
Three main floor bedrooms with built-in wardrobes are complemented by two modernised bathrooms and a laundry. This includes the primary bedroom, which boasts an en-suite and private balcony access.
The self-contained ground floor has internal and external entry points, meaning it can be enjoyed as part of the home, or as a standalone flat. It comprises a spacious living and dining room, a kitchen with an oven and stovetop, one bedroom or study, heating, cooling, a shower room, a powder room and a washing machine area with plumbing.
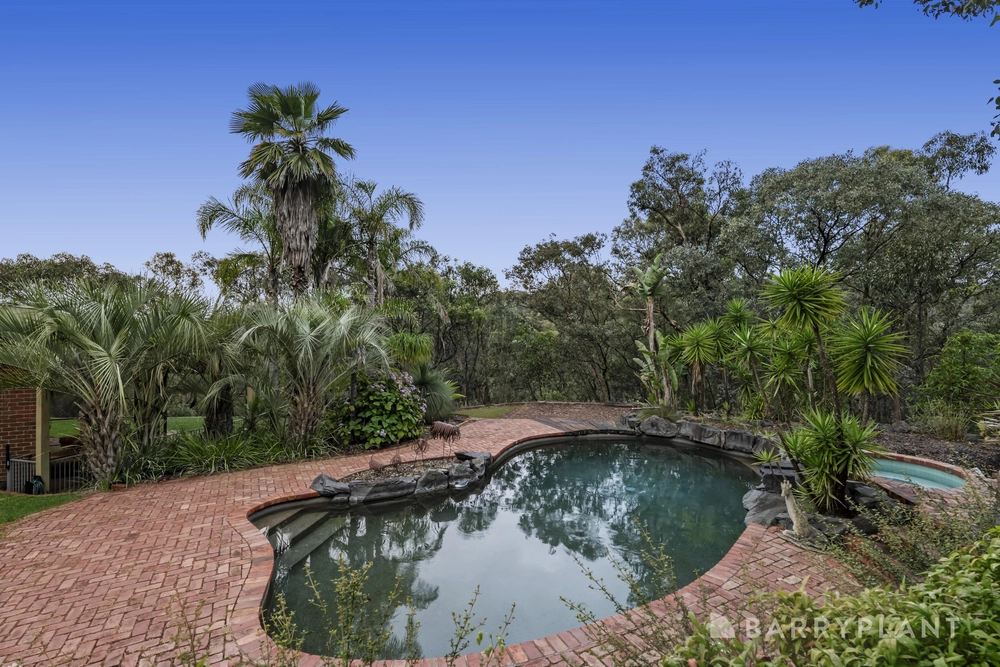
Extensively landscaped and terraced native and vegetable gardens frame the home and there is a spa/hot tub to bask in their beauty and the treetop scenery.
Further features include a large under-house cellar, extensive separate under-house storage, a 3x3m garden shed, an irrigation system, a water tank, a gas log heater, new ducted heating and reverse cycle air conditioners with Wi-Fi modules for smartphone control, evaporative cooling, a single garage with an electric door and internal access plus additional parking for up to eight vehicles.
Secluded, yet superbly connected to Warrandyte's vibrant township, this stunning property is minutes from bus services, schools, shops, eateries, trails and the Yarra River.
* Tranquil dual-living sanctuary on 1.03 acres approx.
* 4 bedrooms and 3 bathrooms
* Self-contained ground floor with independent access
* 2 large living zones
* Fully equipped kitchen with a meals area
* Huge, partially-covered entertainer's terrace, a barbeque patio and a spa/hot tub
* Citrus orchard of 6 trees - lemons, limes, oranges and mandarins. Stone fruit orchard of 6 trees - plums, cherries, nectarines and apricot
* Long driveway with substantial parking plus a remote single garage with internal access
Terms: 10% deposit, balance 60/90/120 days
____
Fletchers COVID-19 Update
Important Notice: In line with the Victorian Government mandate and DHHS directions, open for inspection and auction attendees must check-in via QR code and provide evidence of being fully vaccinated prior to entry.
Fletchers remains committed to conducting our services in a COVID-safe and responsible manner. We ask all visitors to refrain from touching any surfaces, opening cupboards, drawers, windows, and doors when inspecting a property.
For more information, please visit: fletchers.net.au/response-to-covid-19
____


 4 bed
 3 bath
 1 car