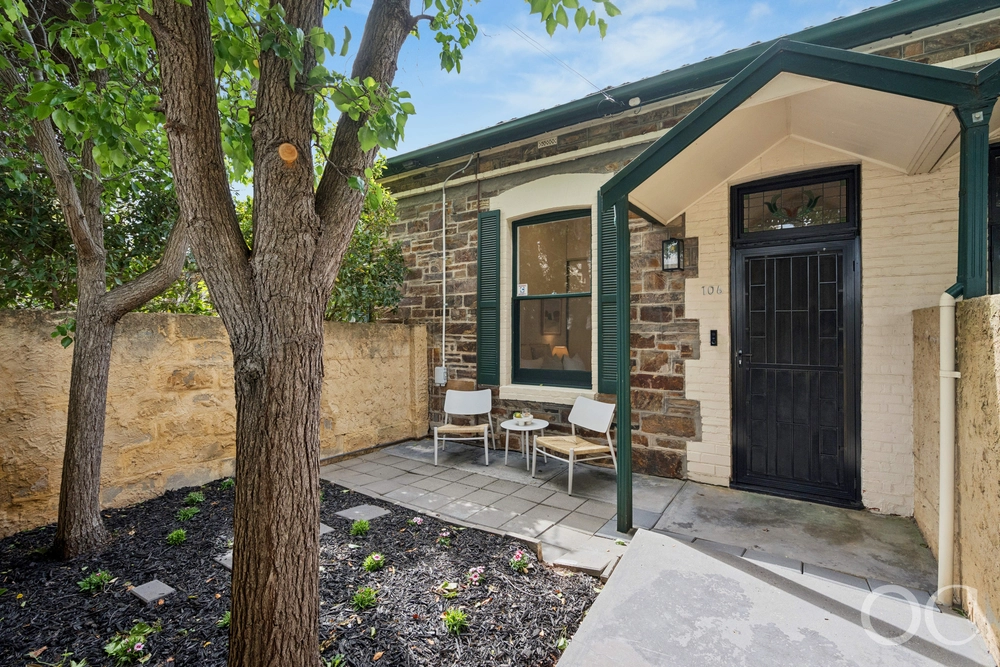
If you were to draw a straight line from the good life to the soul of the city, it would run right through this turn-of-the-century stone cottage with the Parklands practically leaning over the picket fence like a nosy neighbour with great taste.
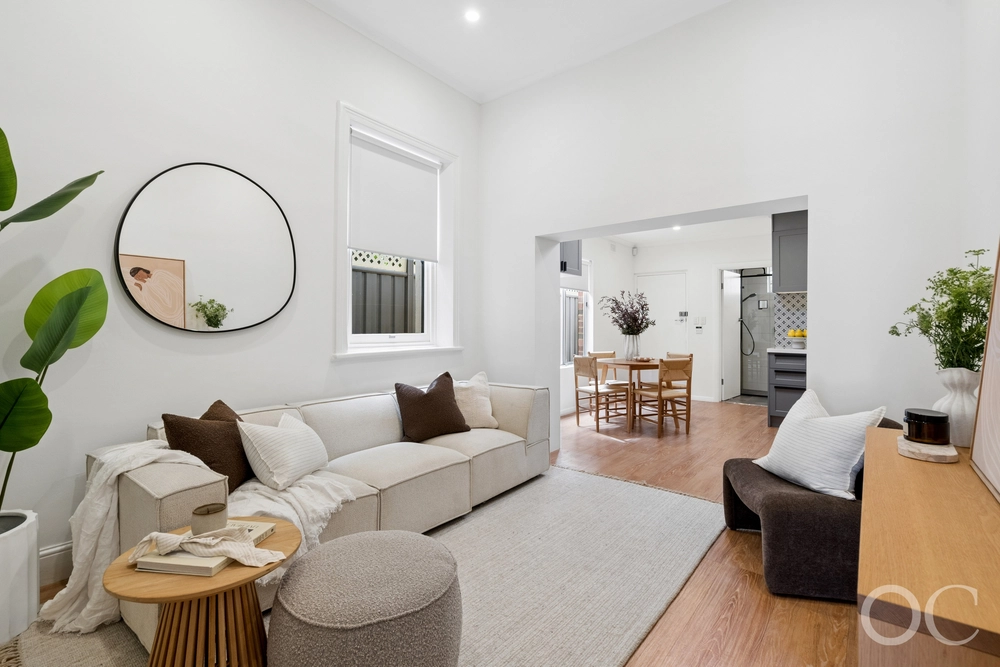
Inside, it's all soaring ceilings and rooms that breathe. Four big ones to start, three of them bedrooms and the other a cosy lounge, all connected to a central hallway that's more runway than corridor.
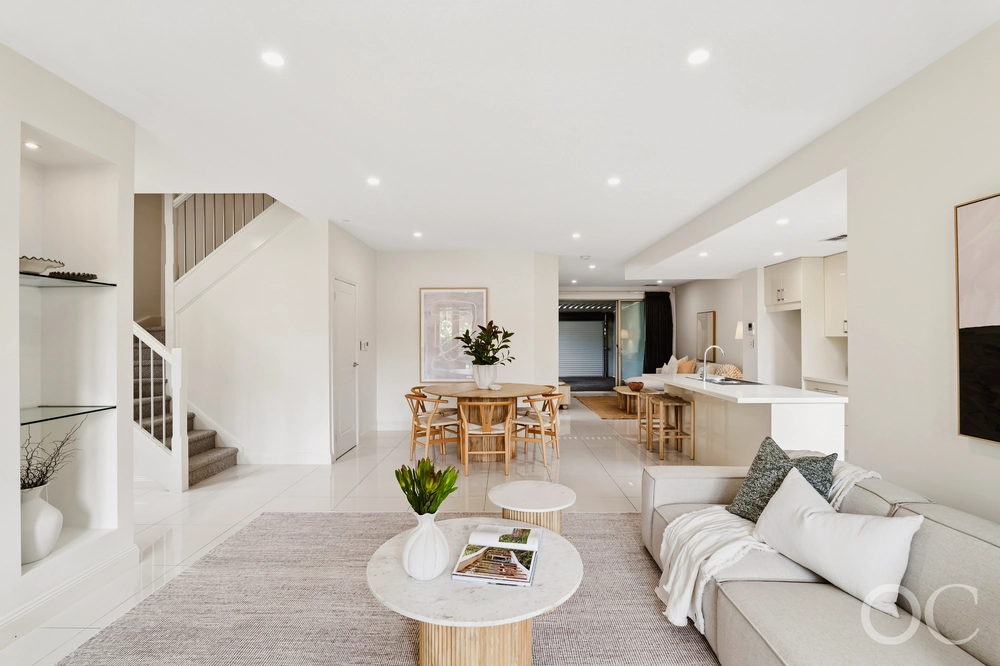
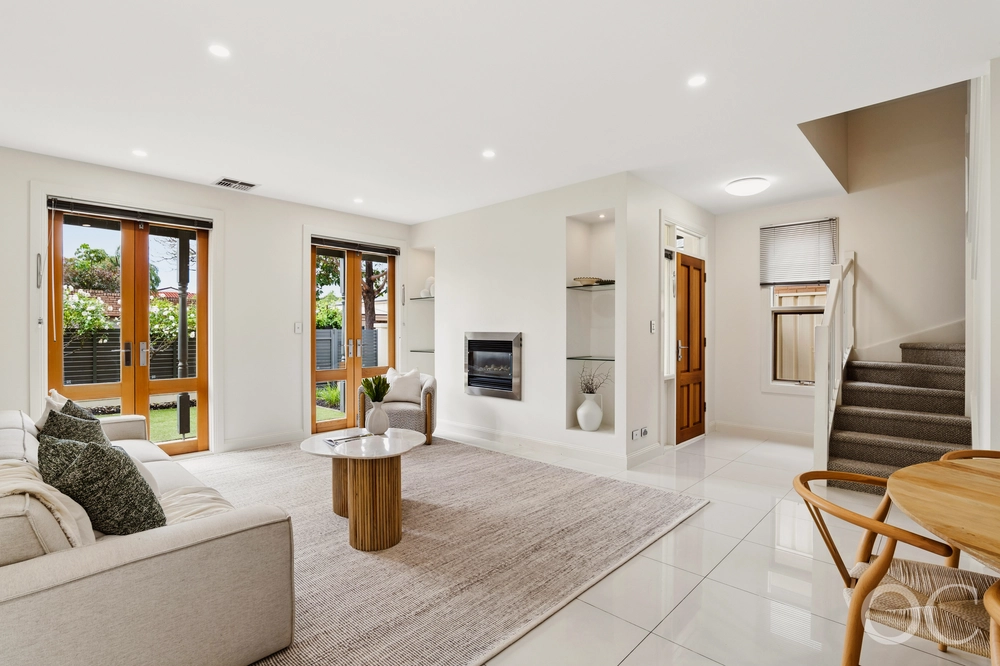
And it all leads to this; a wide-eyed family room that takes a deep breath of natural light, leans into a super-functional kitchen, grounds itself in solid timber floors and frames the backyard like a moving a tapestry on the wall.
Outside, discover a wall of green that shuts the world out, grass that's seen bare feet and backyard cricket, and a pitched roof pavilion that extends the internal footprint to the great outdoors. Your own little world.
For a different slant, set up on the front verandah and watch the world go by a home that can see those parklands beyond its white picket fence.
Behind the scenes, it all hums quietly. Gated entry, ducted and split-system air for all seasons, solar panels doing their silent, cost-cutting magic, and more storage than you'll ever admit you need.
The postcode? On point. Glenunga IHS zoning, Unley's café heartbeat around the corner, and a bike path that leads you into the CBD without ever turning the ignition. No traffic, no stress, just the wind in your face and a better way to live. That's Parkside. This is home sweet home.
More to love:
- C1900 symmetrical stone-fronted cottage with head-turning street presence
- Soaring ceilings and generous proportions throughout
- Two bathrooms, one belonging exclusively to the main bedroom
- Light-filled family room anchored by solid timber floors and garden views
- Super-functional kitchen with dishwasher, gas cooktop and loads of storage
- Lush, leafy backyard with total privacy and room to move
- Fully irrigated gardens designed by Caroline Dawes
- Electronic gated entry
- Carport and additional off-street parking
- Ducted and split-system air conditioning for year-round comfort
- Solar panels to keep the bills in check
- Plenty of clever storage throughout
- Zoned for sought-after Glenunga International High School
- Walk to Unley Road cafes, shopping, and everyday essentials
- Metres to the Porter Street bike path - your shortcut to the CBD
Specifications:
CT / 5172/737
Council / Unley
Zoning / EN
Built / 1890
Land / 420m2 (approx)
Frontage / 15.24m
Council Rates / $2,291.25pa
Emergency Services Levy / $227.35pa
SA Water / $269.09pq
Estimated rental assessment / $750 - $795 per week / Written rental assessment can be provided upon request
Nearby Schools / Parkside P.S, Gilles Street P.S, Goodwood P.S, Unley Primary School, Glenunga International H.S, Mitcham Girls H.S, Urrbrae Agricultural H.S
Disclaimer: All information provided has been obtained from sources we believe to be accurate, however, we cannot guarantee the information is accurate and we accept no liability for any errors or omissions (including but not limited to a property's land size, floor plans and size, building age and condition). Interested parties should make their own enquiries and obtain their own legal and financial advice. Should this property be scheduled for auction, the Vendor's Statement may be inspected at any Harris Real Estate office for 3 consecutive business days immediately preceding the auction and at the auction for 30 minutes before it starts. RLA | 226409


 3 bed
 2 bath
 1 car