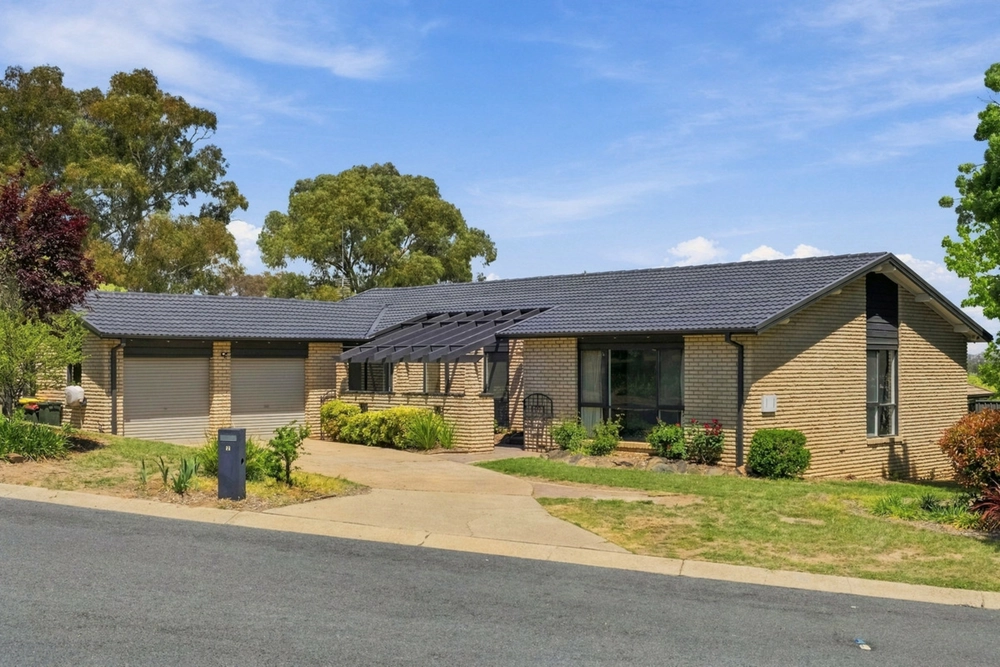
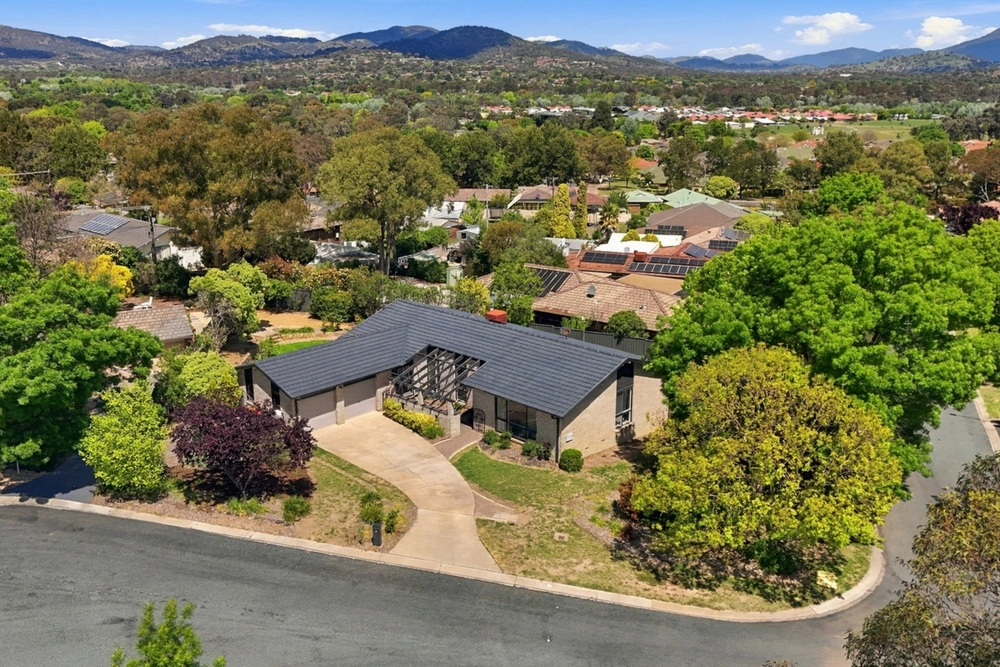
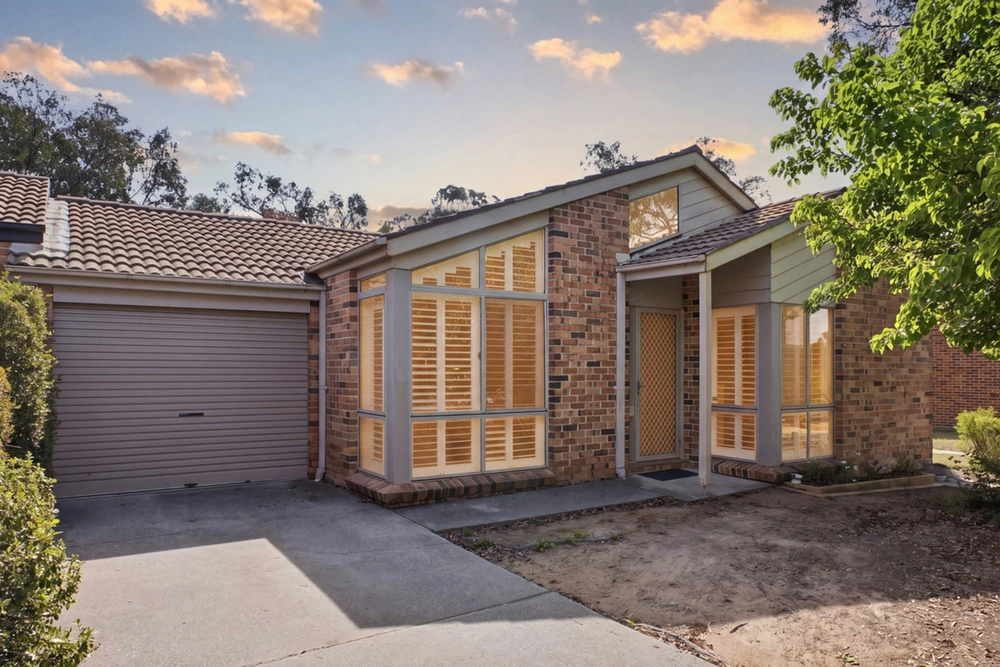
If you're looking for a modern feel, hamptons vibe home... this may be the one you've been waiting for!
Built over a 854m2 block, this beautifully designed single level home in the heart of Oxley is grounded with upgraded hybrid timber flooring and plush charcoal carpet along with upgraded plantation shutters and luxury feel sheer curtains on the windows highlighting the home with that light & bright hamptons inspired feel.
With over 130m2 of internal living, the home has great size and space with the dedicated loungeroom upon entry which features great natural light through the west facing windows and a vintage style fire place set and ready for winter months. Through to main heart of the home, the open plan kitchen provides great space and features a brand new large electric stove cook top, oven, dishwasher, range hood and loads of cupboard & bench space. Flowing from the kitchen is the second living and dining spaces which also have great natural east facing light making it ideal for morning sun dining. A large laundry room also feeds off the kitchen which has great storage and external access to the backyard.
Down the corridor you have three good sized bedrooms with two of the three with BIRs and all with great natural light and upgraded new carpet. the single bathroom is suited for family usage with kid friendly low bath and large vanity and shower.
The back and front yards are standouts of the home with the backyard having beautiful manicured gardens, limited grass to mow, garage, stylish gazebo and an abundance of fruit trees and specialty plants such as Orange trees, apple trees, Bay trees and flourishing rose bushes. The front yard continues with the landscaped gardens and additional enclosed carport and lengthened driveway.
The positioning of the home is supreme with great nearby school options, local transport, a short walk to lake Tuggeranong and a short drive to the centre of Tuggeranong, Woden and the City.
* Hamptons inspired family home in heart of Oxley
* 854m2 block + 132m2 internal living
* Single level home
* Tucked away in quiet and family friendly street
* Dedicated living/lounge/dining areas with great natural light and space
* Upgraded hybrid timber flooring + plush new carpets in bedrooms
* Open plan kitchen with brand new electric cooktop, electric oven, dishwasher, rangehood and an abundance storage space and prep areas
* Large laundry with great storage off the kitchen
* Three great sized bedrooms with strong natural light and two of three with BIRs
* Upgraded ducted reverse cycle heating and cooling
* Solar panels on roof
* Main bathroom with bath, updated vanity and large shower
* Beautifully manicured and landscaped front and rear yards with stylish gazebos, garden beds and fruit trees
* Garage + enclosed car port with extended driveway
* Close proximity to local shops, schools, lake tuggeranong, the centre of tuggeranong town centre, woden and the City
* EER - 4.0
Rates: $2,880pa (approx.)
UCV: $509,000 (2023)
Whilst all care has been taken to ensure accuracy in the preparation of the particulars herein, no warranty can be given, and interested parties must rely on their own enquiries. This business is independently owned and operated by Belle Property Canberra. ABN 95 611 730 806 trading as Belle Property Canberra.
Cashback estimates are indicative and subject to LendUs terms and conditions. Repayments are a guide only.
 3 bed
 1 bath
 2 car
You May Also Like
Similar homes near this one.