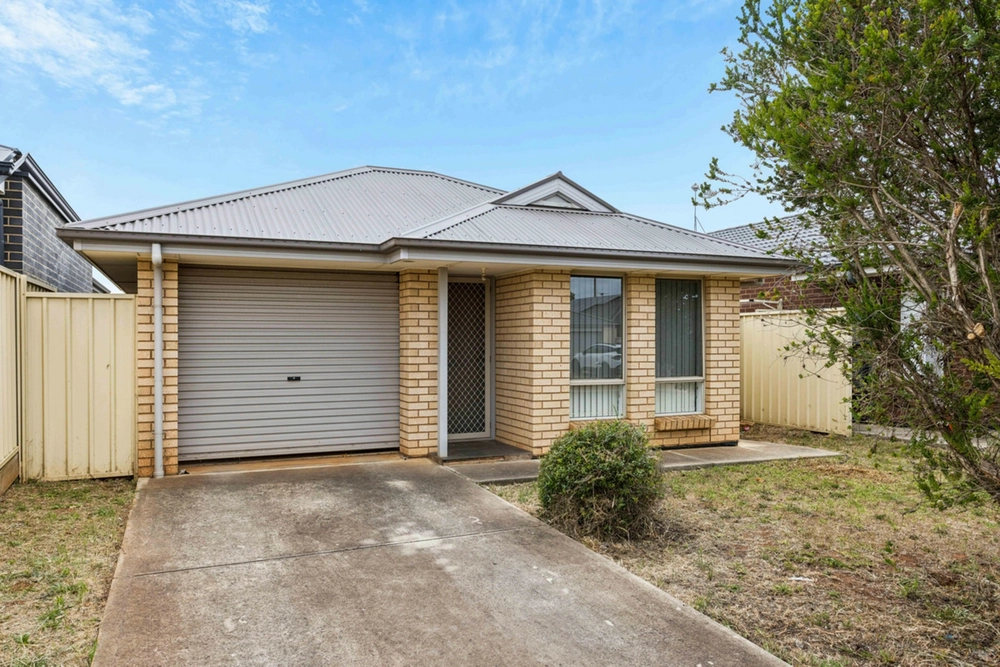
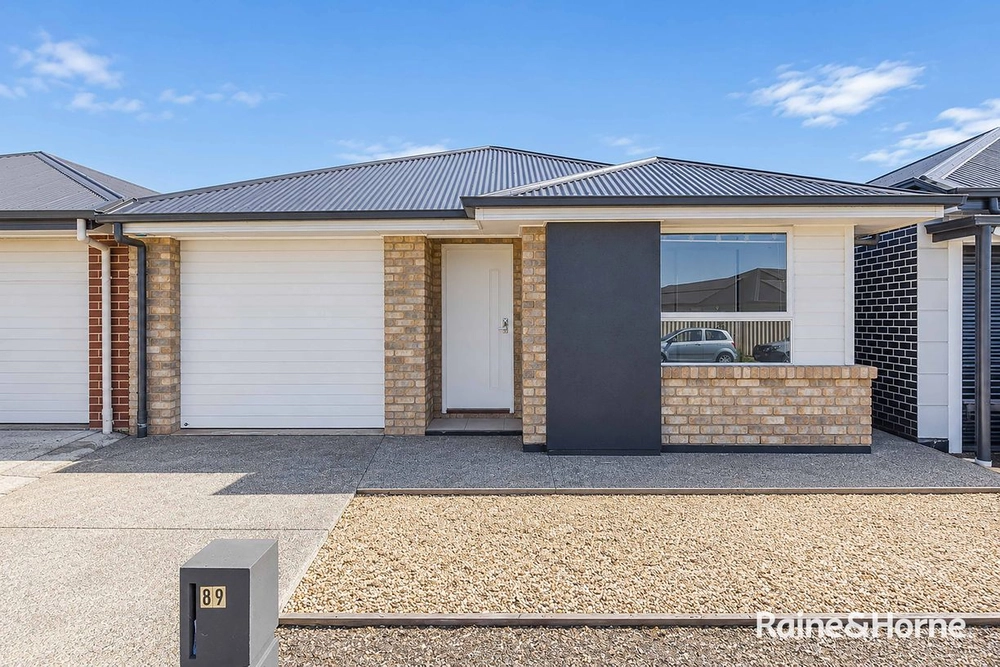
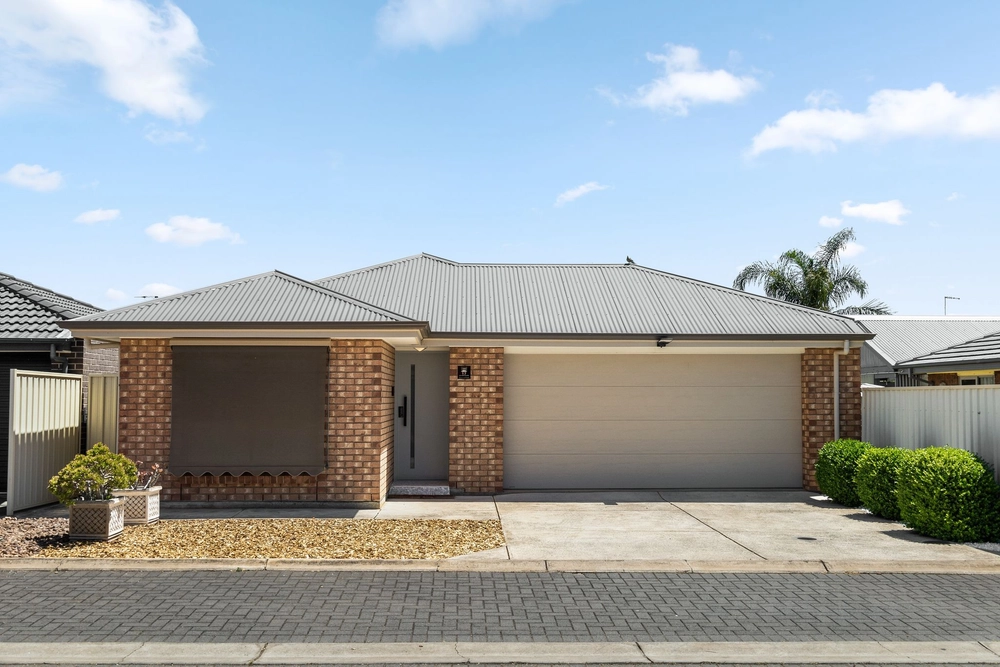
Matt Ashford and Harris Real Estate are proud to present to the market 7 Epsom Street, Munno Para West. Unique design finesse and modern luxury are on display at this brilliantly executed abode.
Eye-catching fixtures, stylish finishes, a neutral colour palette, and sleek modern touches are showcased throughout the single-level floor plan, which features four beautiful bedrooms. The main bedroom has a his-and-hers walk-in robe and a fully tiled ensuite, and two of three guest bedrooms each have practical built-in robes. A separate toilet and an exquisitely appointed bathroom complete with a bath and shower cater to the rest of the household.
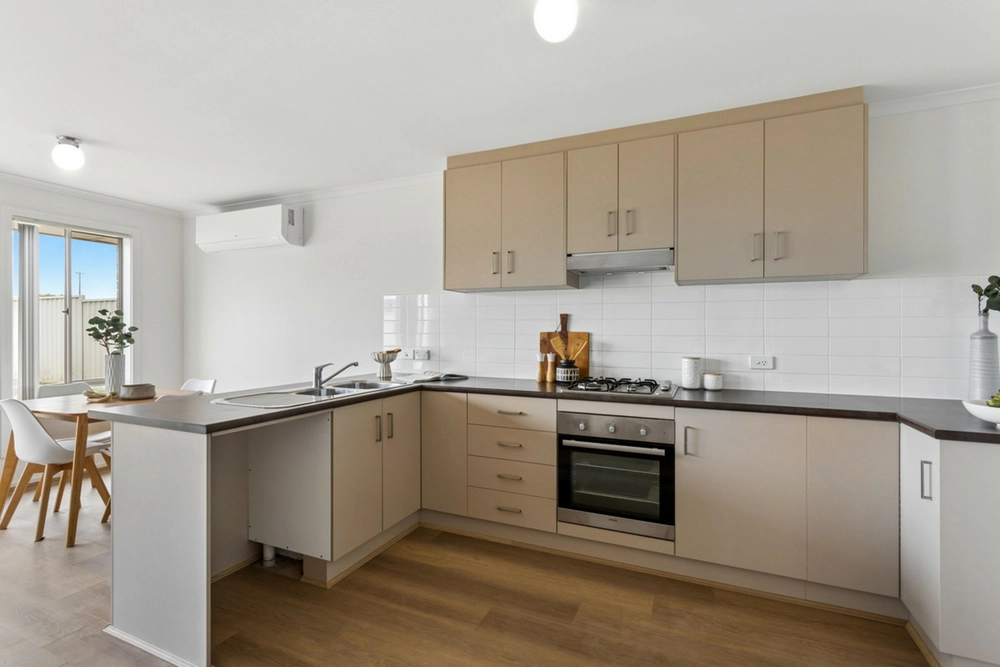
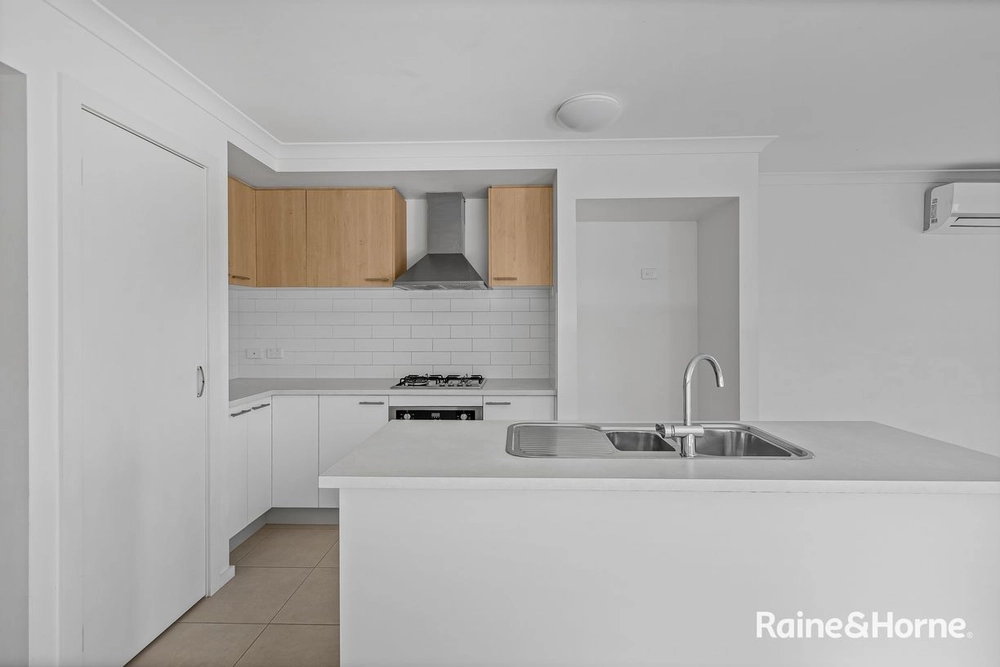
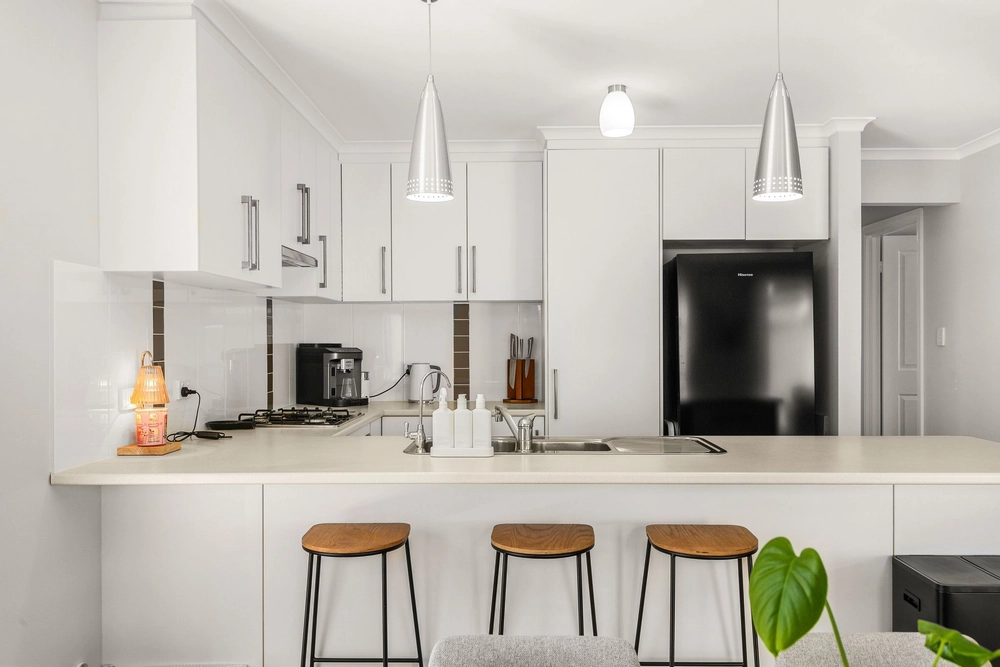
The open-plan dining and family area is a splendidly configured space for everyday living, with quality and efficiency on display in the elegantly appointed kitchen, boasting a 900 mm Westinghouse oven and cooktop, dishwasher, large walk-in pantry, ample cupboards and a glass splashback that overlooks the backyard.
There is a home theatre room that is ideal for unwinding in while watching some of your favourite films, as well as an office for those who need a dedicated space for home-based work.
Outside, you'll get to indulge in the large alfresco, which comes complete with a plumbed outdoor kitchen, a natural gas point for a barbeque, built-in speakers, a heat bar, and a fire pit. A perfect spot for mingling with guests, hosting get-togethers, or even just spending quality time with your family and friends. And for those who enjoy flexing their green thumb, a garden shed is ready for you.
This home comes with all the amenities necessary to support a lifestyle that is both secure and comfortable, such as ducted reverse cycle air-conditioning throughout, a security alarm system, and a camera system.
Additional features:
- A Hills Home Hub to provide easy to access and fast connection for all of your electronic goods
- Amazing curb appeal
- Low maintenance landscaping
- Easy clean tiles in the main living area
- 9ft ceilings and downlights throughout
- 5.5kw Solar System
- Gas instant hot water system
- A double garage with rear access to the backyard
Lavished with attention to detail; this property offers modern minimalism and will be an attractive proposition to buyers looking to occupy or savvy investors looking to add to their portfolio.
Specifications:
CT / 6185/436
Council / City of Playford
Zoning / MPN/EAC
Built / 2018
Land / 450m2
Frontage / 15m
Council Rates / $1,932pa
SA Water / $146.65pq
ESL / $148.75pa
Estimated rental assessment / $480 to $510 per week (written rental assessment can be provided upon request)
Nearby Schools / Riverbanks College B-12, Angle Vale P.S, Munno Para P.S, St Columba College and Trinity College Gawler River
Disclaimer: All information provided has been obtained from sources we believe to be accurate, however, we cannot guarantee the information is accurate and we accept no liability for any errors or omissions (including but not limited to a property's land size, floor plans and size, building age and condition). Interested parties should make their own enquiries and obtain their own legal and financial advice. Should this property be scheduled for auction, the Vendor's Statement may be inspected at any Harris Real Estate office for 3 consecutive business days immediately preceding the auction and at the auction for 30 minutes before it starts. RLA | 226409


 4 bed
 2 bath
 2 car