Big on ambition, brilliant in execution, and just a stroll from the sand, 7 Eton Road takes its 892sqm slice of Somerton Park and turns it into something seriously special – pairing architectural confidence with family-sized freedom, an entertainer's instinct, and a lifestyle that leaves very little to be desired.
Making a statement from the street, a striking contemporary façade pays homage to classic bungalow lines before giving way to interiors that take space, light, and luxury seriously. Soaring ceilings amplify the scale, polished salt-and-pepper concrete floors bring an industrial edge, and a crisp, considered palette lets the scale do the talking.
But it's the way this home brings everyone together that really sets it apart.
At its heart, a spectacular open-plan living and dining domain goes all in on connection, with expansive stacker doors peeling back to a full-width deck that makes alfresco entertaining second nature. Every occasion has its place, indoors and out.
Anchoring it all, the kitchen is more than up to the occasion. Waterfall stone benchtops make a fitting centrepiece, while a full suite of Smeg appliances, including dual ovens and an integrated coffee machine, brings serious culinary credentials. A generous butler's pantry keeps the behind-the-scenes exactly where it belongs.
When it's time to retreat, the main bedroom claims a private sanctuary of its own, complete with dual walk-in robes and a hotel-worthy ensuite that makes everyday indulgence feel entirely justified.
The rest of the family is equally well considered, with three additional double bedrooms forming their own wing alongside a beautifully appointed family bathroom, separate powder room, and rear rumpus retreat. Growing families, visiting guests, and every generation in between have room to find their rhythm.
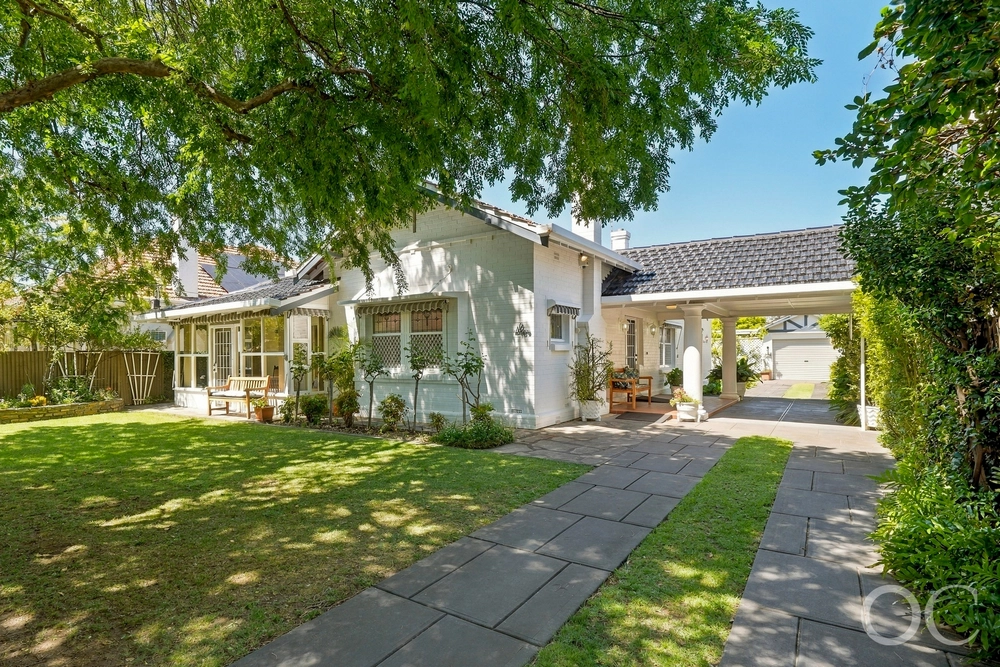
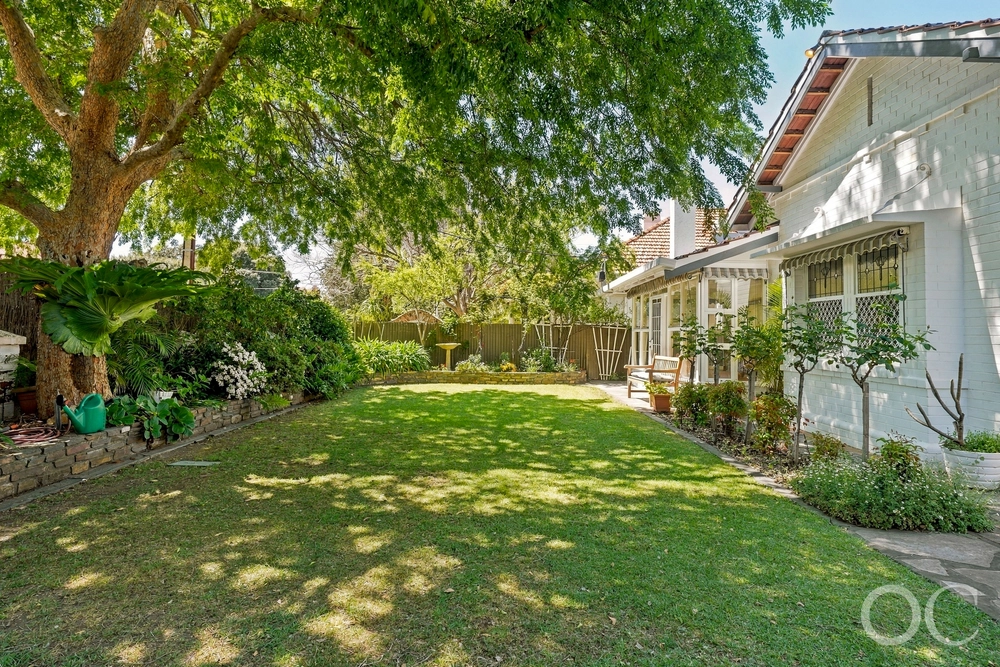
Outside, a wide sweep of fully fenced lawn gives little legs room to run and backyard cricket matches space to unfold, while an oversized double garage with rear access, additional rear driveway, and detached studio ensure every vehicle, project, and pursuit has its place.
There's plenty of substance behind the style, too. A generous laundry doubling as a mudroom, dedicated study nook, utility courtyard, solar power, and storage in all the right places ensure the practicalities are every bit as polished as the presentation.
Then there's the address.
Just 800m from the shoreline, with The Broadway Kiosk and Somerton Surf Club practically on your doorstep, morning swims, coffee runs, and sunset strolls are all part of the everyday. Brighton Secondary zoning adds another layer of appeal, while Glenelg Primary, Paringa Park, Sacred Heart, and Westminster keep excellent schooling options within easy reach.
Big on space, bold on style, and beautifully close to the coast – this is Somerton Park with absolutely nothing left wanting.
More to Love:
• 2020 custom build
• 10.5kw solar panel system
• Oversized double garage with rear roller door to secondary drive
• Additional off-street parking
• Oversized entry door
• Polished concrete floors with salt-and-pepper exposed aggregate
• Plush carpets to bedrooms and lounge
• Ducted reverse cycle air conditioning
• Security system
• High ceilings
• High-end fully tiled bathrooms with stone-topped vanities and rainfall showers
• Automated irrigation system
• Gas port to alfresco
• Exposed aggregate outdoor paving
• Down and feature pendant lighting
• Extensive storage throughout, including dual built-in linen cupboards and built-in robes
Specifications:
CT / 5753/565
Council / Holdfast Bay
Zoning / GN
Built / 2020
Land / 892m2 (approx)
Frontage / 18.29m
Estimated rental assessment / Written rental assessment can be provided upon request
Nearby Schools / Paringa Park P.S, Glenelg P.S, Warradale P.S, Brighton P.S, St Leonards P.S, Brighton Secondary School, Hamilton Secondary College
Disclaimer: All information provided has been obtained from sources we believe to be accurate, however, we cannot guarantee the information is accurate and we accept no liability for any errors or omissions (including but not limited to a property's land size, floor plans and size, building age and condition). Interested parties should make their own enquiries and obtain their own legal and financial advice. Should this property be scheduled for auction, the Vendor's Statement may be inspected at any Harris Real Estate office for 3 consecutive business days immediately preceding the auction and at the auction for 30 minutes before it starts. RLA | 343664
Cashback estimates are indicative and subject to LendUs terms and conditions. Repayments are a guide only.
 4 bed
 2 bath
 4 car
You May Also Like
Similar homes near this one.