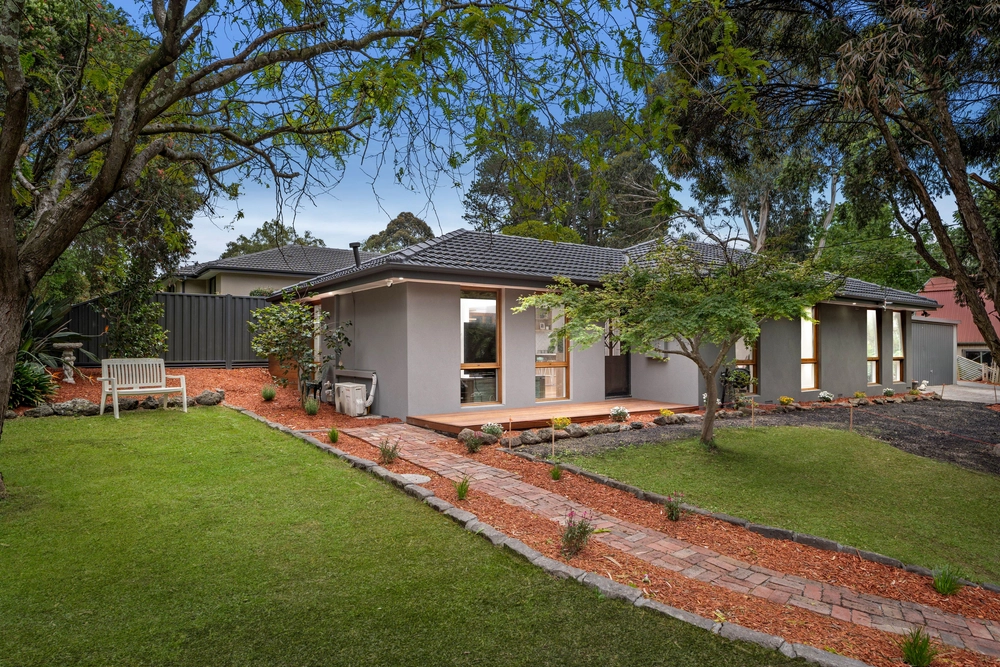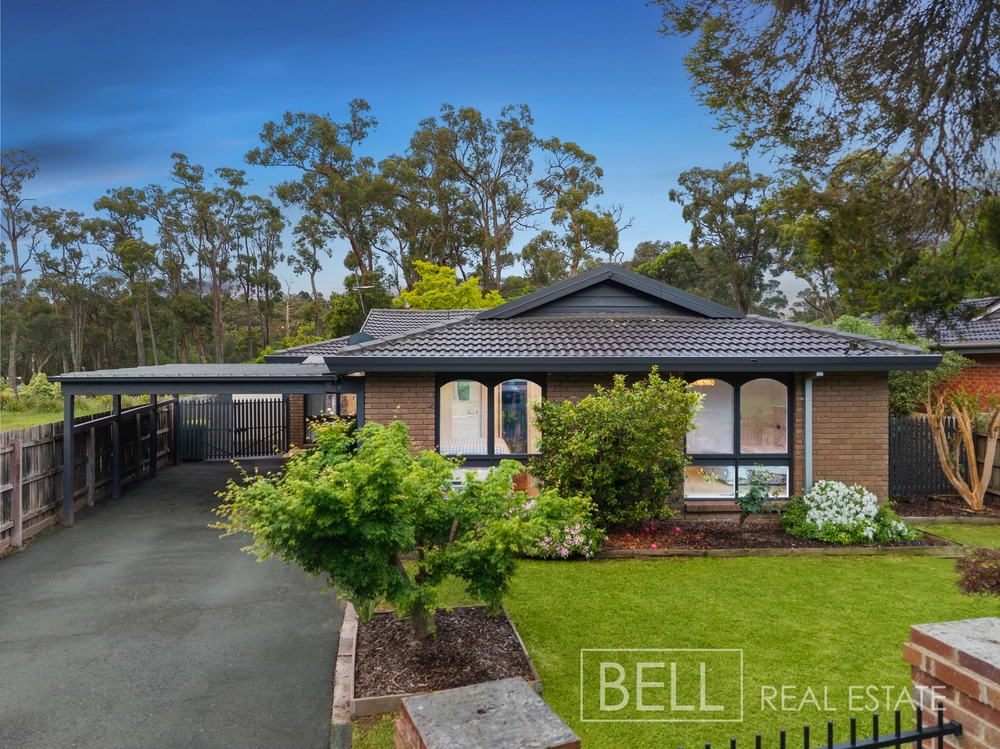
A long private driveway winds beneath a canopy of trees before revealing this beautifully crafted home and its landscaped forecourt, giving the property a genuine sense of seclusion before you even reach the front door. Set on more than half an acre and created from the ground up by its one owners after they bought the land 42 years ago, this much-loved Montrose home has been shaped around family life in all its stages, from toddlers and teenagers to hobbies, home businesses, caravans, trailers and everything that somehow accumulates in between.
At a Glance:
• Over 1/2 acre (approx. 2,189m²), with a long driveway beneath a leafy canopy
• Immaculate one-owner home, built approx. 38 years ago
• Four bedrooms, or three plus an upstairs retreat, rumpus, office or business space
• Ground-floor main with walk-in robe & two-way ensuite (gas-lift storage bed may be included)
• Two rear bedrooms in a private wing, plus family bathroom with separate vanity zone
• Potential to create an upstairs main suite with ensuite (STCA)
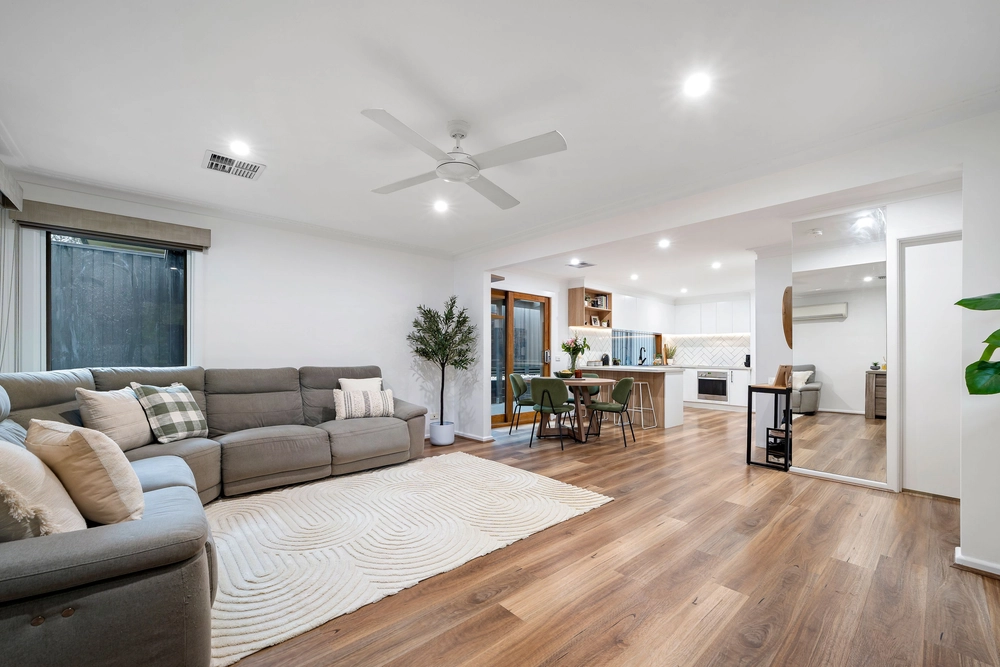
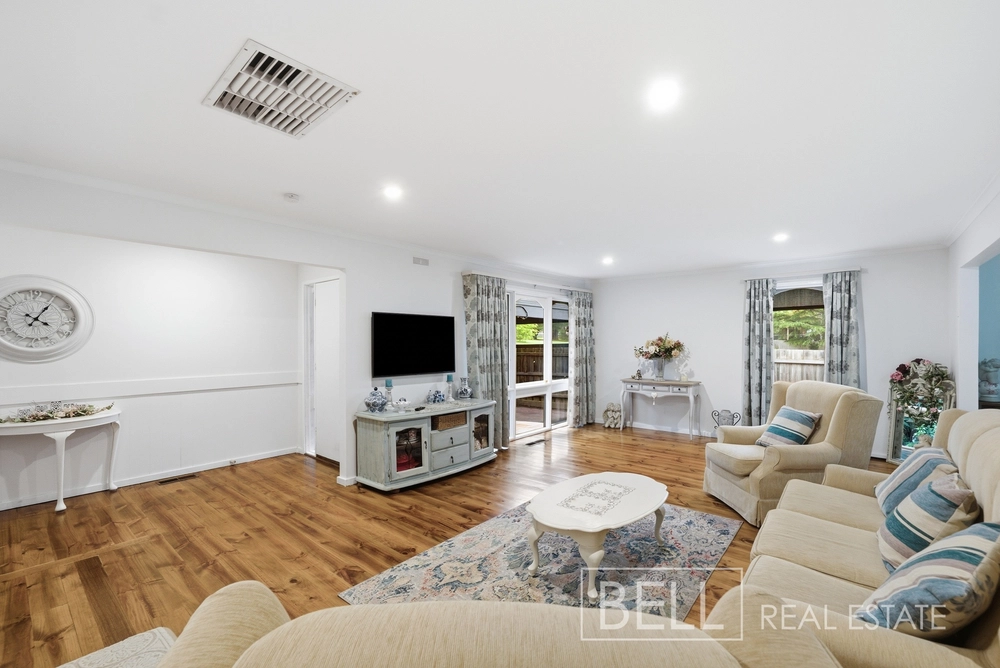
• Two separate living spaces, both with raked ceilings
• Front lounge with full-height exposed brick fireplace & dining with feature glass-brick wall
• Updated kitchen with bay window, 900mm LPG gas cooktop, electric ovens, grill & dishwasher
• Double-glazed family & meals zone with retro Coonara-style wood heater
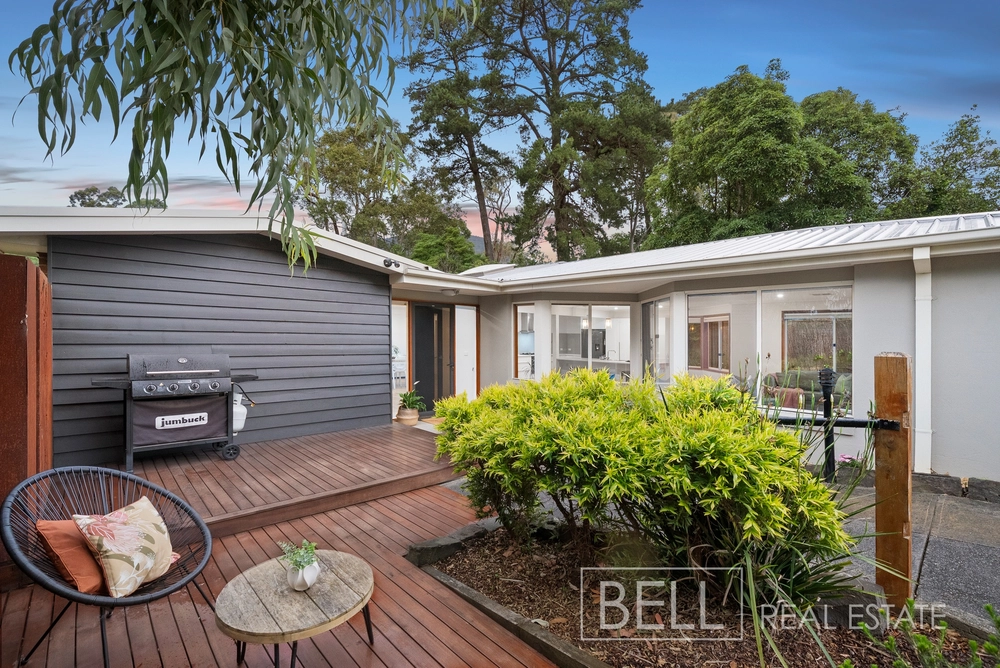
• Semi-covered paved alfresco
• Landscaped native gardens with large rock retaining walls & two spectacular golden ash trees
• Vast level lawn with park-like feel and room for a future pool or granny flat (STCA) with power and water connection
• Covered paved alfresco extending along the home
• Double garage, drive-through access to rear, plus large front parking bay for caravans, boats, trailers & tradie vehicles
• Powered 6m x 7m shed with hot & cold sink, mezzanine, workbenches & ample storage, plus separate 3m x 3m shed
• Split-system air conditioning, 20 solar panels, solar hot water & quality insulation
• Spacious laundry, undercover clothesline and rainwater tank
• Walk to Montrose Recreation Reserve, Adventure Playground, Mercy Place, Montrose Primary, Montrose Village, and Hahndorf Chocolate Café
Inside, it has the solid, considered feel of a home built by people who planned to stay. At the front, the lounge and dining room are full of architectural personality, with exposed brick, a full-height fireplace and a striking glass-brick wall that scatters soft light across the dining zone.
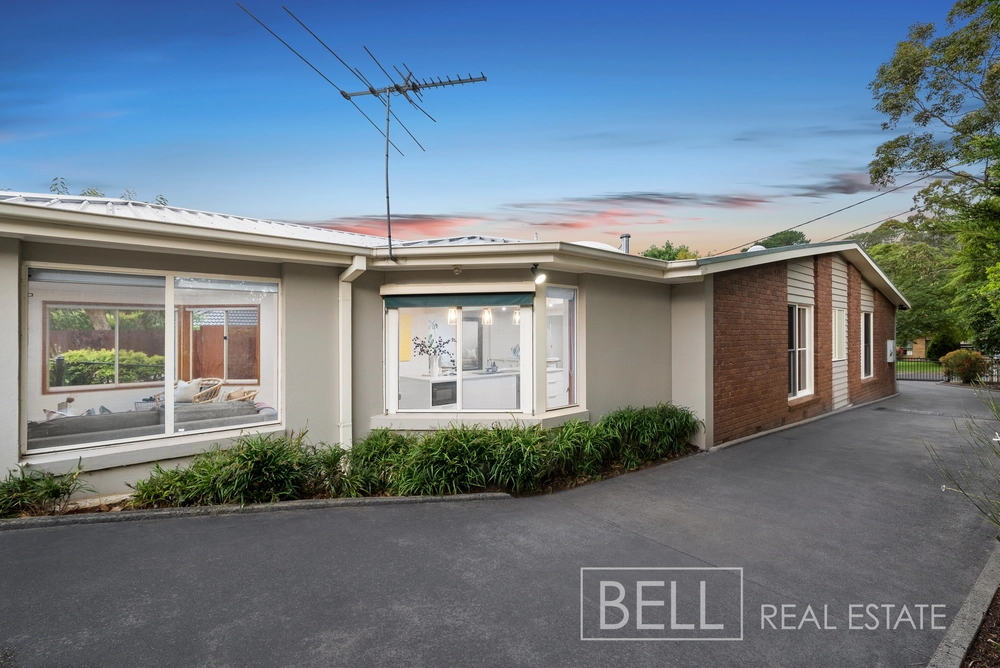
The updated kitchen sits at the centre of daily life, with new tiled flooring and splashback, a 900mm LPG gas cooktop, electric oven, grill, dishwasher, ample storage and space for a double fridge. Its sweeping bay window is the standout, wrapping around the sink to frame the lush garden and catching the golden glow of the late-afternoon sun as it drops through the trees.
Beyond, the family and meals zone is warmed by a gloriously retro wood heater, with double glazing keeping it comfortable year-round. Sliding doors open straight onto the semi-covered, paved alfresco, where birthdays, barbecues and family celebrations have spilled into the garden for decades.
Three robed bedrooms sit on the ground floor. Two occupy a private rear wing with the family bathroom, cleverly arranged with the vanity zoned separately from the shower, bath and toilet. The main bedroom sits apart off the family zone, with a walk-in robe and two-way ensuite that follows the same divided layout and also opens to the dining room when guests are over.
Upstairs, the fourth bedroom offers real flexibility as a rumpus, home office, business base, teenage retreat or sleepover headquarters. With a split system in place and plumbing already below, it could also become a future main suite with ensuite (STCA).
Outside, a vast, level lawn has room for cricket, pets and play equipment, while mature trees and sculptural rockwork give the property an almost park-like quality. Two spectacular golden ash trees bring shade in summer and a blaze of colour every autumn with many more established trees and natives scattered around the grounds.
The practical side is just as impressive. A large front parking bay takes care of caravans, boats, trailers and work vehicles before the drive reaches the double garage. Beyond it, drive-through access across the lawn leads to the rear of the property and a substantial 6m x 7m powered shed with hot and cold water, a sink, mezzanine storage, workbenches and room for the ride-on mower, plus a separate 3m x 3m shed with a dry spot for the firewood. Pulling up here also gives you flat access straight into the home, which you’ll appreciate on big grocery days.
Split-system air conditioning, 20 solar panels and solar hot water complete a home that has been carefully built, thoughtfully extended and truly lived in.
For all its privacy, Montrose Recreation Reserve and Adventure Playground, the village, cafés and daily amenities are only minutes away. Solid, private and endlessly adaptable, it's a home built to carry another family through the decades ahead.
Disclaimer: All information provided has been obtained from sources we believe to be accurate, however, we cannot guarantee the information is accurate and we accept no liability for any errors or omissions (including but not limited to a property's land size, floor plans and size, building age and condition) Interested parties should make their own enquiries and obtain their own legal advice.
Cashback estimates are indicative and subject to LendUs terms and conditions. Repayments are a guide only.
 4 bed
 2 bath
 2 car
You May Also Like
Similar homes near this one.