7 High Street, Seacliff Park, SA 5049 - House sold - PropertyMate
Sold on 21 November 2024
Ocean, city, hills; see it all from a family home full of exciting potential…
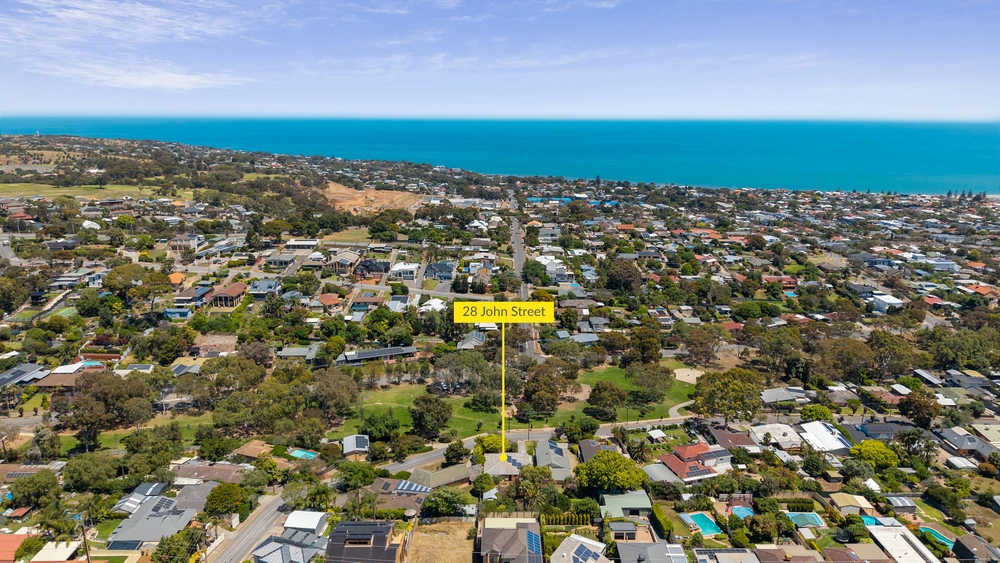
From the city's twinkling lights one second to the blue waters of St Vincent Gulf the next; this dual-level home on a parcel spanning just shy of 1000sqm shifts its soul-southing perspective with every step you take, inside and out. And it never gets old.
Not since 1996 has this flexible home hit the open market, marking its exciting new dawn with those famous sunsets in tow and untapped potential to renovate what already exists or build something shiny and new from the ground up (STCC).
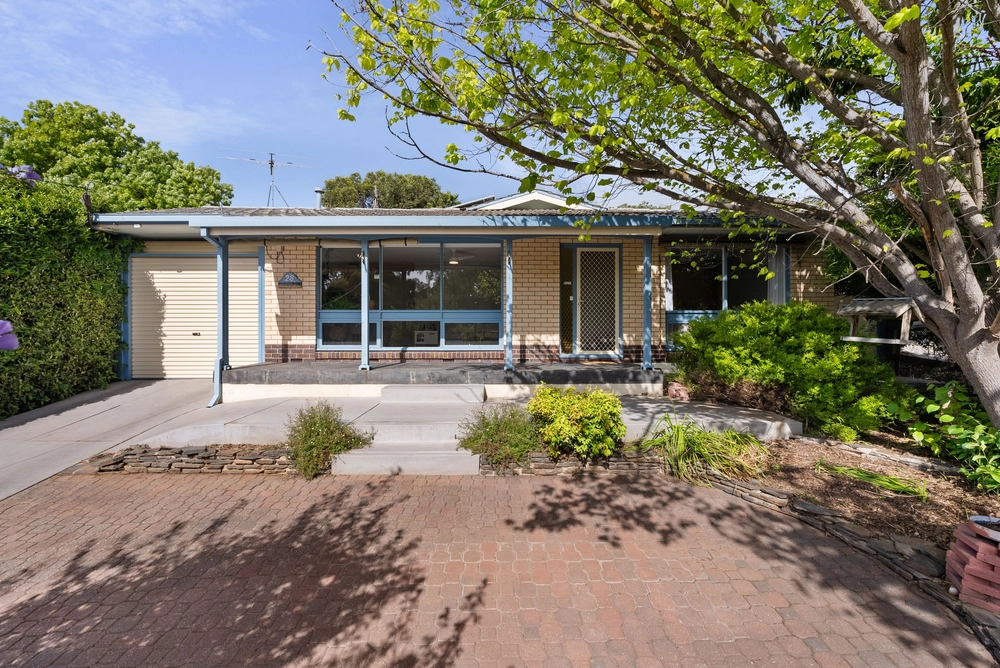
Built C1958, this solid abode will continue to stand the test of time, combining its enduring timber floors with a double brick lower level bookended by living zones; one with a sweeping view along the coast to remind you just how close to a swim you really are.
The updated eat-in kitchen - featuring an induction cooktop and dishwasher - embodies the undoubted functionality of this dependable home with a bonus separate studio/rumpus at its rear, ready for a pool table or a bed should you're eldest teen need some independence.
Upstairs, each bedroom - one ensuited - frame their own distinct view, ensuring no one draws a short straw when choosing their room in this ducted-comforted home with a bonus study nook that places your computer in front of yet another picture window.
Whether you're replying to emails, waking up, winding down, lounging around or entertaining in the fresh salty air, life looks beautiful here.
- Just a 5-minute drive from the coast (Seacliff) - Enviably placed on the high side of the street - Off-street parking includes carport - Flexible floorplan with multiple living zones to lower level alone - Large separate studio and shedding/storage attached - Walk-in robe and two-way bathroom/ensuite to main bedroom - Ducted reverse cycle heating and cooling - Loads of storage and separate laundry - Established gardens are easy to maintain despite large block size - Walking distance from public transport - A short drive from Seaview High School - Moments from Westfield Marion
Specifications: CT / 5390/983 Council / Marion Zoning / HN Built / 1958 Land / 940m2 (approx) Frontage / 15.23m Council Rates / $2,163.70pa Emergency Services Levy / $116.60pa SA Water / $210.70pq Estimated rental assessment / $680 to $720 per week / Written rental assessment can be provided upon request Nearby Schools / Seacliff P.S, Seaview Downs P.S, Darlington P.S, Seaview H.S
Disclaimer: All information provided has been obtained from sources we believe to be accurate, however, we cannot guarantee the information is accurate and we accept no liability for any errors or omissions (including but not limited to a property's land size, floor plans and size, building age and condition). Interested parties should make their own enquiries and obtain their own legal and financial advice. Should this property be scheduled for auction, the Vendor's Statement may be inspected at any Harris Real Estate office for 3 consecutive business days immediately preceding the auction and at the auction for 30 minutes before it starts. RLA | 226409


 4 bed
 2 bath
 2 car