7 Holly Lane, Kew, Vic 3101 - House sold - PropertyMate
Sold on 3 December 2022
Sophistication And Grand Scale Alongside Effortless Living
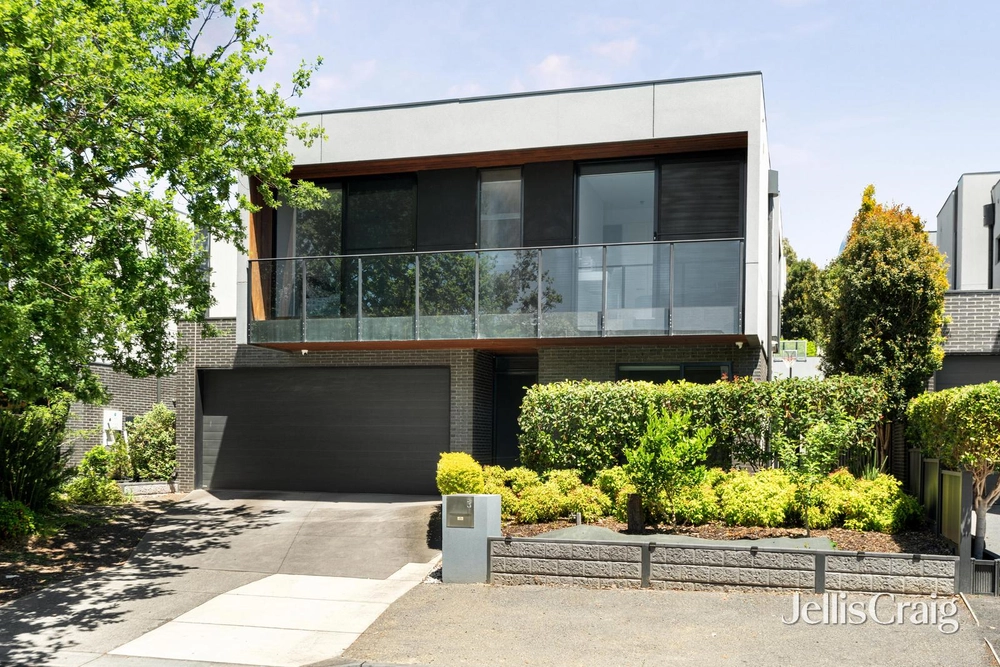
Peacefully tucked away in an exclusive riverside estate, this sophisticated home has been designed to exude grandeur through its scale, vast glazing and architectural zoning. Offering multiple living spaces, ease and abundant light for you to enjoy.
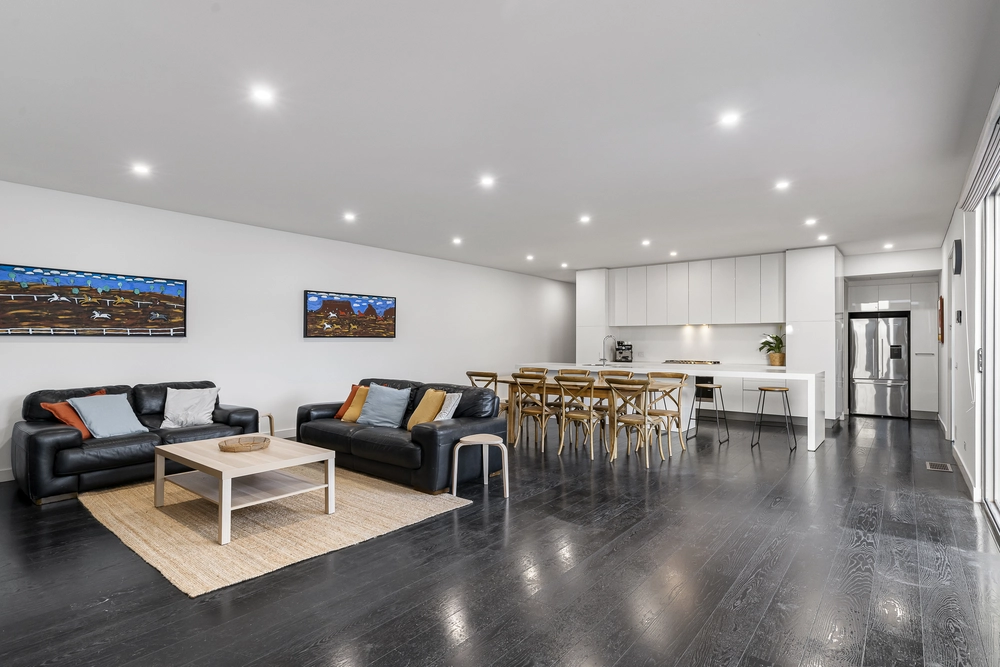
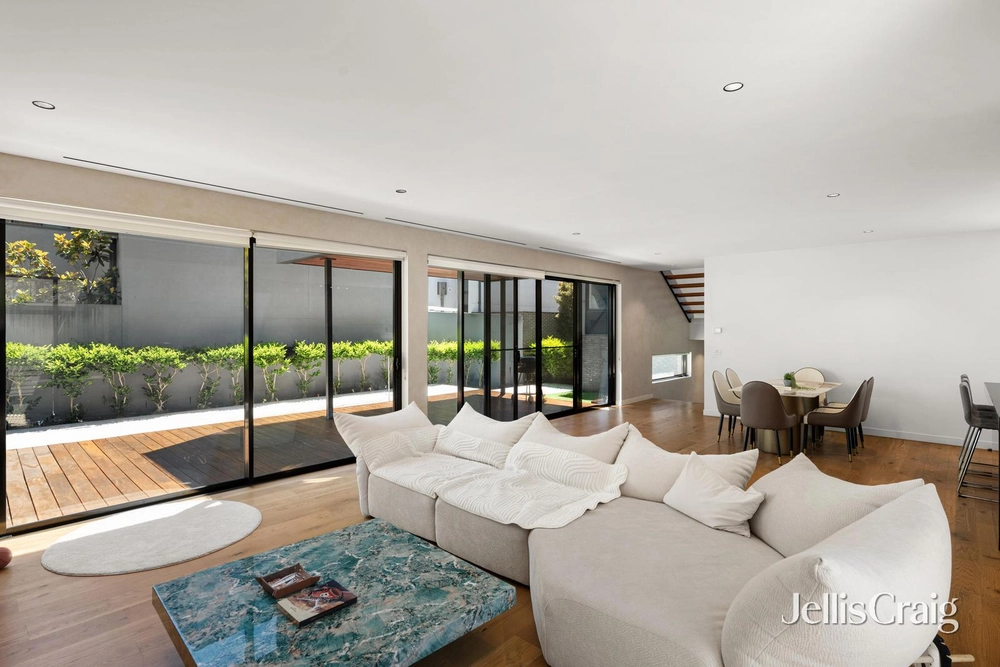
Sitting tall, the home welcomes with a formal lounge that flows through to an impressive open plan living and dining room that's built around an awe-inspiring staircase with double height windows saturating the space with natural light. A cleverly placed entertainer's kitchen and butler's pantry both divides and creates flow through the zones and is appointed with a full suite of Miele appliances (including 900mm gas cooktop & oven, microwave, coffee machine and dishwasher). The ground floor also provides a full guest bathroom, family sized laundry with access to service yard and double auto garage with internal access.
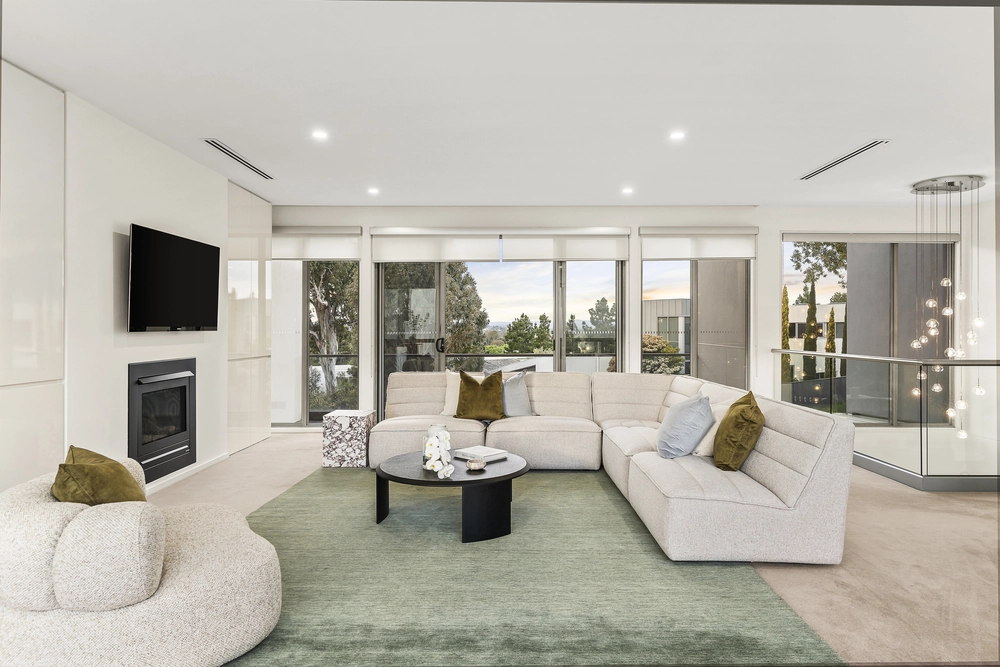
The first floor hosts a well separated master suite with walk in robe and a striking his and her ensuite with walk in rainfall shower. An additional mini master suite with a mesmerizing view across an expansive skyline is served by a matching ensuite while two further generous bedrooms are served by a central bathroom with tub all opening onto a bright rumpus room that makes for an ideal teenager's retreat.
Nestled in a lush estate bordering the Yarra River and all its parklands as well as within easy reach of Kew's Elite school band including Xavier College, Carey Grammar & MLC. Stroll to Willesmere village or head to Kew junction including Leo's Fine Foods for a larger variety of shopping, cafes and restaurants.


 4 bed
 4 bath
 2 car