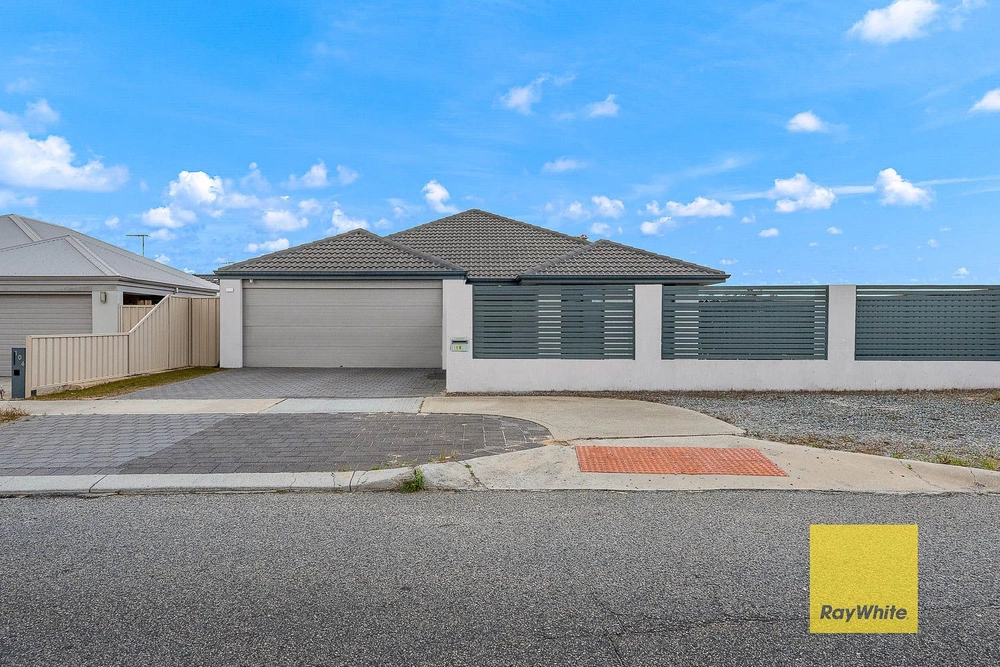
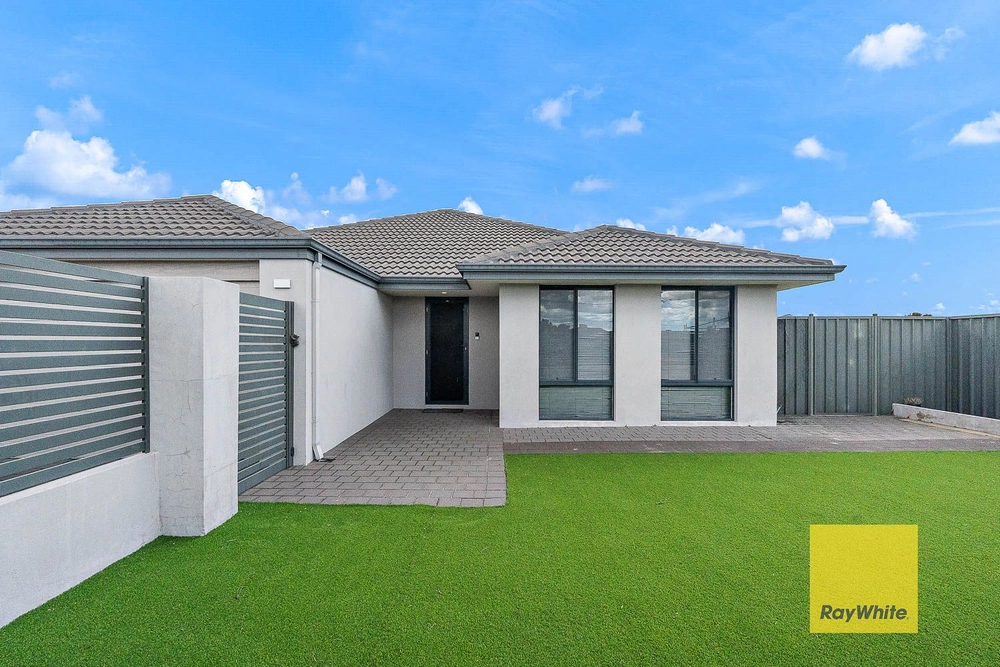
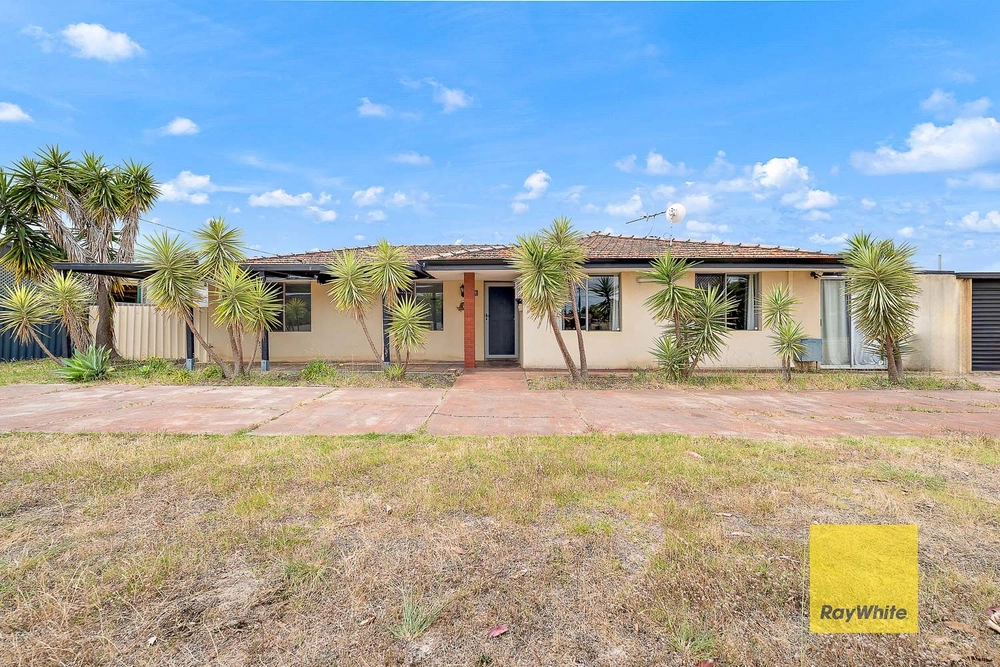
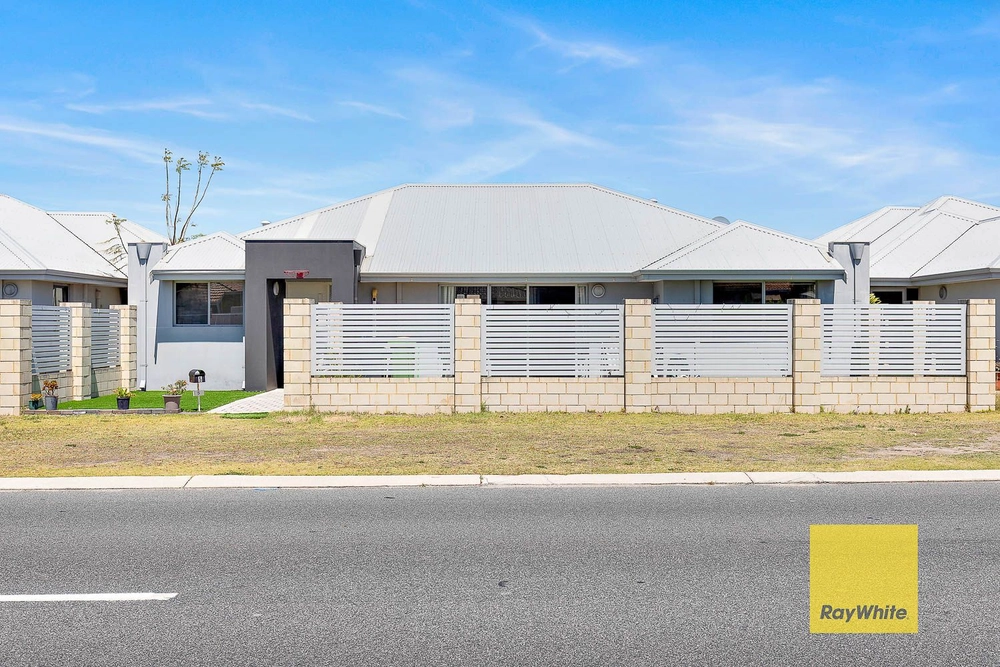
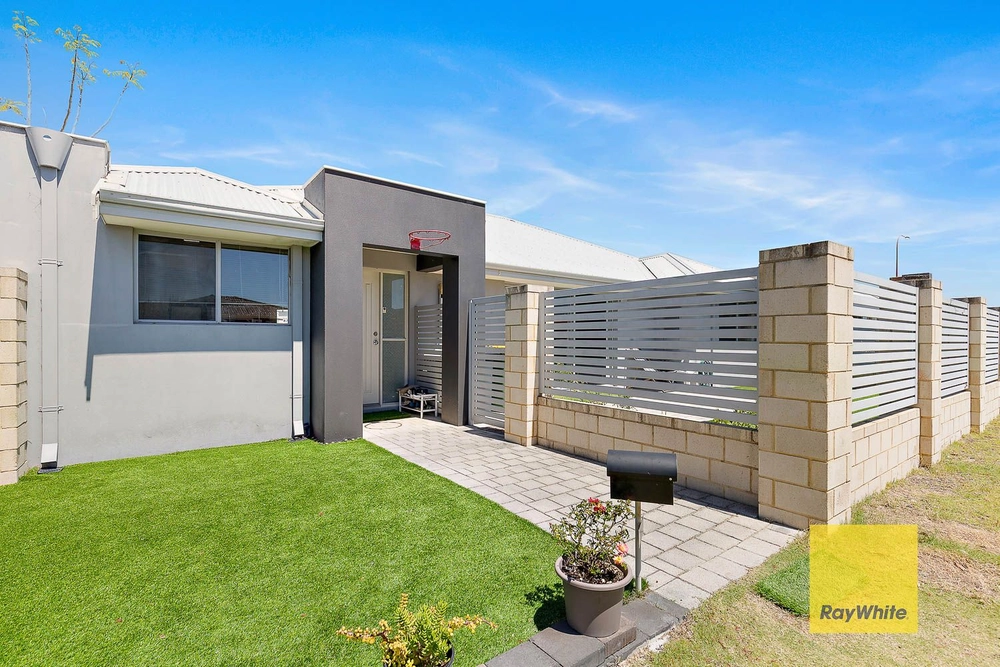
Tucked into the bowl of a quiet Huntingdale cul-de-sac, this four-bedroom, two-bathroom home has the kind of space that makes family life a little easier. Set on a 581sqm block, there's room to spread out, plenty of choice when it comes to living areas and a generous outdoor entertaining space for weekends at home. Fresh paint and new carpets have given the place a welcome refresh, so there's plenty to enjoy from day one.
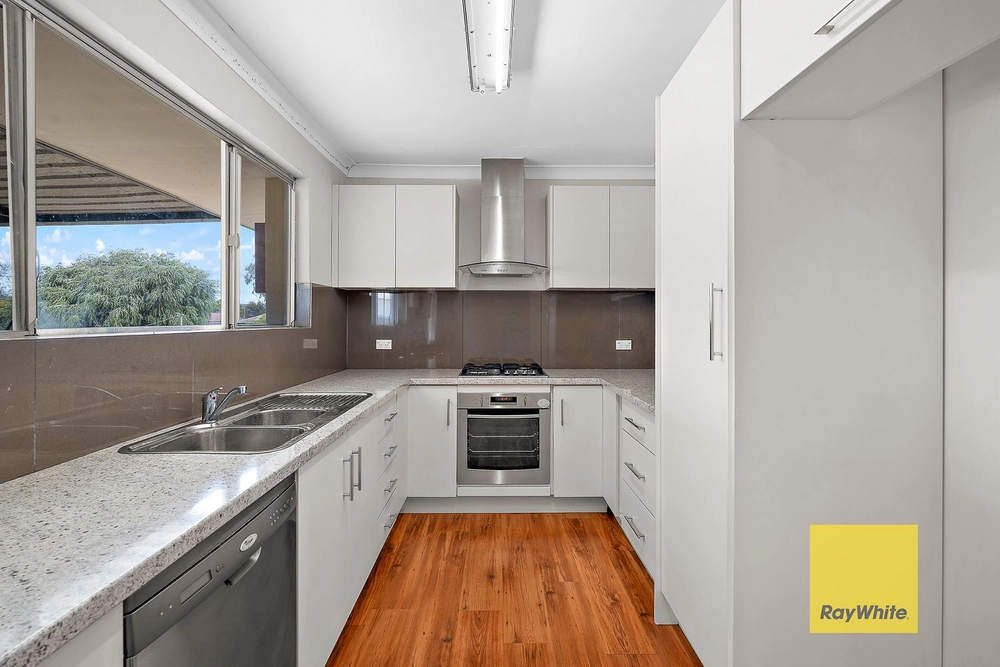
Built by Complete Homes in 1999, the floor plan is generous and thoughtfully laid out. Just off the entry hall, a sunken formal lounge and dining room enjoys views across the front gardens, providing a lovely spot to settle in away from the busier parts of the house. Further through, the home opens into a light-filled family, meals and games area, with tiled floors that make everyday upkeep a little less of a chore. The kitchen sits at the centre of it all, with a gas hotplate, separate oven, pantry and plenty of cupboard space. It's practical, well-positioned and keeps whoever's cooking in the thick of family life.
The master suite is something of a surprise, and a very welcome one at that. Positioned at the front of the home, it's a generously sized space with its own parents' retreat, bay windows overlooking the gardens, a walk-in robe and private ensuite. The three remaining bedrooms offer plenty of flexibility, particularly bedroom two, which could easily double as a home office or creative studio. Bedrooms three and four both have walk-in robes, with bedroom three also enjoying semi-ensuite access to the family bathroom. There's a separate toilet off the laundry, too, which is always handy when everyone's trying to get out the door at once.
FEATURES:
Built in 1999 by Complete Homes on a 581sqm block in a quiet cul-de-sacSunken formal lounge and dining with lovely views across the front gardensLight-filled open plan family, meals and games area with easy-care tiled floorsPractical kitchen with gas cooking, separate oven, pantry and ample storageSpacious master suite with parents' retreat, bay windows and walk-in robePrivate master ensuite with enclosed shower, toilet and built-in vanity storageGenerously sized second bedroom, ideal for a home office or creative studioBedrooms three and four with walk-in robes, plus semi-ensuite access to bedroom threeFamily bathroom with shower over bath and vanity with built-in storagePractical laundry with access to the separate toilet and side yardFreshly painted with new carpets and ducted evaporative air conditioningGenerous gabled patio with clear roof sheeting to welcome in natural lightShaded side fernery, handy garden shed and easy-care outdoor spacesDouble garage with automatic door, secure shopper's entry and rear roller doorDrive-through access to the patio plus additional paved driveway parkingOut the back, a generous gabled patio provides plenty of space for a barbecue, outdoor dining or simply sitting down at the end of the day. Clear roof sheeting lets the natural light through, while the shaded fernery along the side of the house adds a little greenery. There's a garden shed for the usual collection of tools and odds and ends, and the double garage has a few practical extras worth mentioning. Along with secure shopper's entry straight into the kitchen, a rear roller door provides drive-through access to the patio. There's also plenty of additional parking on the paved driveway.
The location is another reason this one makes sense for family living. The local shops on Pipit Close are within walking distance, with Huntingdale IGA, a bakery, pharmacy, medical services and more close at hand. Sutherlands Reserve and Skate Park are easily accessible when the kids need to burn off some energy, while Huntingdale Primary School is approximately 2.1km away. Bus stops are nearby, and convenient access to Warton Road and Southern River Road makes getting around straightforward. With a quiet cul-de-sac setting, a genuinely generous floor plan and everyday conveniences close by, there's a lot to like about this Huntingdale home. Come along for a look and see how the space could work for you.
For more information and inspection times contact:
Agent: Josh Brockhurst
Mobile: 0410 490 198
PROPERTY INFORMATION
Council Rates: $610.00 per qtr
Water Rates: $332.10 per qtr
Block Size: 581 sqm
Building Area: 176 sqm approx.
Zoning: R20
Build Year: 1999
Property Type: House
Floor Plan: Available
Estimated Rental Potential: $780.00 - $800.00 per week
INFORMATION DISCLAIMER: This document has been prepared for advertising and marketing purposes only. It is believed to be reliable and accurate, but clients must make their own independent enquiries and must rely on their own personal judgement about the information included in this document. Century 21 Team Brockhurst provides this information without any express or implied warranty as to its accuracy or currency. Some images have been virtually staged with digital furniture for illustrative purposes.
Cashback estimates are indicative and subject to LendUs terms and conditions. Repayments are a guide only.
 4 bed
 2 bath
 2 car
You May Also Like
Similar homes near this one.