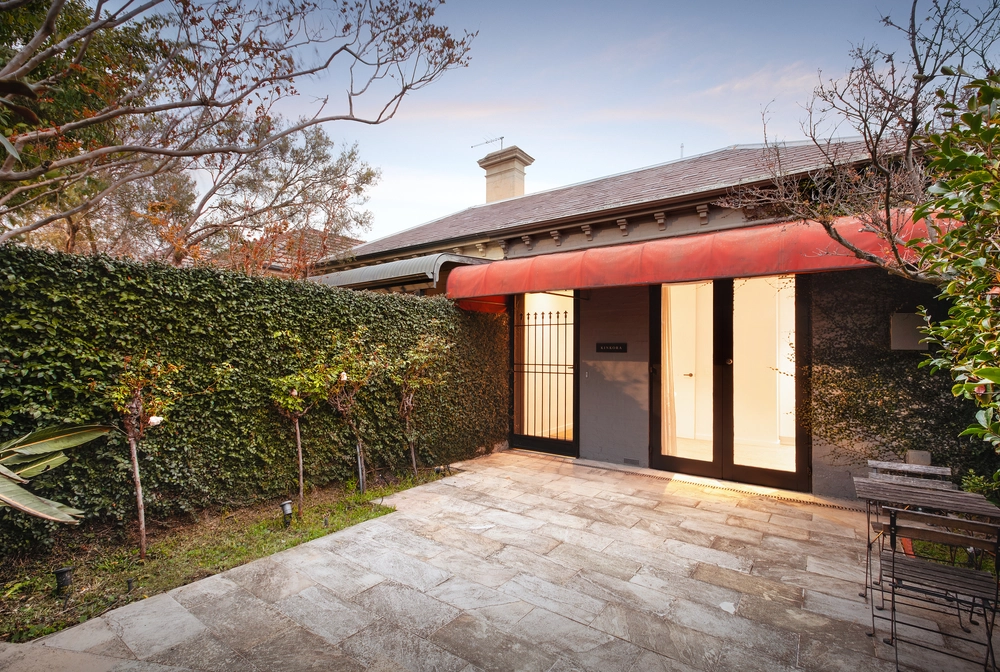
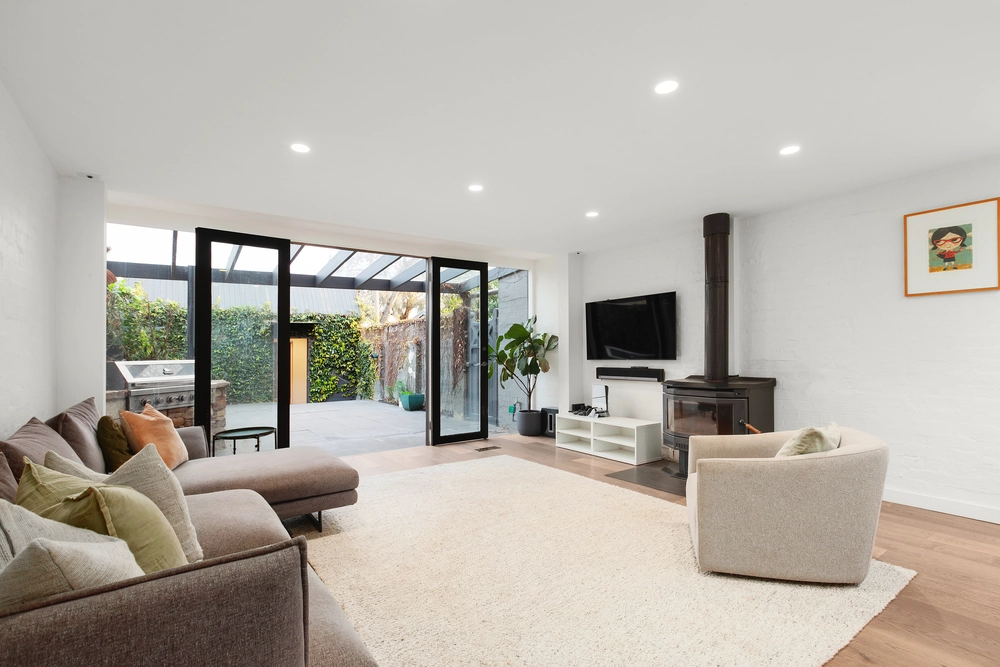
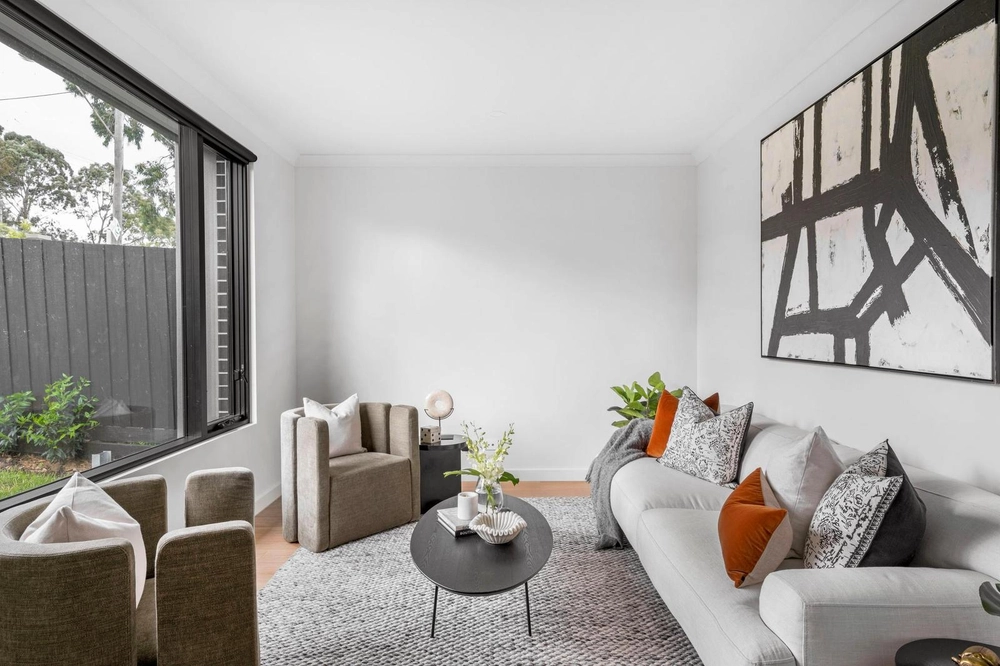
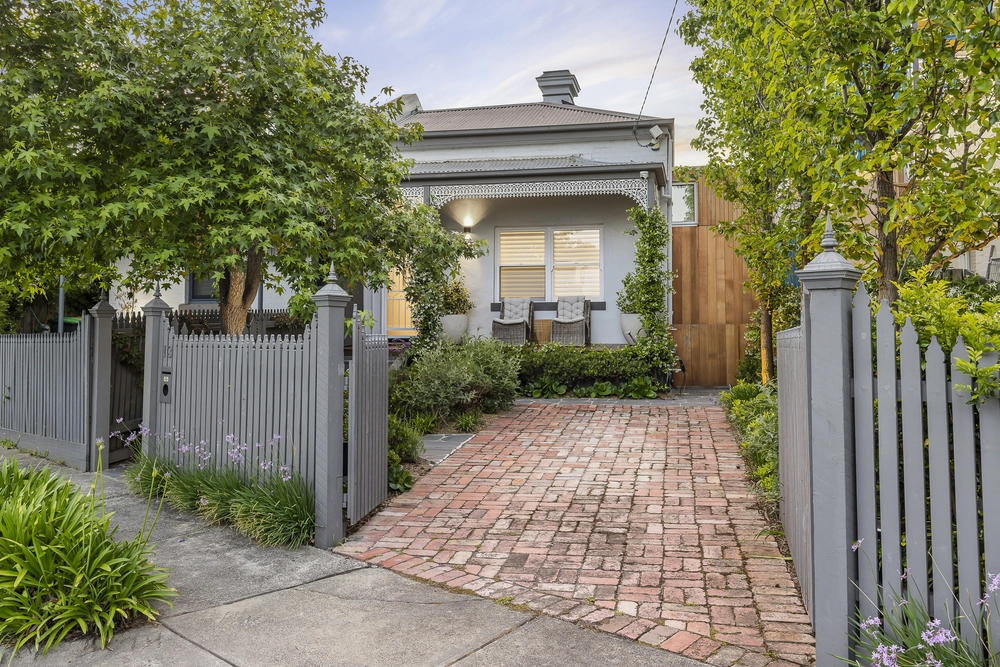
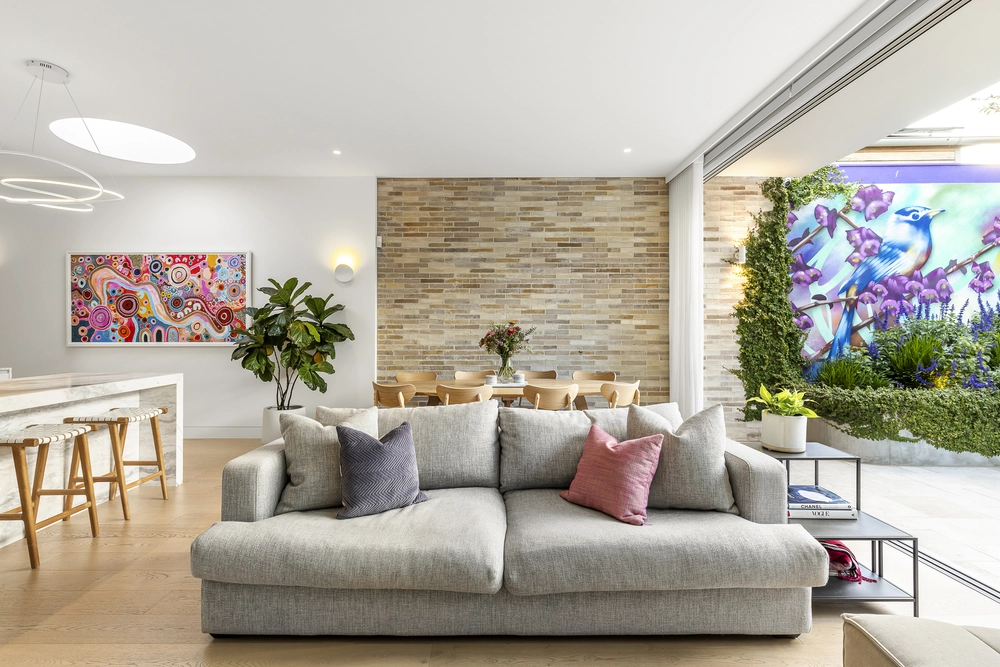
Luxuriously redefined by a stunning renovation, this state of the art residence unfolds over 2 levels and 2 buildings showcasing high end finishes and features for a sublime family lifestyle. Sophistication flows through every element of this beautiful light filled home fusing classical and contemporary styles in an inspirational, inner city composition. Accentuated by designer elegance, natural textures and superior quality appointments, a captivating Victorian façade conceals the flexible, free flowing layout that surrounds a landscaped oasis for secluded alfresco entertaining. Introduced through a classic entrance and hallway the two front bedrooms boast beautiful high ceilings, leadlight and fireplaces both complemented with a luxurious bathroom, upstairs the master retreat is appointed with luxe ensuite, study nook and walk in robe. A magnificent open plan living, dining and marble kitchen domain incorporating a spectacular glass topped underground wine cellar extends out to the fabulous private terrace garden that faces a separate rear building, an impressive upstairs studio with powder room, perfect for home office or guests perfectly placed above the double garage with rear laneway access. An endless list of highlights from hydronic/floor heating plus cooling, double glazing, European oak flooring, marble bench tops, bespoke lighting, custom integrated storage, Euro laundry, keyless entry, full video security and fully automated throughout creating a deluxe, architectural mood that extends through every perfectly crafted room. One of Hawthorn's most compelling opportunities, this remarkable home is desirably situated nearby cafes, shopping, schools, Swinburne University, tram trains and coveted city fringe lifestyle precincts.


 3 bed
 2 bath
 2 car