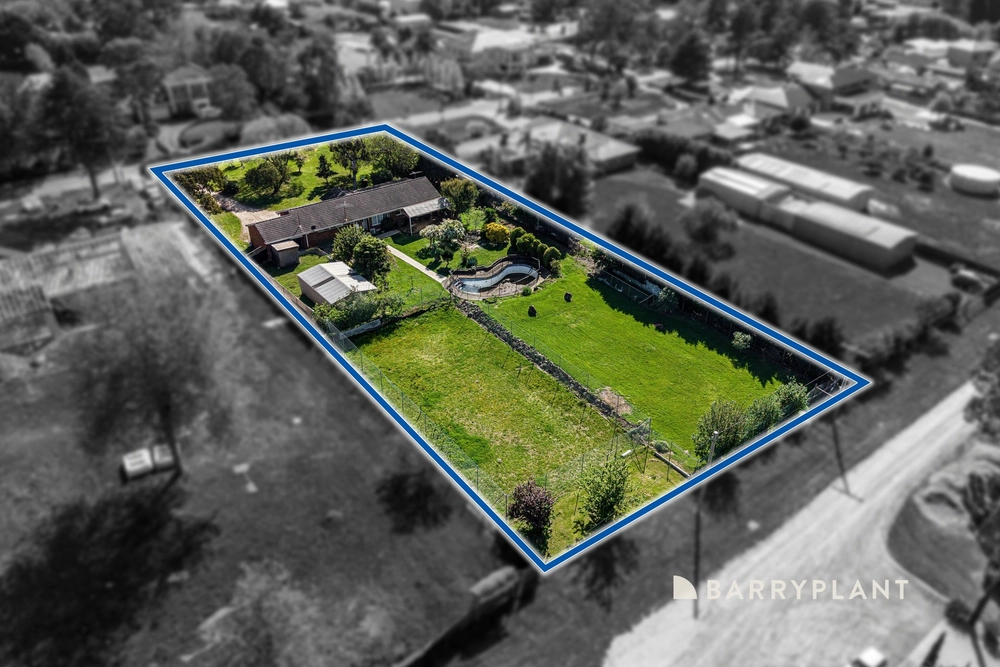
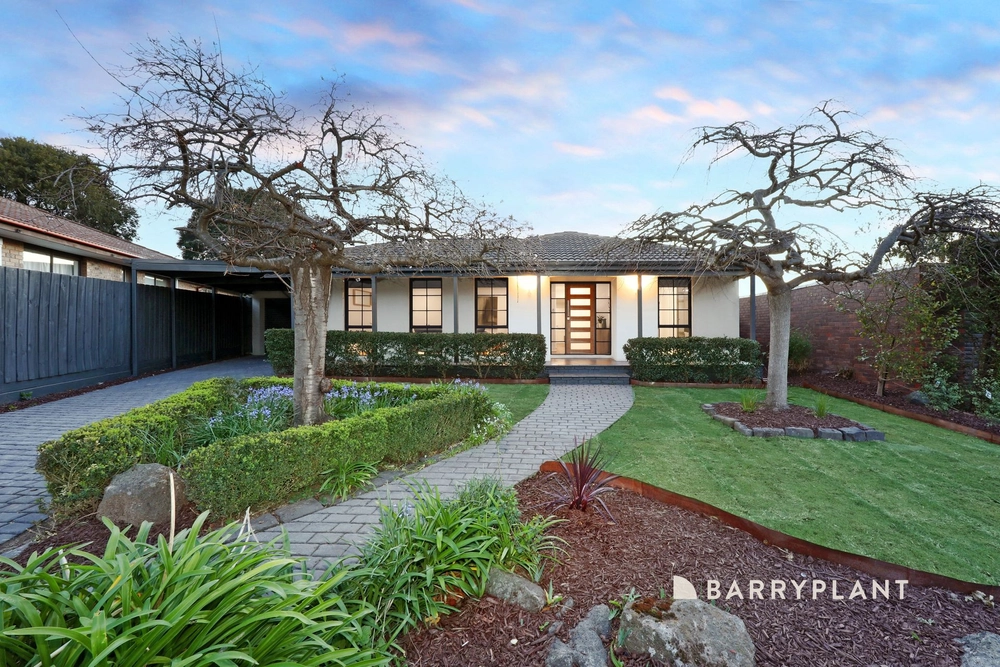
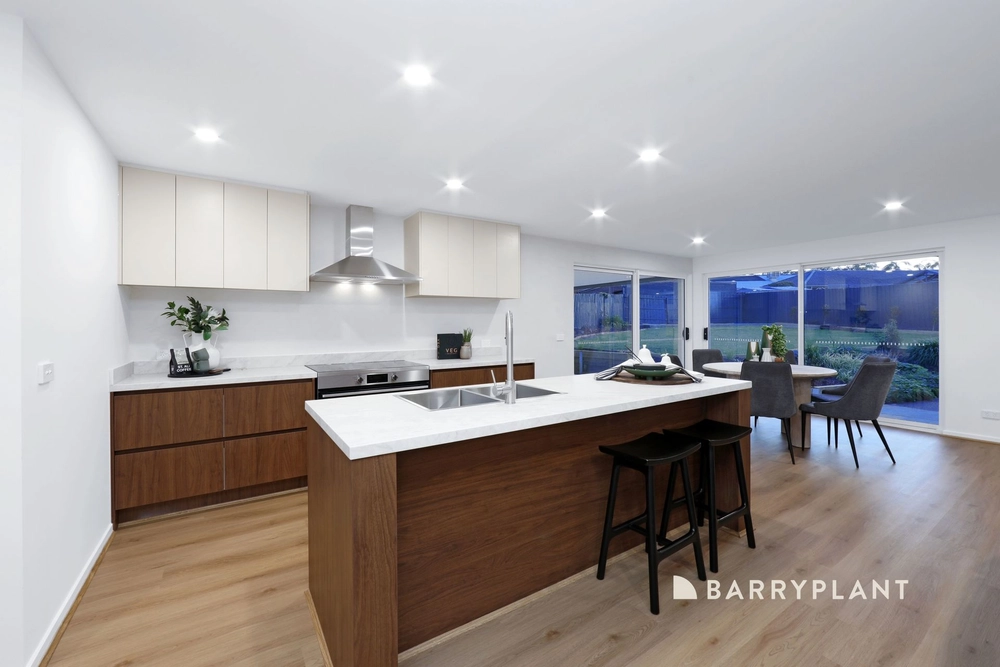
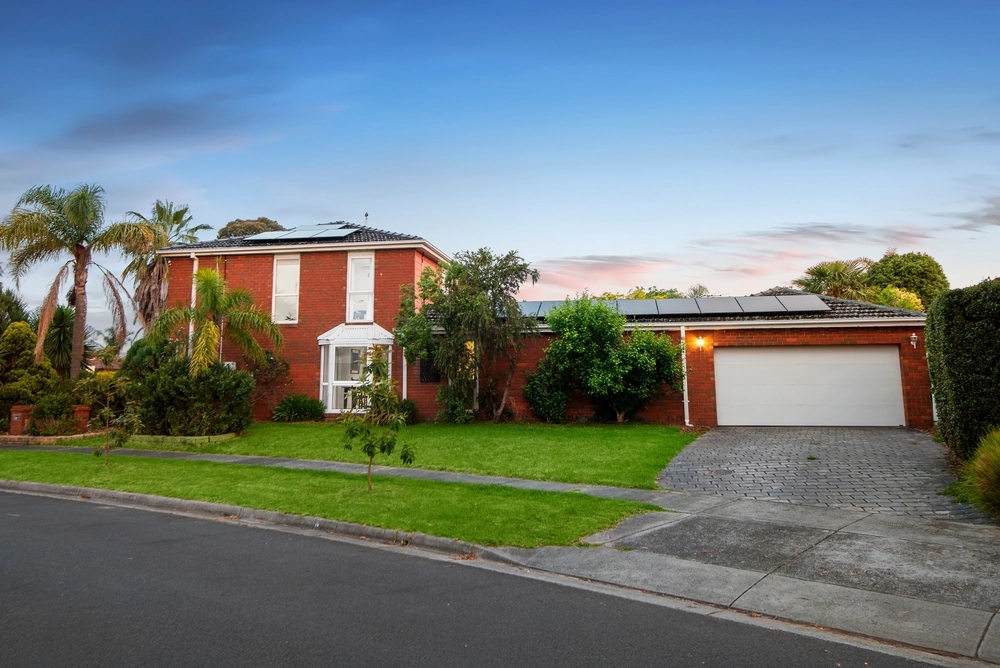
Representing the pinnacle of entertaining excellence, this incredible home fuses together indoor and outdoor living with its inspired design wrapping multiple living zones around a central alfresco deck. Welcomed via double doors, the home's fabulous layout flows freely and provides a sunken formal lounge with bay window and comforting carpet underfoot, while a separate dining room offers an indulgent space for formal dinner parties. Acting as a central hub, the kitchen boasts quality appliances (Bosch dishwasher), excellent storage plus a breakfast bench, extending through to the adjoining meals zone and family room warmed by a wood heater. Hidden beyond sliding internal doors, you'll find a fabulous rumpus/theatre room, while outside entertaining continues on the large alfresco deck complete with heat strip heaters and café blinds accompanied by a low-maintenance backyard. Ideal for those with teens, the master suite rests towards the front of the home and includes a walk-in-robe, built-in-robe and ensuite with atrium garden aspect, while the children's wing boasts three robed bedrooms serviced by a brightly lit family bathroom, separate toilet and laundry. Highlights include ducted heating, split system air conditioning, ducted vacuum, alarm, solar panels, water tank, garden shed, gated carport for caravan/boat, plus a double garage with internal access. Set in the bowl of the court on 788sqm approx., walking distance to Park Ridge Primary, Rowville Secondary, Wellington Village Shopping Centre, buses, parkland plus Monash and EastLink Freeways.
Photo ID required at all open for inspections.


 4 bed
 2 bath
 3 car